

Inscription par: VANCOUVER - IDX / Listed By: Re/Max Crest Realty
14100 Riverport Way 404 Richmond, BC V6W 1M3
En vigueur (0 Jours)
209 656 $ (USD)
HORAIRES DES PORTES OUVERTES
-
OUVERTESSam, Oct 172:00 pm - 5:00 pm
Description
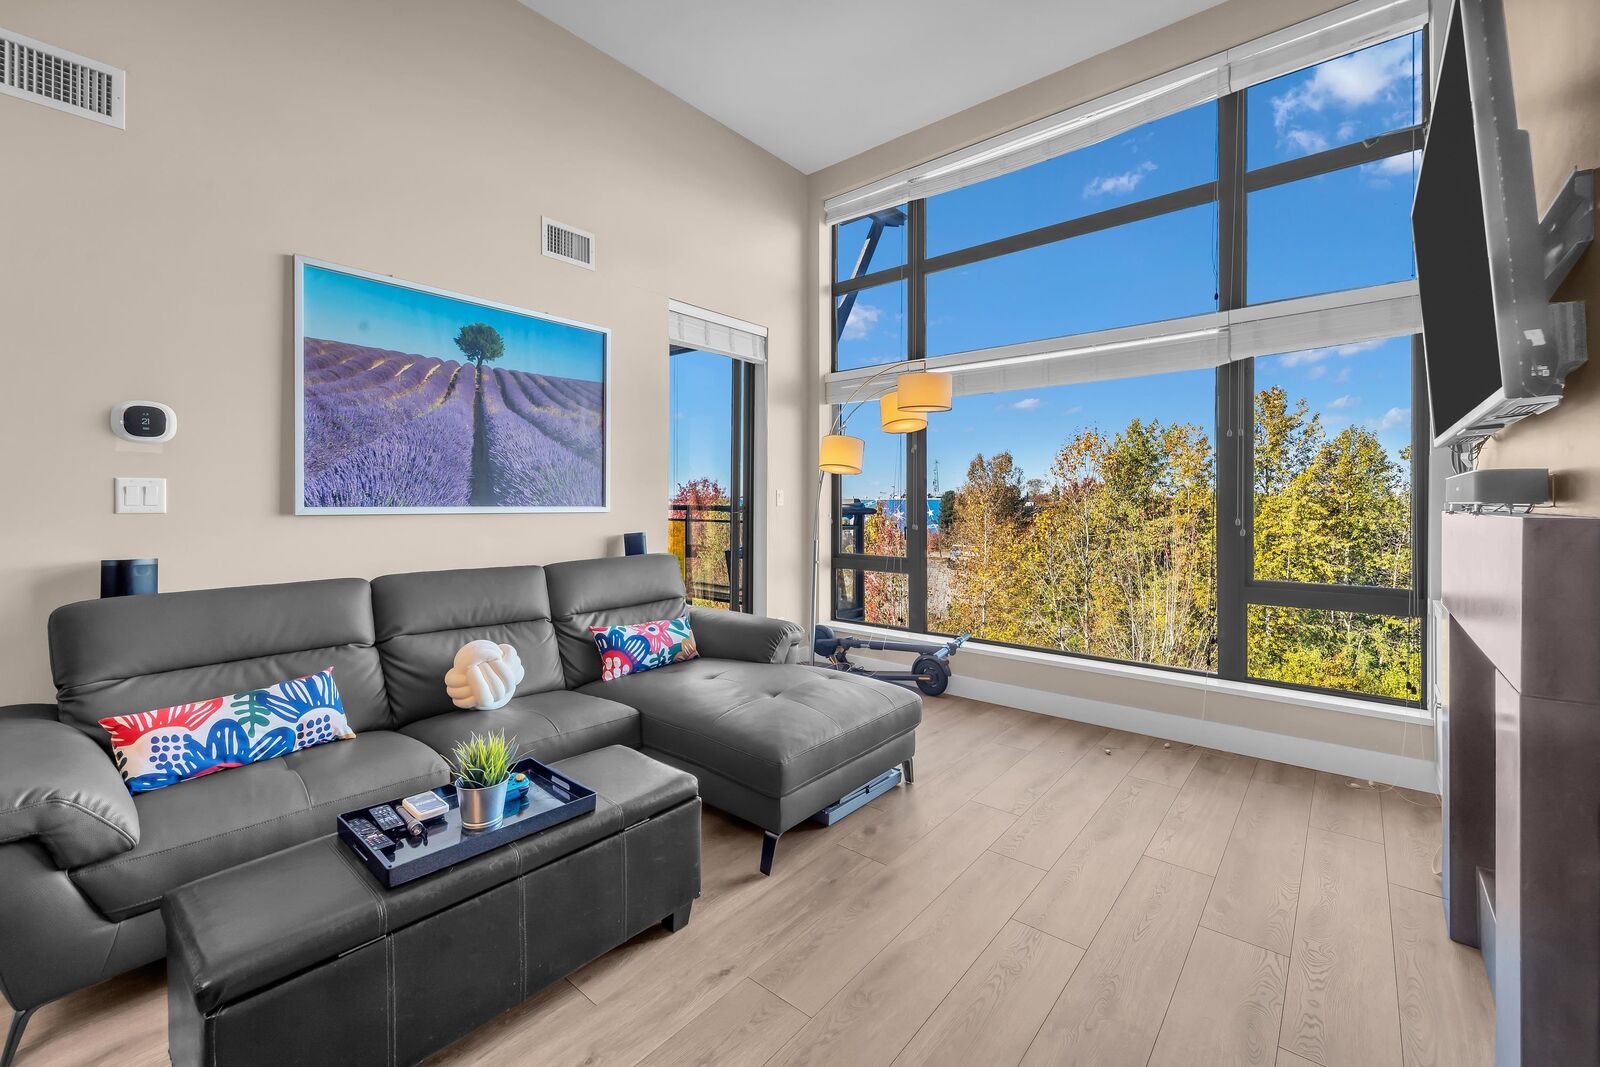
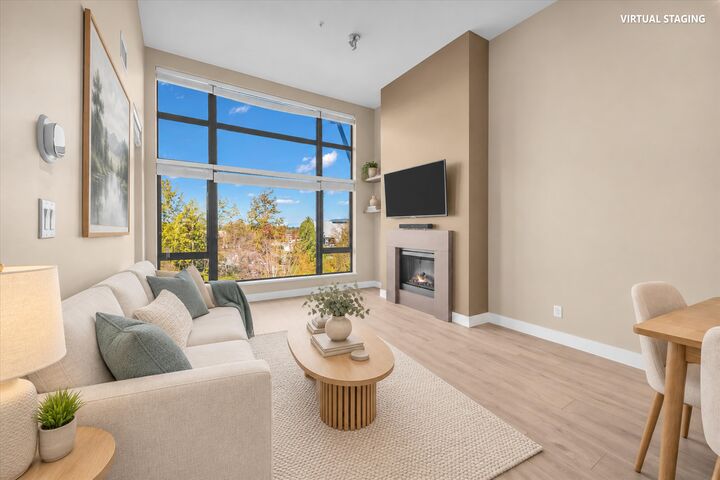
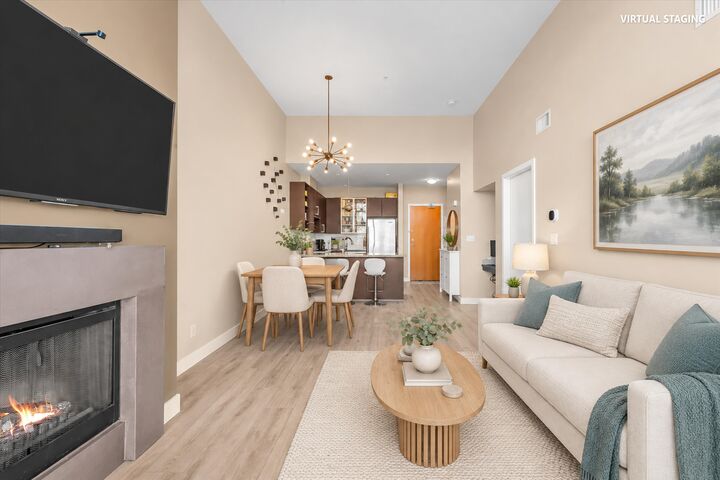
This penthouse-level with AC 1-bed, 1-bath unit at Waterstone Pier features soaring 12' ceilings and expansive windows that flood the home with natural light while offering peaceful, open views. Beautifully maintained with updated laminate flooring and in-suite washer/dryer (2022), plus fresh paint (2017). An affordable entry-level condo option, tucked away from the busy city center. Comes complete with 1 secure parking spot. Nestled in a quiet waterfront setting with parks right downstairs, it delivers an incredible lifestyle just steps from the Fraser River boardwalk, SilverCity Cinemas, restaurants, and the Watermania recreation complex. Some photos are photoshopped and virtual staged and may not reflect the current condition of the property. OH: Oct 17 (Sat) 2-5 PM.
MLS®:
R3174692
R3174692
Les impôts
$1,539(2025)
$1,539(2025)
Catégorie
Single-Family Home
Single-Family Home
Année de Construction
2006
2006
Ville
Metro Vancouver
Metro Vancouver
Communauté
Waterstone Pier
Waterstone Pier
Listed By
Carrie Kwai Prec*, Re/Max Crest Realty
Source
VANCOUVER - IDX
Dernière vérification Oct 13 2026 à 8:27 PM GMT+0000
VANCOUVER - IDX
Dernière vérification Oct 13 2026 à 8:27 PM GMT+0000
Détails sur les salles de bains
- Salle de bains: 1
Caractéristiques Intérieures
- Microwave
- Dishwasher
- Refrigerator
- Stove
- Elevator
- Laundry: In Unit
- Washer/Dryer
- Windows: Window Coverings
Quartier
- Waterstone Pier
Informations sur le lot
- Marina Nearby
- Recreation Nearby
- Greenbelt
Caractéristiques de la propriété
- Cheminée: Electric
- Foundation: Concrete Perimeter
Chauffage et refroidissement
- Forced Air
- Central Air
- Air Conditioning
Informations sur le condo
- Frais: $368
Planchers
- Laminate
Caractéristiques extérieures
- Toit: Torch-on
- Toit: Other
Informations sur les services publics
- Utilities: Electricity Connected, Water Connected, Natural Gas Connected
- Sewer: Public Sewer
Garage
- Garage
Stationnement
- Garage Under Building
- Total: 1
Étages
- 1
Surface Habitable
- 690 pi. ca.
Lieu
Disclaimer: Copyright 2026 Real Estate Board of Greater Vancouver IDX. All rights reserved. This information is deemed reliable, but not guaranteed. The information being provided is for consumers’ personal, non-commercial use and may not be used for any purpose other than to identify prospective properties consumers may be interested in purchasing. Data last updated 10/13/26 13:27

