

Inscription par: VANCOUVER - IDX / Listed By: Re/Max Select Properties
14200 Riverport Way 202 Richmond, BC V6W 1M4
En vigueur
759 000 $ (CAD)
HORAIRES DES PORTES OUVERTES
-
OUVERTESSam, Sep 1912:30 pm - 2:00 pm
Description
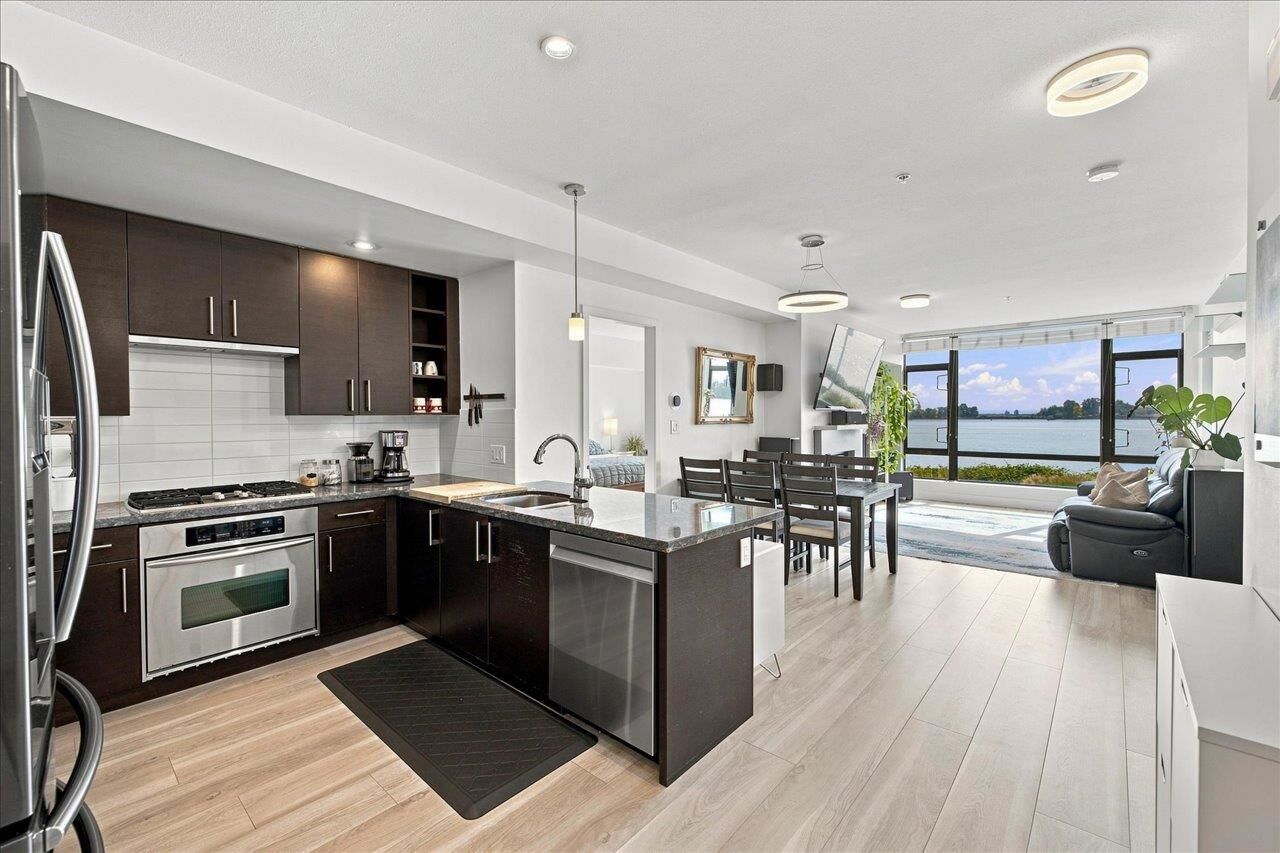
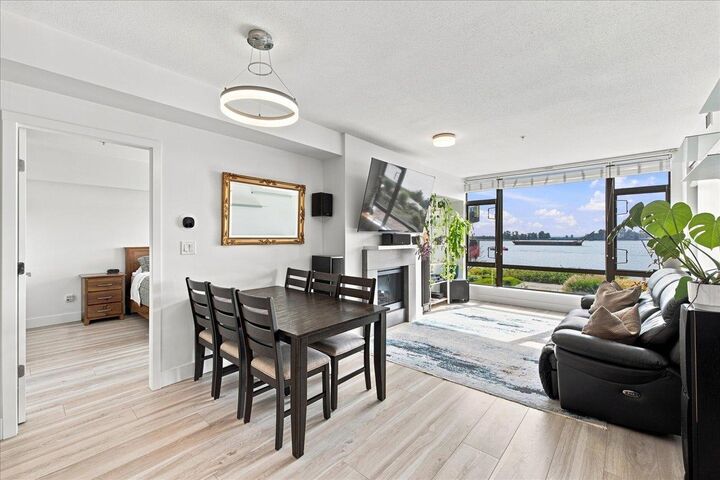
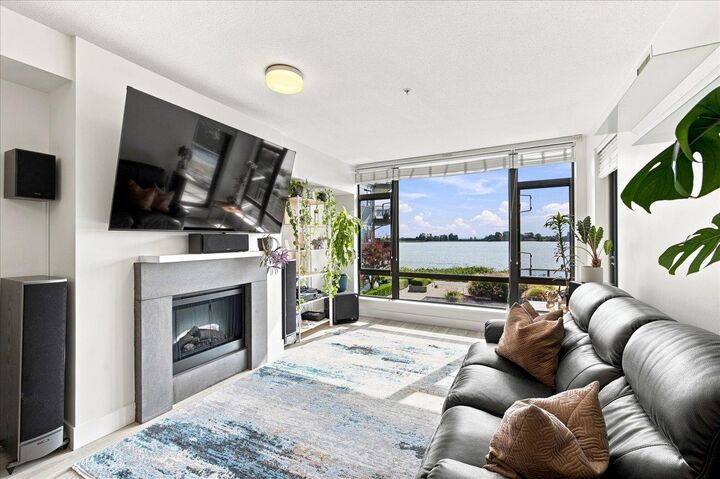
Discover this hidden gem at Waterstone Pier! Exceptionally quiet & peaceful, this 2 bdrm + den, 2 bath home offers UNOBSTRUCTED WATERFRONT VIEWS & an abundance of natural light. Superior layout feats. spacious living & dining areas centered around a cozy fireplace, large bedrooms on either side each w/ its own ensuite, + a versatile den ideal for a home office. Move-in ready w/ new waterproof laminate flooring throughout & new appliances, & paired w/ a new heat pump that works alongside the building's geothermal heating & cooling - included in the monthly strata fee, all within a well-maintained building just steps to Ironwood Shopping Plaza, Riverport Sports & Entertainment Complex, restaurants, transit, & quick access to Hwy 99 & Westminster Highway. 2 side by side parking included.
MLS®:
R3165628
R3165628
Les impôts
$2,501(2025)
$2,501(2025)
Catégorie
Single-Family Home
Single-Family Home
Année de Construction
2006
2006
Ville
Metro Vancouver
Metro Vancouver
Listed By
Andrea Kavanagh Prec*, Re/Max Select Properties
Source
VANCOUVER - IDX
Dernière vérification Sep 15 2026 à 6:04 PM GMT+0000
VANCOUVER - IDX
Dernière vérification Sep 15 2026 à 6:04 PM GMT+0000
Détails sur les salles de bains
- Salles de bains: 2
Caractéristiques Intérieures
- Microwave
- Dishwasher
- Refrigerator
- Stove
- Elevator
- Laundry: In Unit
- Washer/Dryer
- Windows: Window Coverings
Informations sur le lot
- Recreation Nearby
- Private
- Near Golf Course
Caractéristiques de la propriété
- Cheminée: 1
- Cheminée: Electric
- Foundation: Concrete Perimeter
Chauffage et refroidissement
- Geothermal
- Central Air
- Air Conditioning
Informations sur le condo
- Frais: $902
Planchers
- Laminate
Caractéristiques extérieures
- Toit: Torch-on
Informations sur les services publics
- Utilities: Electricity Connected, Water Connected
- Sewer: Sanitary Sewer, Storm Sewer
Garage
- Garage
Stationnement
- Garage Under Building
- Total: 2
Étages
- 1
Surface Habitable
- 1,211 pi. ca.
Lieu
Disclaimer: Copyright 2026 Real Estate Board of Greater Vancouver IDX. All rights reserved. This information is deemed reliable, but not guaranteed. The information being provided is for consumers’ personal, non-commercial use and may not be used for any purpose other than to identify prospective properties consumers may be interested in purchasing. Data last updated 9/15/26 11:04

