

Inscription par: VANCOUVER - IDX / Listed By: eXp Realty
14300 Riverport Way 201 Richmond, BC V6W 0A4
En vigueur (0 Jours)
373 705 $ (USD)
HORAIRES DES PORTES OUVERTES
-
OUVERTESDim, Sep 272:00 pm - 4:00 pm
Description
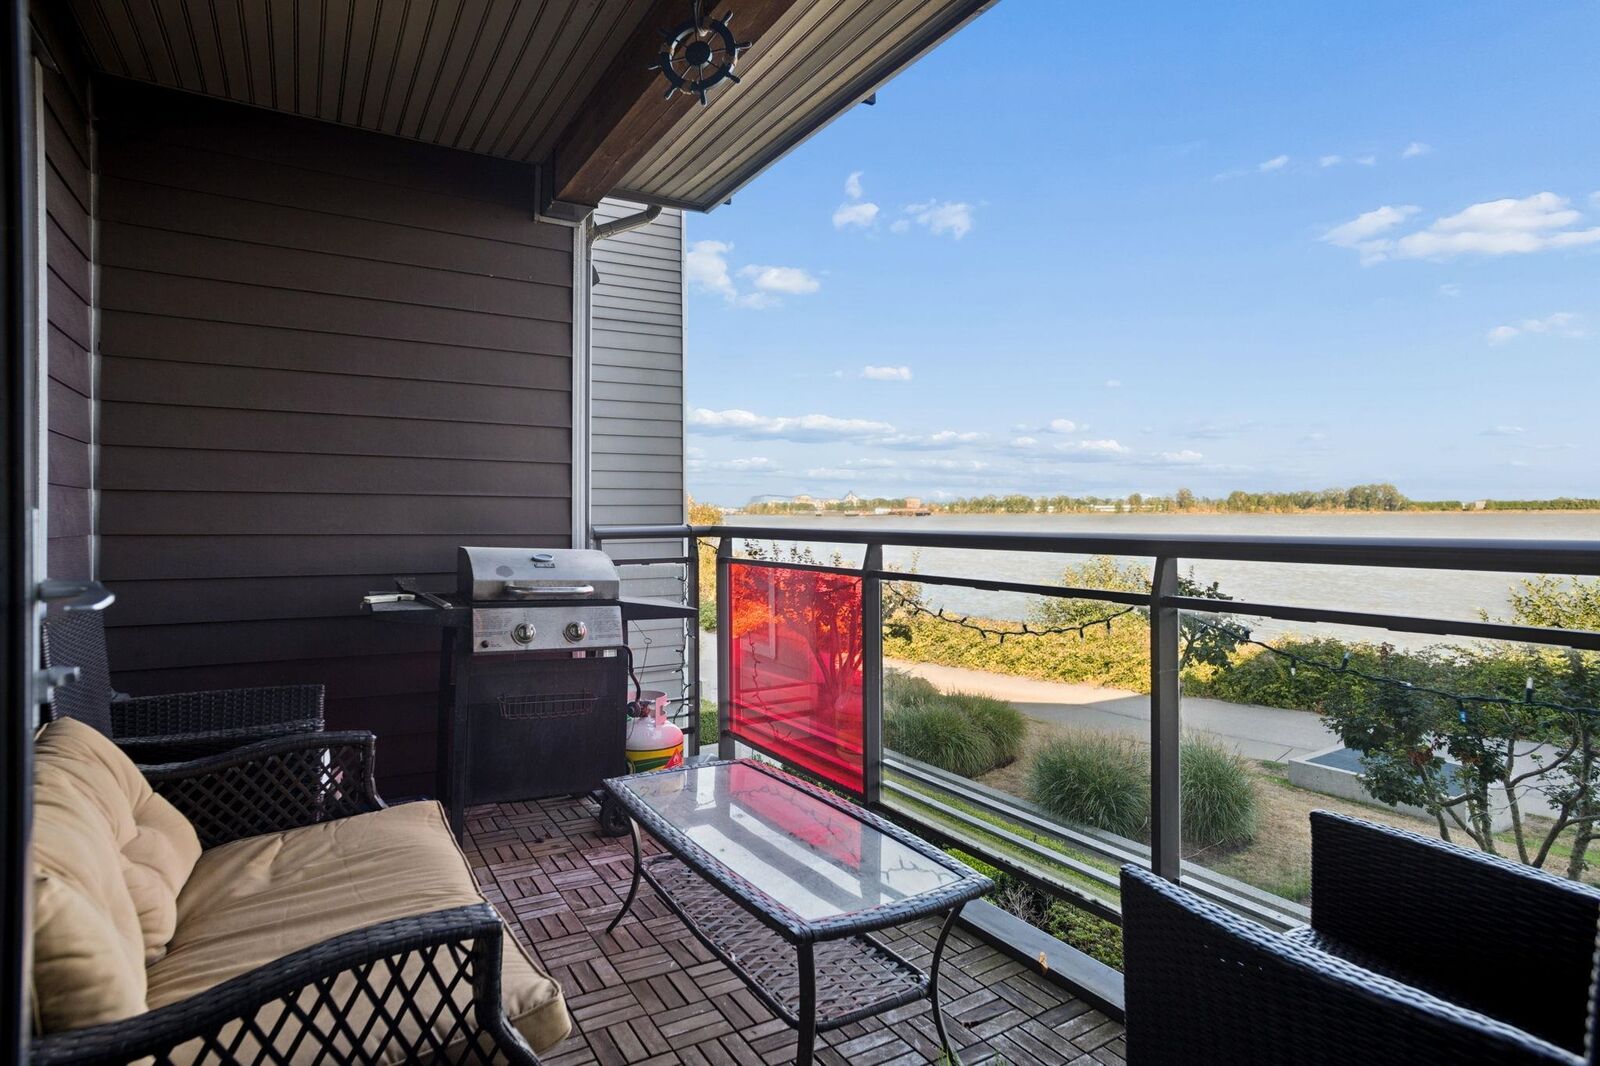
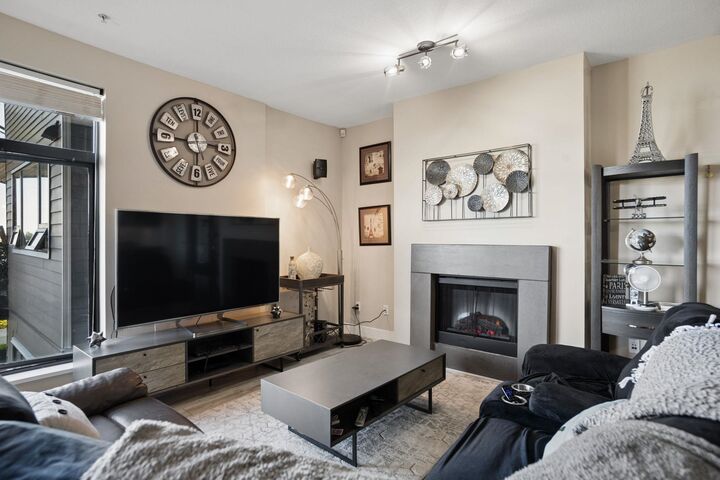
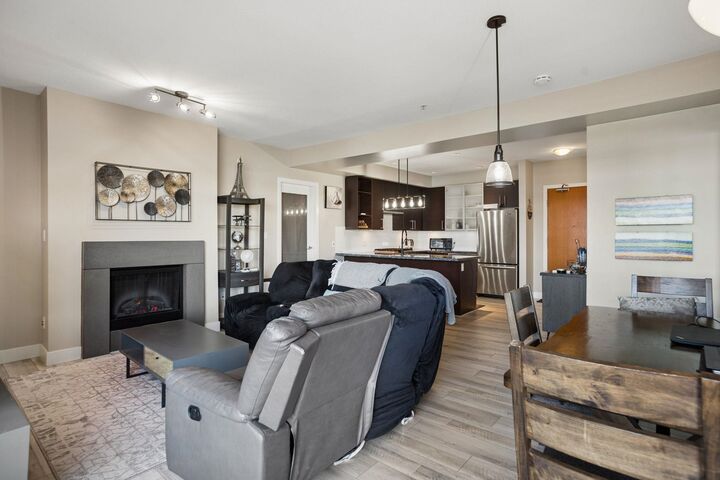
Discover this beautiful Waterstone Pier home featuring an open layout, high ceilings, pot lighting, and granite counters. Enjoy unobstructed Mount Baker views from the East-facing primary bedroom, balcony, and living room. Strata fees include gas, geothermal heating and cooling. Equipped with Alexa-controlled smart home technology for lighting, TV, and integrated audio with prewired speakers. The second bedroom features built-in cabinets and a sound system, doubling as a media room. Close to golf courses, the Entertainment Complex, Silver City, Watermania, Ironwood Plaza, transit, and freeway access. School catchments include Woodward Elementary and McNair Secondary. Includes 1 parking stall, 1 locker, recent flooring (2020), and a new washer (2022). OPEN HOUSE: Sun, Sept 27th, 2-4PM
MLS®:
R3168343
R3168343
Les impôts
$2,082(2025)
$2,082(2025)
Catégorie
Single-Family Home
Single-Family Home
Année de Construction
2006
2006
Ville
Metro Vancouver
Metro Vancouver
Listed By
Ryan Loo, eXp Realty
Source
VANCOUVER - IDX
Dernière vérification Sep 23 2026 à 12:13 AM GMT+0000
VANCOUVER - IDX
Dernière vérification Sep 23 2026 à 12:13 AM GMT+0000
Détails sur les salles de bains
- Salle de bains: 1
Caractéristiques Intérieures
- Dishwasher
- Refrigerator
- Stove
- Elevator
- Storage
- Laundry: In Unit
- Washer/Dryer
Informations sur le lot
- Private
Caractéristiques de la propriété
- Cheminée: 1
- Cheminée: Electric
- Foundation: Concrete Perimeter
Chauffage et refroidissement
- Electric
- Natural Gas
- Geothermal
- Central Air
- Air Conditioning
Informations sur le condo
- Frais: $523
Planchers
- Other
Caractéristiques extérieures
- Toit: Torch-on
Informations sur les services publics
- Utilities: Electricity Connected, Water Connected, Natural Gas Connected
- Sewer: Community
Garage
- Garage
Stationnement
- Underground
- Total: 1
- Lane Access
- Guest
Étages
- 1
Surface Habitable
- 962 pi. ca.
Lieu
Disclaimer: Copyright 2026 Real Estate Board of Greater Vancouver IDX. All rights reserved. This information is deemed reliable, but not guaranteed. The information being provided is for consumers’ personal, non-commercial use and may not be used for any purpose other than to identify prospective properties consumers may be interested in purchasing. Data last updated 9/22/26 17:13

