

Inscription par: VANCOUVER - IDX / Listed By: Re/Max Crest Realty
2211 No. 4 Road 112 Richmond, BC V6X 3X1
En vigueur (0 Jours)
585 177 $ (USD)
HORAIRES DES PORTES OUVERTES
-
OUVERTESSam, Sep 262:00 pm - 4:00 pm
-
OUVERTESDim, Sep 272:00 pm - 4:00 pm
Description
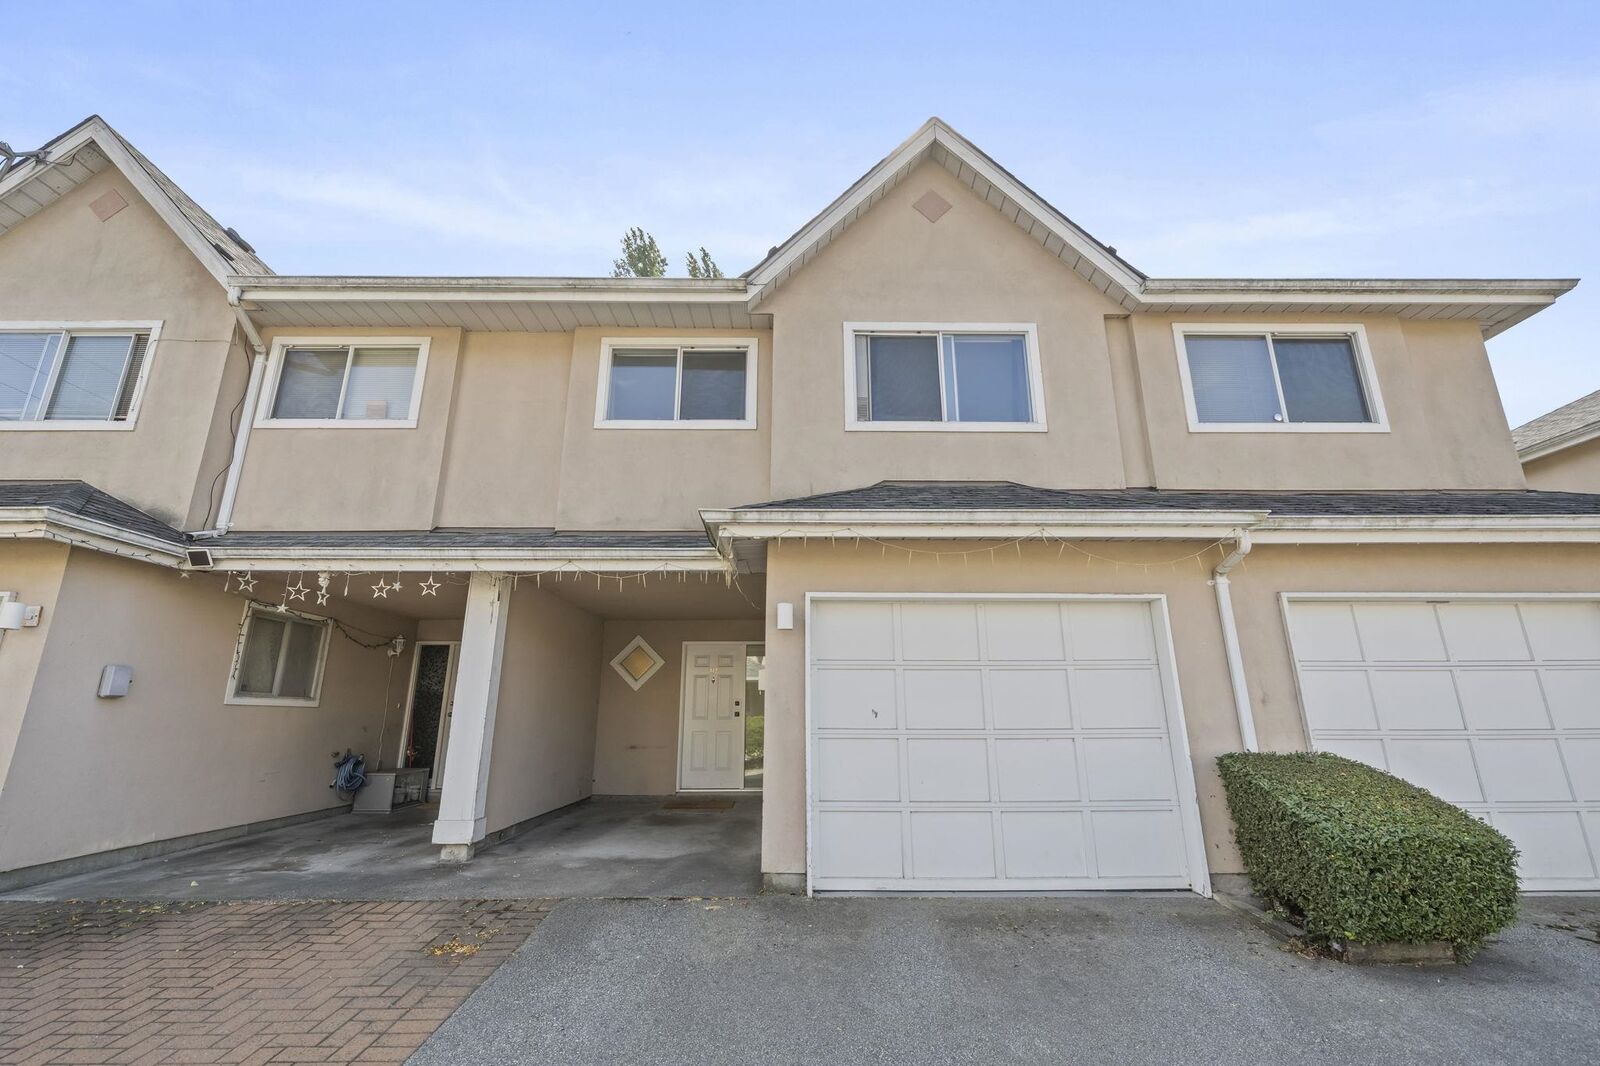
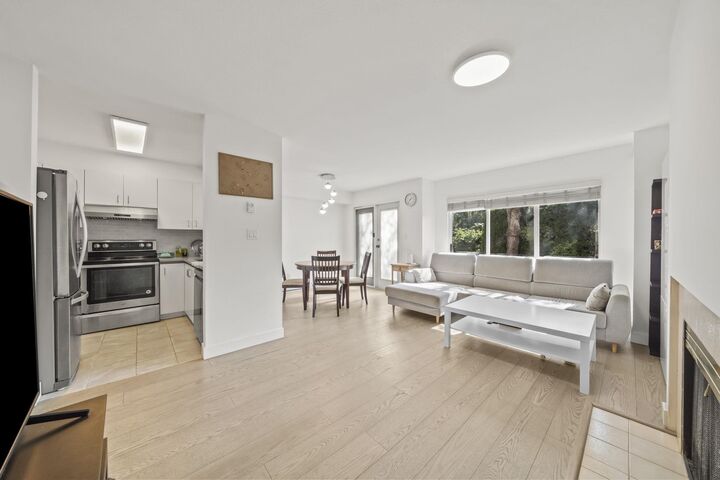
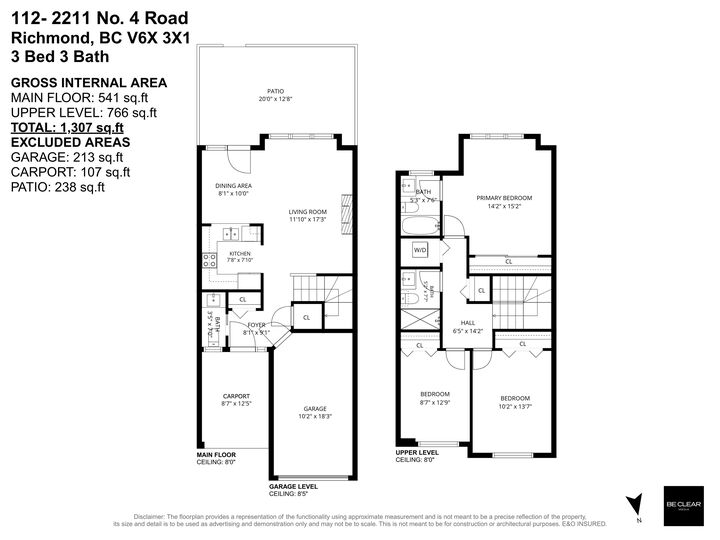
UPDATED 2-LEVEL, 3-BEDROOM TOWNHOME WITH TWO PARKING SPACES (1 garage + 1 carport)! Welcome to Oakview Place in one of Richmond’s most convenient neighbourhoods. This bright, move-in-ready home offers 1307 sqft of comfortable living across a functional open-concept layout, with thoughtful updates to the paint, flooring, kitchen and bathrooms. Parking includes one garage space and one covered carport. Located within the Robert J. Tait Elementary and H.J. Cambie Secondary catchments and close to schools, parks, shopping, Costco, transit and Bridgeport Canada Line Station. Enjoy quick access to Vancouver, YVR, and Highways 91 and 99. An excellent opportunity for buyers seeking space, value and exceptional connectivity. Book your private showing today!
MLS®:
R3167683
R3167683
Les impôts
$3,005(2025)
$3,005(2025)
Catégorie
Townhouse
Townhouse
Année de Construction
1993
1993
Ville
Metro Vancouver
Metro Vancouver
Communauté
Oakview Place
Oakview Place
Listed By
Melvin Chan Prec*, Re/Max Crest Realty
Source
VANCOUVER - IDX
Dernière vérification Sep 21 2026 à 9:31 PM GMT+0000
VANCOUVER - IDX
Dernière vérification Sep 21 2026 à 9:31 PM GMT+0000
Détails sur les salles de bains
- Salles de bains: 2
- Salle d’eau: 1
Quartier
- Oakview Place
Informations sur le lot
- Central Location
- Marina Nearby
- Recreation Nearby
- Private
Caractéristiques de la propriété
- Cheminée: 1
- Cheminée: Gas
- Foundation: Concrete Perimeter
Chauffage et refroidissement
- Baseboard
- Electric
Informations sur le condo
- Frais: $276
Caractéristiques extérieures
- Toit: Asphalt
Informations sur les services publics
- Utilities: Electricity Connected, Water Connected, Natural Gas Connected
- Sewer: Public Sewer, Sanitary Sewer
Garage
- Garage
Stationnement
- Total: 2
- Garage Single
- Carport Single
Étages
- 2
Surface Habitable
- 1,307 pi. ca.
Lieu
Disclaimer: Copyright 2026 Real Estate Board of Greater Vancouver IDX. All rights reserved. This information is deemed reliable, but not guaranteed. The information being provided is for consumers’ personal, non-commercial use and may not be used for any purpose other than to identify prospective properties consumers may be interested in purchasing. Data last updated 9/21/26 14:31

