

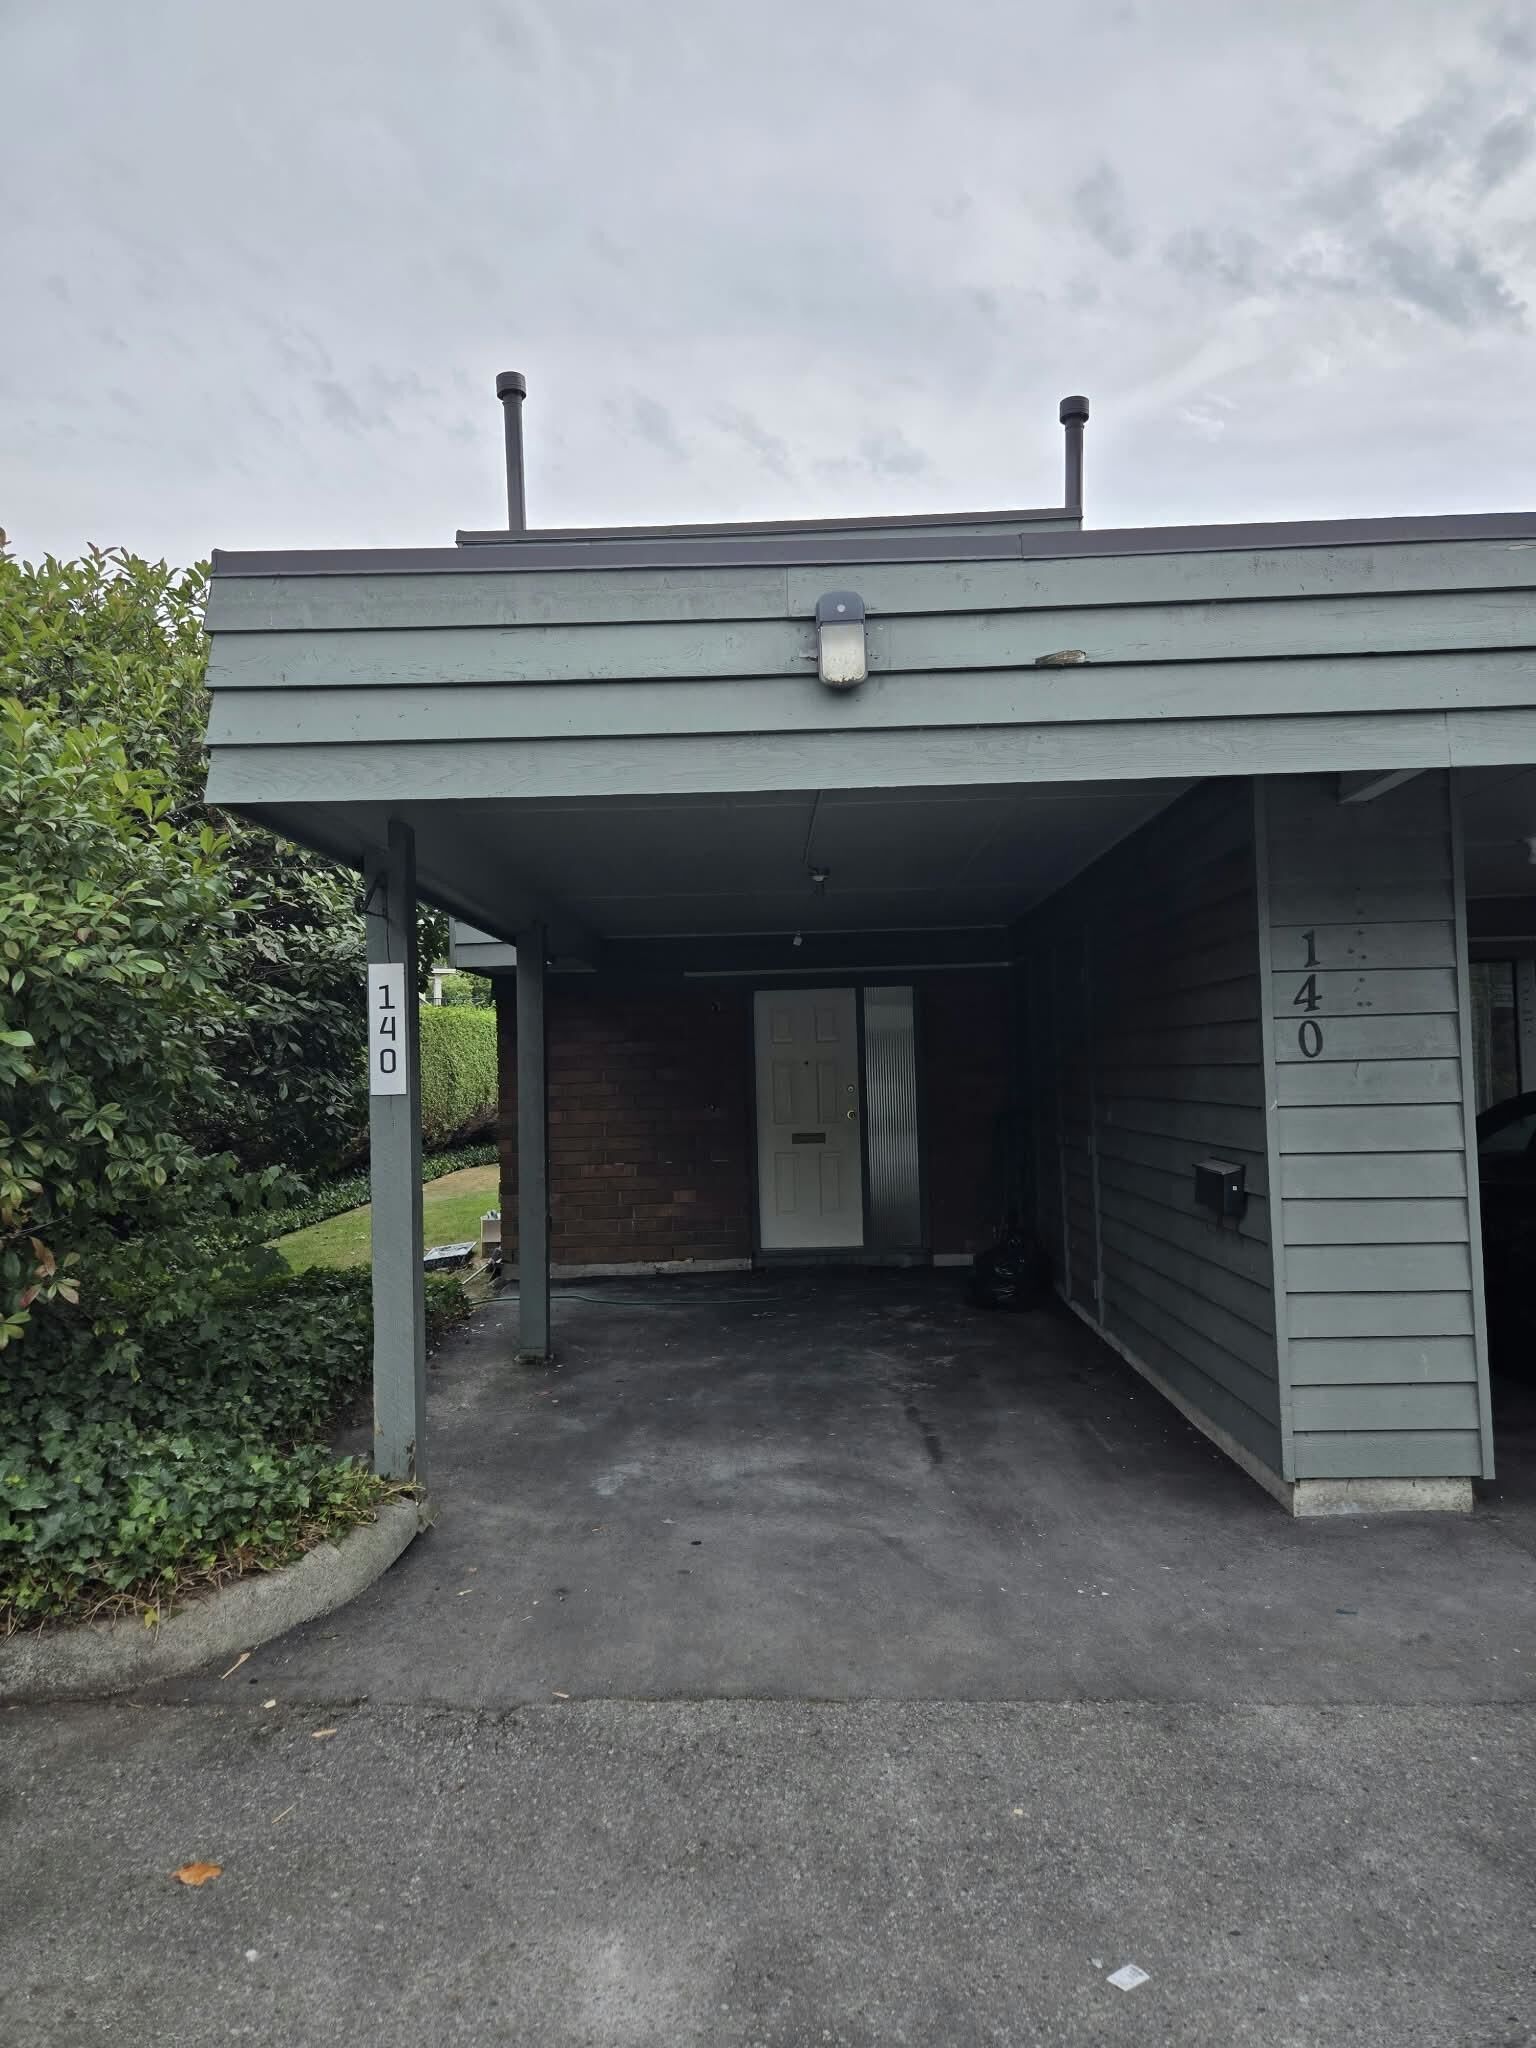
Inscription par: VANCOUVER - IDX / Listed By: Westmont Realty Inc.
3031 Williams Road 140 Richmond, BC V7E 4G1
En vigueur
541 118 $ (USD)
HORAIRES DES PORTES OUVERTES
-
OUVERTESSam, Août 292:00 pm - 4:00 pm
-
OUVERTESDim, Août 302:00 pm - 4:00 pm
Description
Welcome to Edgewater Park, a HIGHLY sought-after, community-oriented neighbourhood! This FULLY RENOVATED CORNER UNIT offers approx. 1,150 sq. ft., 2 beds, 2 baths, brand-new appliances and large windows providing an abundance of natural light. Enjoy added privacy and your own enclosed backyard, perfect for relaxing, entertaining or pets. LOWEST STRATA FEES IN THE NEIGHBOURHOOD with a responsive, community-focused strata and great amenities including an outdoor pool. Steps from the Dyke for breathtaking views and peaceful walks, while conveniently close to banks, pharmacies, shopping, stores and everyday essentials. MOTIVATED SELLER—move-in ready and WON’T LAST LONG. A MUST SEE!
MLS®:
R3158851
R3158851
Les impôts
$2,756(2025)
$2,756(2025)
Catégorie
Townhouse
Townhouse
Année de Construction
1975
1975
Ville
Metro Vancouver
Metro Vancouver
Listed By
Andy Khattar - Prec, Westmont Realty Inc.
Source
VANCOUVER - IDX
Dernière vérification Août 26 2026 à 1:11 AM GMT+0000
VANCOUVER - IDX
Dernière vérification Août 26 2026 à 1:11 AM GMT+0000
Détails sur les salles de bains
- Salle de bains: 1
- Salle d’eau: 1
Caractéristiques Intérieures
- Microwave
- Pantry
- Dishwasher
- Refrigerator
- Stove
- Storage
- Washer/Dryer
- Windows: Window Coverings
Informations sur le lot
- Central Location
- Recreation Nearby
- Private
Caractéristiques de la propriété
- Cheminée: 1
- Cheminée: Gas
- Foundation: Concrete Perimeter
Chauffage et refroidissement
- Forced Air
- Natural Gas
Informations sur le pool
- Outdoor Pool
Informations sur le condo
- Frais: $252
Planchers
- Laminate
- Tile
Caractéristiques extérieures
- Toit: Asphalt
Informations sur les services publics
- Utilities: Electricity Connected, Water Connected
- Sewer: Public Sewer, Sanitary Sewer
Stationnement
- Front Access
- Total: 1
- Guest
- Carport Single
Étages
- 2
Surface Habitable
- 1,150 pi. ca.
Lieu
Disclaimer: Copyright 2026 Real Estate Board of Greater Vancouver IDX. All rights reserved. This information is deemed reliable, but not guaranteed. The information being provided is for consumers’ personal, non-commercial use and may not be used for any purpose other than to identify prospective properties consumers may be interested in purchasing. Data last updated 8/25/26 18:11

