

Inscription par: VANCOUVER - IDX / Listed By: Re/Max Westcoast
3300 Ketcheson Road 1206 Richmond, BC V6X 0S5
En vigueur (0 Jours)
555 918 $ (USD)
HORAIRES DES PORTES OUVERTES
-
OUVERTESSam, Sep 262:00 pm - 4:00 pm
-
OUVERTESDim, Sep 272:00 pm - 4:00 pm
Description
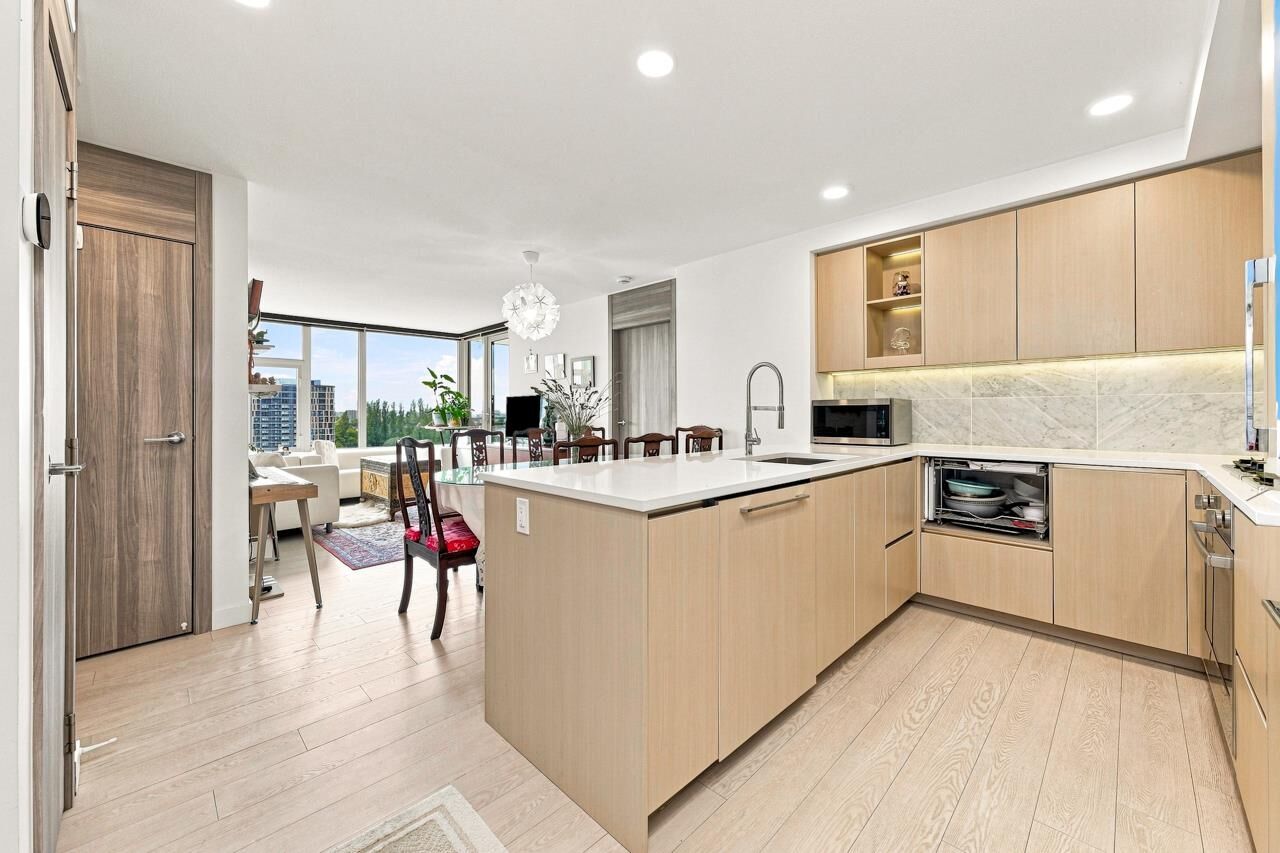
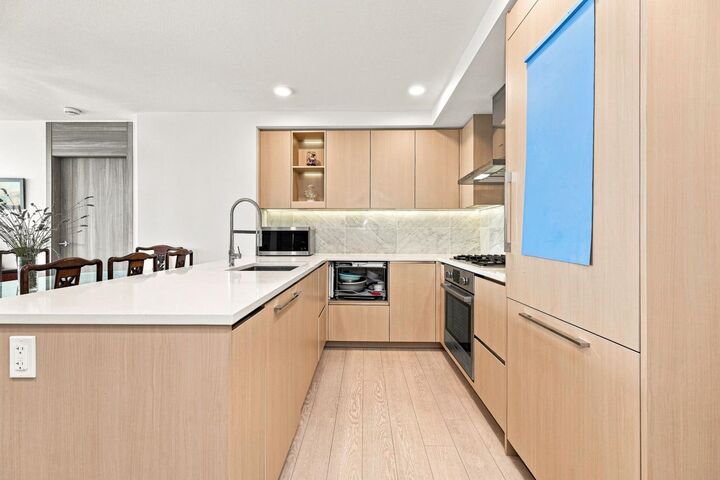
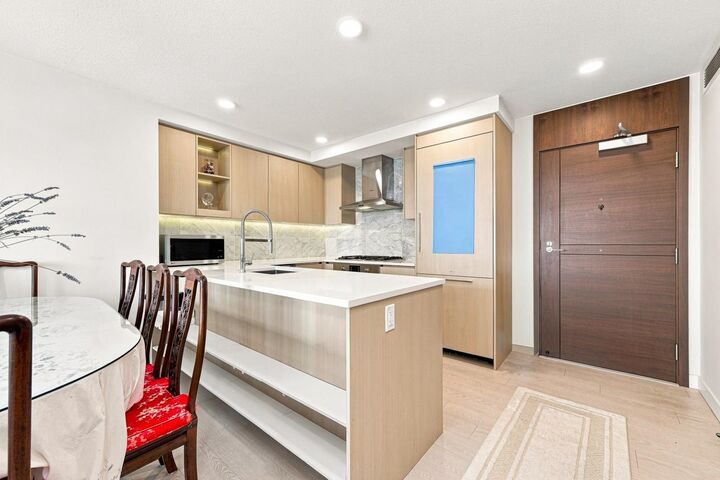
Welcome to Park Estates II at Concord Gardens by Concord Pacific! This well-maintained, south-facing 2 bed + den, 2 bathroom home offers 846 sq. ft. of thoughtfully designed living with separated bedrooms, a functional open layout, spacious den, and an upgraded walk-in tub for added comfort and accessibility. The home also includes 1 parking stall. Enjoy the renowned Diamond Club with resort-style amenities including an indoor pool, hot tub, fitness centre, sauna, steam room, bowling alley, golf simulator, theatre and more. Ideally located just minutes from Capstan Station with convenient access to shopping, dining, transit and everyday essentials. A fantastic opportunity for homeowners and investors alike to enjoy comfort, convenience and resort-style living in the heart of Richmond!
MLS®:
R3167524
R3167524
Les impôts
$2,667(2025)
$2,667(2025)
Catégorie
Single-Family Home
Single-Family Home
Année de Construction
2019
2019
Ville
Metro Vancouver
Metro Vancouver
Communauté
Park Estates Ii
Park Estates Ii
Listed By
Samuel Tsang Prec*, Re/Max Westcoast
Source
VANCOUVER - IDX
Dernière vérification Sep 21 2026 à 9:31 PM GMT+0000
VANCOUVER - IDX
Dernière vérification Sep 21 2026 à 9:31 PM GMT+0000
Détails sur les salles de bains
- Salles de bains: 2
Caractéristiques Intérieures
- Microwave
- Freezer
- Dishwasher
- Refrigerator
- Range Top
- Stove
- Elevator
- Laundry: In Unit
- Washer/Dryer
- Windows: Window Coverings
Quartier
- Park Estates Ii
Informations sur le lot
- Central Location
- Recreation Nearby
- Private
Caractéristiques de la propriété
- Foundation: Block
Chauffage et refroidissement
- Forced Air
- Central Air
- Air Conditioning
Informations sur le pool
- Indoor
Informations sur le condo
- Frais: $416
Planchers
- Laminate
- Tile
Informations sur les services publics
- Utilities: Electricity Connected, Water Connected, Community, Natural Gas Connected
- Sewer: Public Sewer, Sanitary Sewer
Garage
- Garage
Stationnement
- Front Access
- Garage Door Opener
- Total: 1
- Garage Single
Étages
- 1
Surface Habitable
- 846 pi. ca.
Lieu
Disclaimer: Copyright 2026 Real Estate Board of Greater Vancouver IDX. All rights reserved. This information is deemed reliable, but not guaranteed. The information being provided is for consumers’ personal, non-commercial use and may not be used for any purpose other than to identify prospective properties consumers may be interested in purchasing. Data last updated 9/21/26 14:31

