


Inscription par: VANCOUVER - IDX / Real Broker
3411 Springfield Drive 107 Richmond, BC V7E 1Z1
En vigueur
272 325 $ (USD)
HORAIRES DES PORTES OUVERTES
-
OUVERTESSam, Mai 3012 noon - 2:00 pm
-
OUVERTESDim, Mai 3112 noon - 2:00 pm
Description
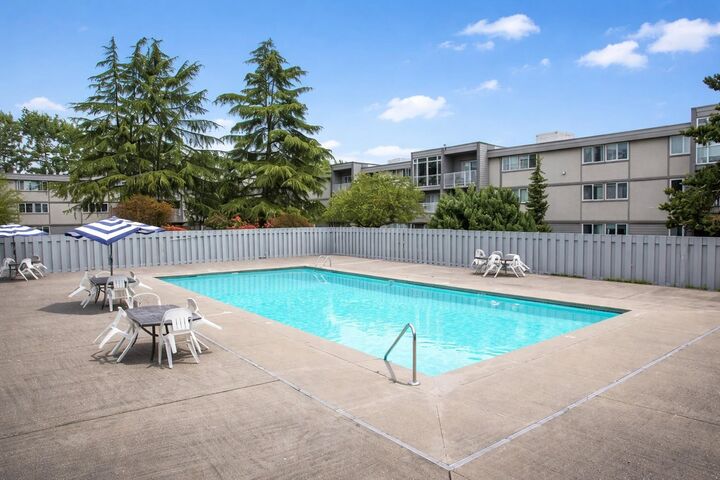
Welcome to Bayside Court in Steveston North. This spacious ground floor 1 bed, 1 bath home offers a private patio overlooking a quiet courtyard, a functional layout, and has been well cared for throughout. Includes one parking stall and one storage locker. An ideal opportunity for first-time buyers, downsizers, or investors looking for great value in a fantastic location. The well-maintained complex offers great amenities including an outdoor pool, clubhouse, recreation area, and shared laundry. Nestled in one of Richmond's most beloved neighbourhoods, you're steps to Manoah Steves Elementary and a short walk to Steveston Village, Garry Point Park, the waterfront dyke, shops, restaurants, and transit. Don't miss this affordable entry into Steveston North. Open House May 30 and 31st 12-2pm
MLS®:
R3129709
R3129709
Les impôts
$1,279(2025)
$1,279(2025)
Catégorie
Single-Family Home
Single-Family Home
Année de Construction
1972
1972
Style
Ground Level Unit
Ground Level Unit
Ville
Metro Vancouver
Metro Vancouver
Communauté
Bayside Court
Bayside Court
Listed By
Wolvi Menezes Prec*, Real Broker
Source
VANCOUVER - IDX
Dernière vérification Mai 29 2026 à 8:11 PM GMT+0000
VANCOUVER - IDX
Dernière vérification Mai 29 2026 à 8:11 PM GMT+0000
Détails sur les salles de bains
- Salle de bains: 1
Caractéristiques Intérieures
- Elevator
- Storage
- Guest Suite
- Laundry: Common Area
Quartier
- Bayside Court
Informations sur le lot
- Central Location
- Recreation Nearby
- Private
Caractéristiques de la propriété
- Foundation: Concrete Perimeter
Chauffage et refroidissement
- Baseboard
- Hot Water
Informations sur le pool
- Outdoor Pool
Informations sur le condo
- Frais: $252
Planchers
- Laminate
Caractéristiques extérieures
- Toit: Torch-on
Informations sur les services publics
- Utilities: Electricity Connected, Water Connected
- Sewer: Public Sewer, Sanitary Sewer
Stationnement
- Open
- Front Access
- Total: 1
- Additional Parking
- Guest
Étages
- 0
Surface Habitable
- 675 pi. ca.
Lieu
Disclaimer: Copyright 2026 Real Estate Board of Greater Vancouver IDX. All rights reserved. This information is deemed reliable, but not guaranteed. The information being provided is for consumers’ personal, non-commercial use and may not be used for any purpose other than to identify prospective properties consumers may be interested in purchasing. Data last updated 5/29/26 13:11

