

Inscription par: VANCOUVER - IDX / Listed By: Oracle Realty Ltd.
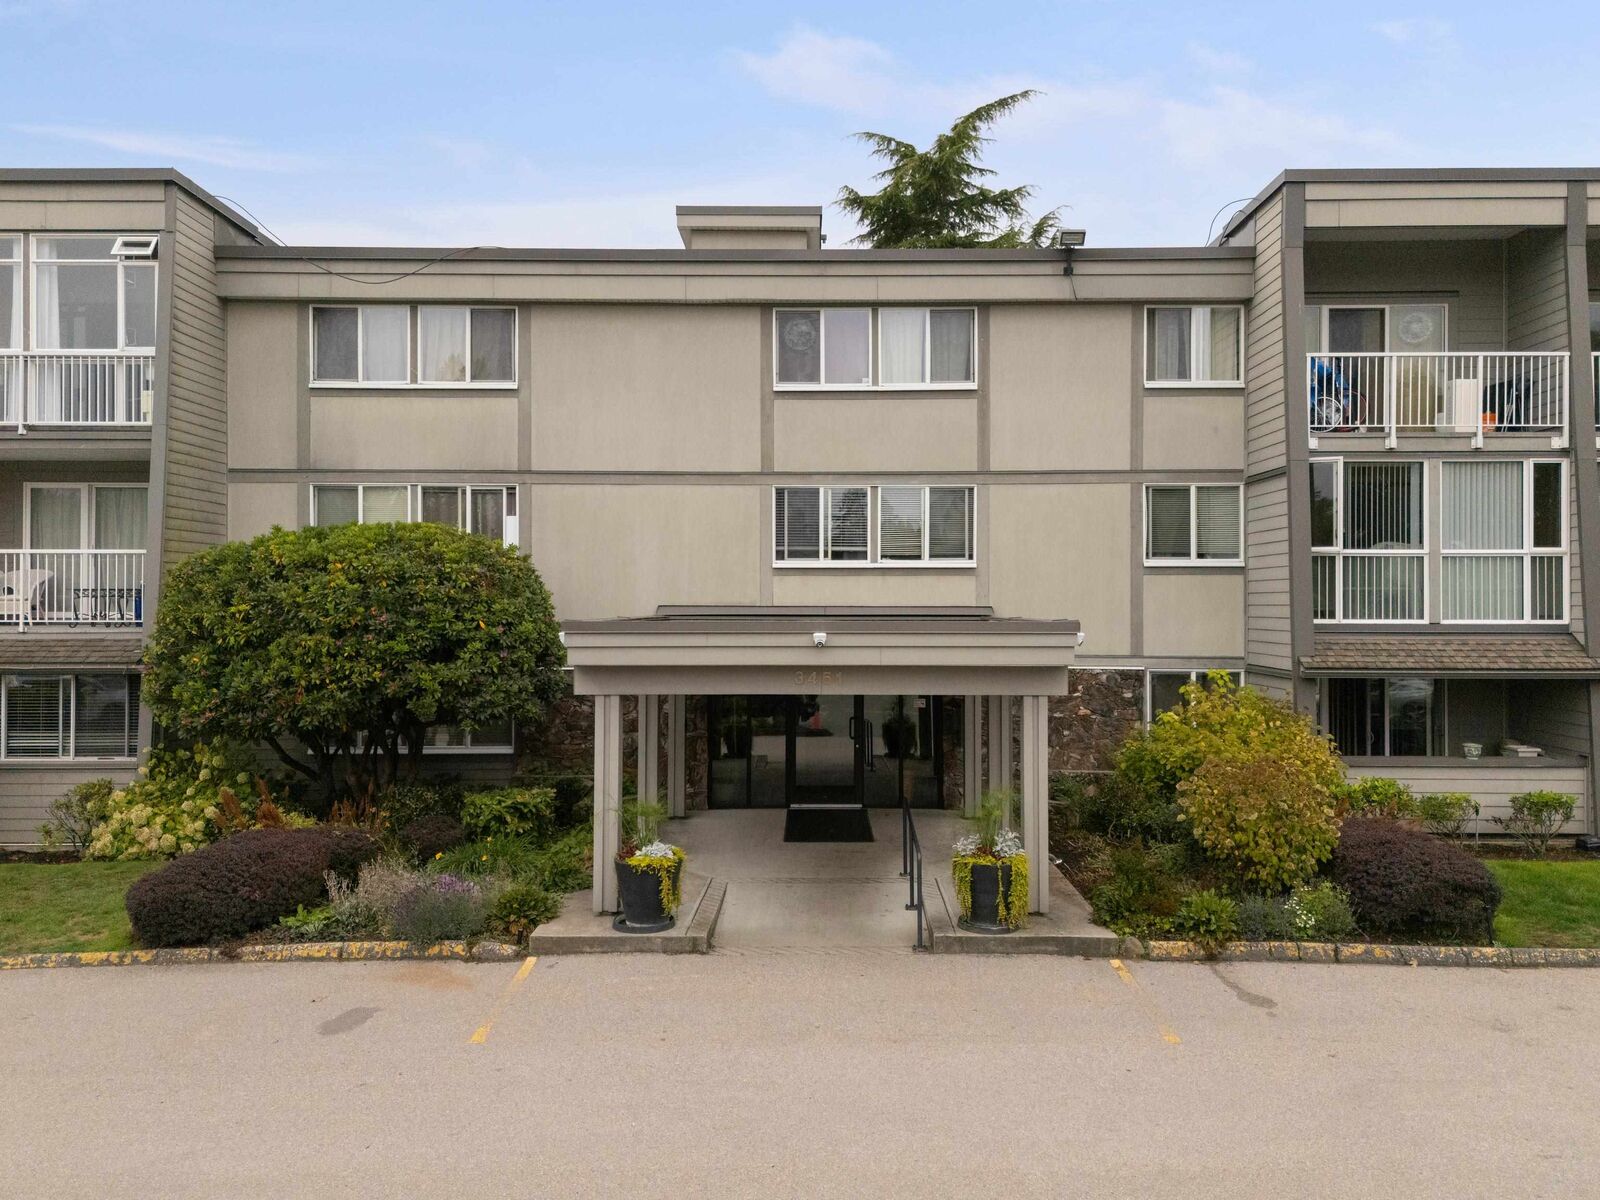
3451 Springfield Drive 206 Richmond, BC V7E 1Z2
En vigueur (0 Jours)
470 000 $ (CAD)
HORAIRES DES PORTES OUVERTES
-
OUVERTESSam, Oct 172:00 pm - 4:00 pm
-
OUVERTESDim, Oct 182:00 pm - 4:00 pm
Description
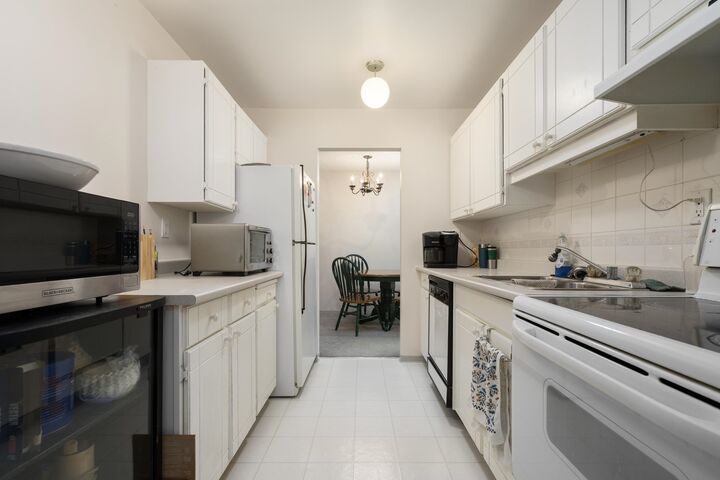
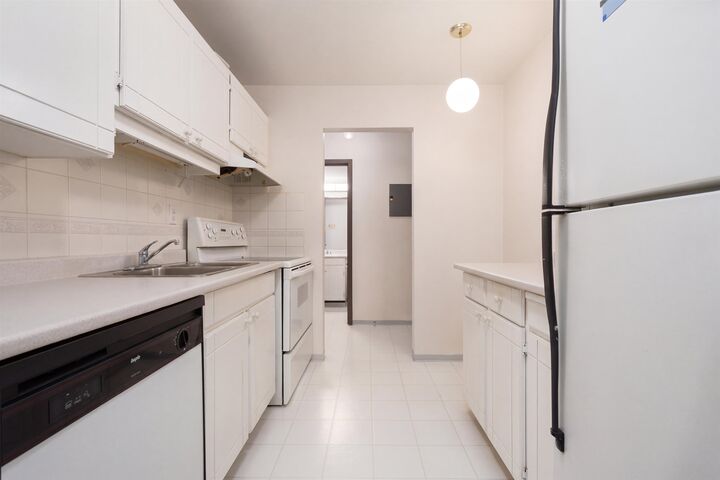
Welcome to Admiral Court in desirable Steveston North! This spacious 926 sq ft, 2-bedroom, 2-bathroom home offers a functional layout, generous living spaces, and a private 55 sq ft balcony overlooking the peaceful courtyard. An incredible opportunity for first-time buyers, downsizers, or investors to bring their vision and personal touches to a home with outstanding potential. Enjoy peace of mind with major building upgrades already completed, including a newer roof, full rainscreening, and updated plumbing. Fantastic amenities include an outdoor pool, clubhouse, guest suites, and community garden. Ideally located minutes from Steveston Village, Garry Point Park, the West Dyke Trail, shopping, and transit. Includes 1 parking stall. Exceptional value in a sought-after Steveston Community.
MLS®:
R3174534
R3174534
Les impôts
$1,218(2026)
$1,218(2026)
Catégorie
Single-Family Home
Single-Family Home
Année de Construction
1971
1971
Ville
Metro Vancouver
Metro Vancouver
Listed By
Poul Dempster Prec*, Oracle Realty Ltd.
Source
VANCOUVER - IDX
Dernière vérification Oct 13 2026 à 7:57 PM GMT+0000
VANCOUVER - IDX
Dernière vérification Oct 13 2026 à 7:57 PM GMT+0000
Détails sur les salles de bains
- Salle de bains: 1
- Salle d’eau: 1
Caractéristiques Intérieures
- Dishwasher
- Refrigerator
- Stove
- Elevator
- Storage
- Washer/Dryer
- Laundry: Common Area
Informations sur le lot
- Recreation Nearby
Caractéristiques de la propriété
- Cheminée: 0
- Foundation: Concrete Perimeter
Chauffage et refroidissement
- Baseboard
Informations sur le pool
- Outdoor Pool
Informations sur le condo
- Frais: $515
Informations sur les services publics
- Utilities: Electricity Connected, Water Connected, Natural Gas Connected
- Sewer: Public Sewer, Sanitary Sewer, Storm Sewer
Stationnement
- Open
- Front Access
- Total: 1
Étages
- 1
Surface Habitable
- 926 pi. ca.
Lieu
Disclaimer: Copyright 2026 Real Estate Board of Greater Vancouver IDX. All rights reserved. This information is deemed reliable, but not guaranteed. The information being provided is for consumers’ personal, non-commercial use and may not be used for any purpose other than to identify prospective properties consumers may be interested in purchasing. Data last updated 10/13/26 12:57

