

Inscription par: VANCOUVER - IDX / Listed By: Sutton Group 1st West Realty
3588 Ketcheson Road 603 Richmond, BC V6X 1K2
En vigueur (0 Jours)
1 018 000 $ (CAD)
HORAIRES DES PORTES OUVERTES
-
OUVERTESDim, Sep 272:00 pm - 4:00 pm
Description
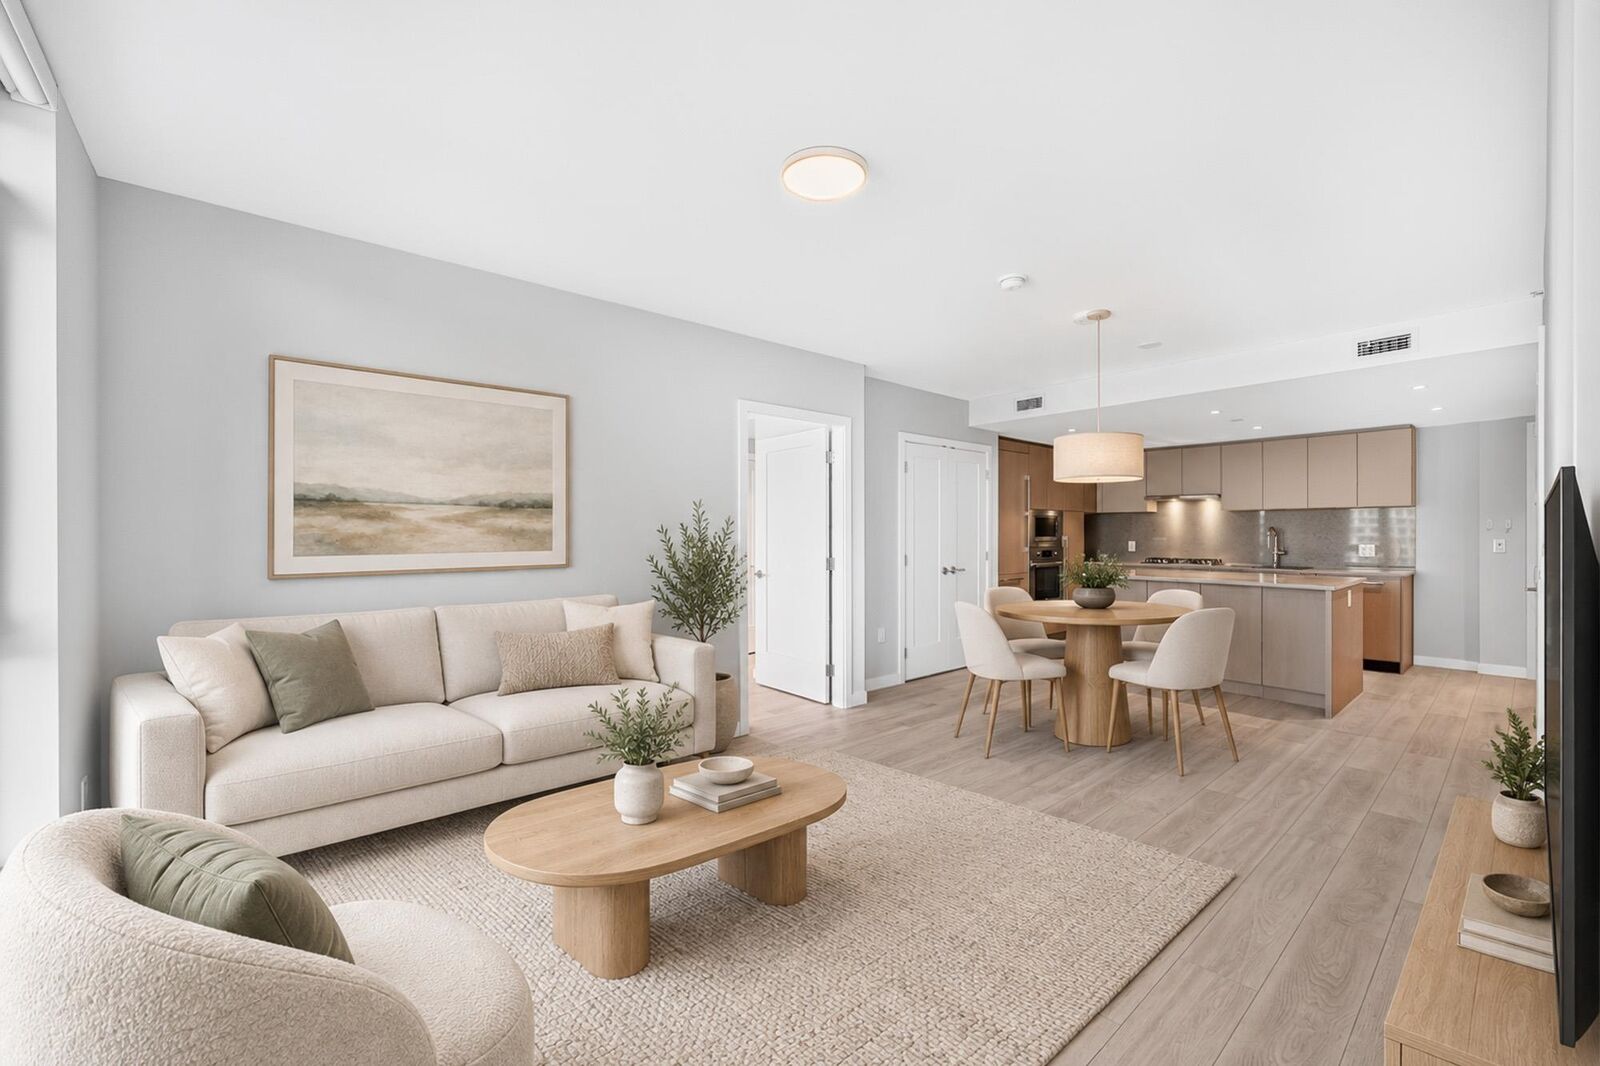
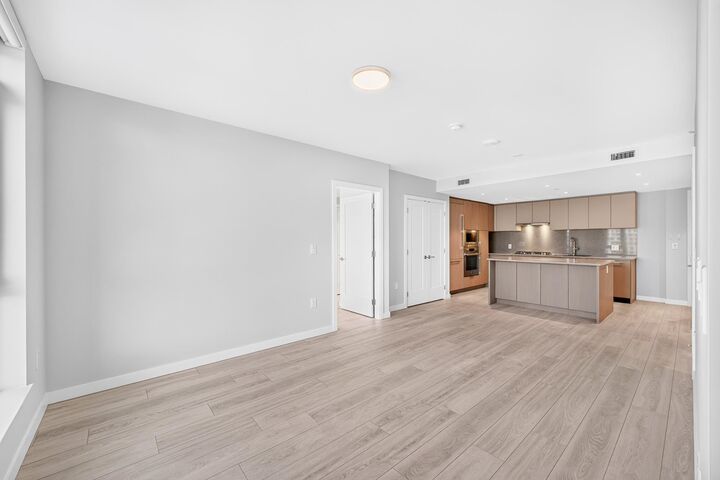
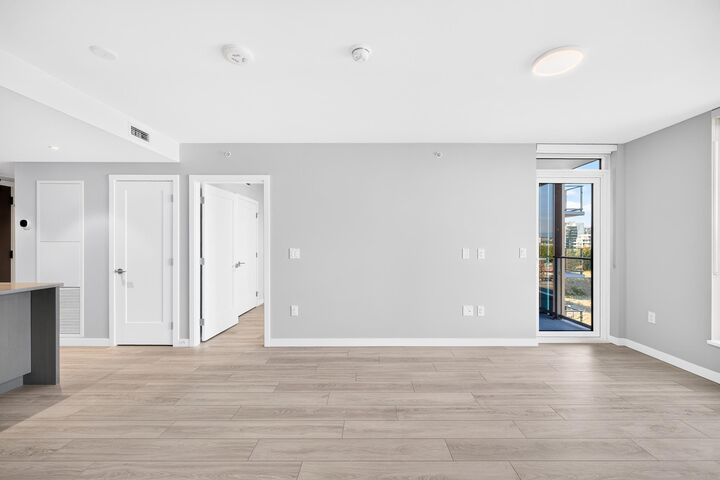
BRAND NEW at Talistar by Polygon! This beautifully designed NORTH-FACING 2-bedroom home offers an excellent functional layout, quality finishes and impressive open views. Enjoy a sleek modern kitchen with premium Italian Bertazzoni appliances, engineered stone countertops, stylish cabinetry, and year-round heating & cooling. Residents have access to the impressive Talistar Club featuring indoor & outdoor hot tubs, sauna, fitness centre, basketball/badminton gym, lounges, outdoor terrace, children's playroom and workspaces. Ideally located near Capstan Canada Line Station, parks, shopping, restaurants and everyday conveniences. A fantastic opportunity to own a brand-new Polygon home in the heart of Richmond. Open house Sunday sept 27 2-4 pm
MLS®:
R3168860
R3168860
Les impôts
$1(2026)
$1(2026)
Catégorie
Single-Family Home
Single-Family Home
Année de Construction
2026
2026
Style
Other
Other
Ville
Metro Vancouver
Metro Vancouver
Listed By
Eric Ho Prec*, Sutton Group 1st West Realty
Source
VANCOUVER - IDX
Dernière vérification Sep 23 2026 à 9:35 PM GMT+0000
VANCOUVER - IDX
Dernière vérification Sep 23 2026 à 9:35 PM GMT+0000
Détails sur les salles de bains
- Salles de bains: 2
Caractéristiques Intérieures
- Dishwasher
- Refrigerator
- Stove
- Storage
- Washer/Dryer
Informations sur le lot
- Central Location
- Recreation Nearby
- Private
Caractéristiques de la propriété
- Foundation: Concrete Perimeter
Chauffage et refroidissement
- Forced Air
- Heat Pump
Informations sur le condo
- Frais: $400
Planchers
- Hardwood
- Laminate
Caractéristiques extérieures
- Toit: Other
Informations sur les services publics
- Utilities: Electricity Connected, Water Connected, Natural Gas Connected
- Sewer: Public Sewer, Sanitary Sewer, Storm Sewer
Garage
- Garage
Stationnement
- Total: 1
- Garage Single
Étages
- 1
Surface Habitable
- 840 pi. ca.
Lieu
Disclaimer: Copyright 2026 Real Estate Board of Greater Vancouver IDX. All rights reserved. This information is deemed reliable, but not guaranteed. The information being provided is for consumers’ personal, non-commercial use and may not be used for any purpose other than to identify prospective properties consumers may be interested in purchasing. Data last updated 9/23/26 14:35

