

Inscription par: VANCOUVER - IDX / Listed By: Panda Luxury Homes
4099 Stolberg Street 366 Richmond, BC V6X 0J4
En vigueur (1 Jours)
498 000 $ (CAD)
HORAIRES DES PORTES OUVERTES
-
OUVERTESSam, Juil 182:00 pm - 4:00 pm
-
OUVERTESDim, Juil 192:00 pm - 4:00 pm
Description
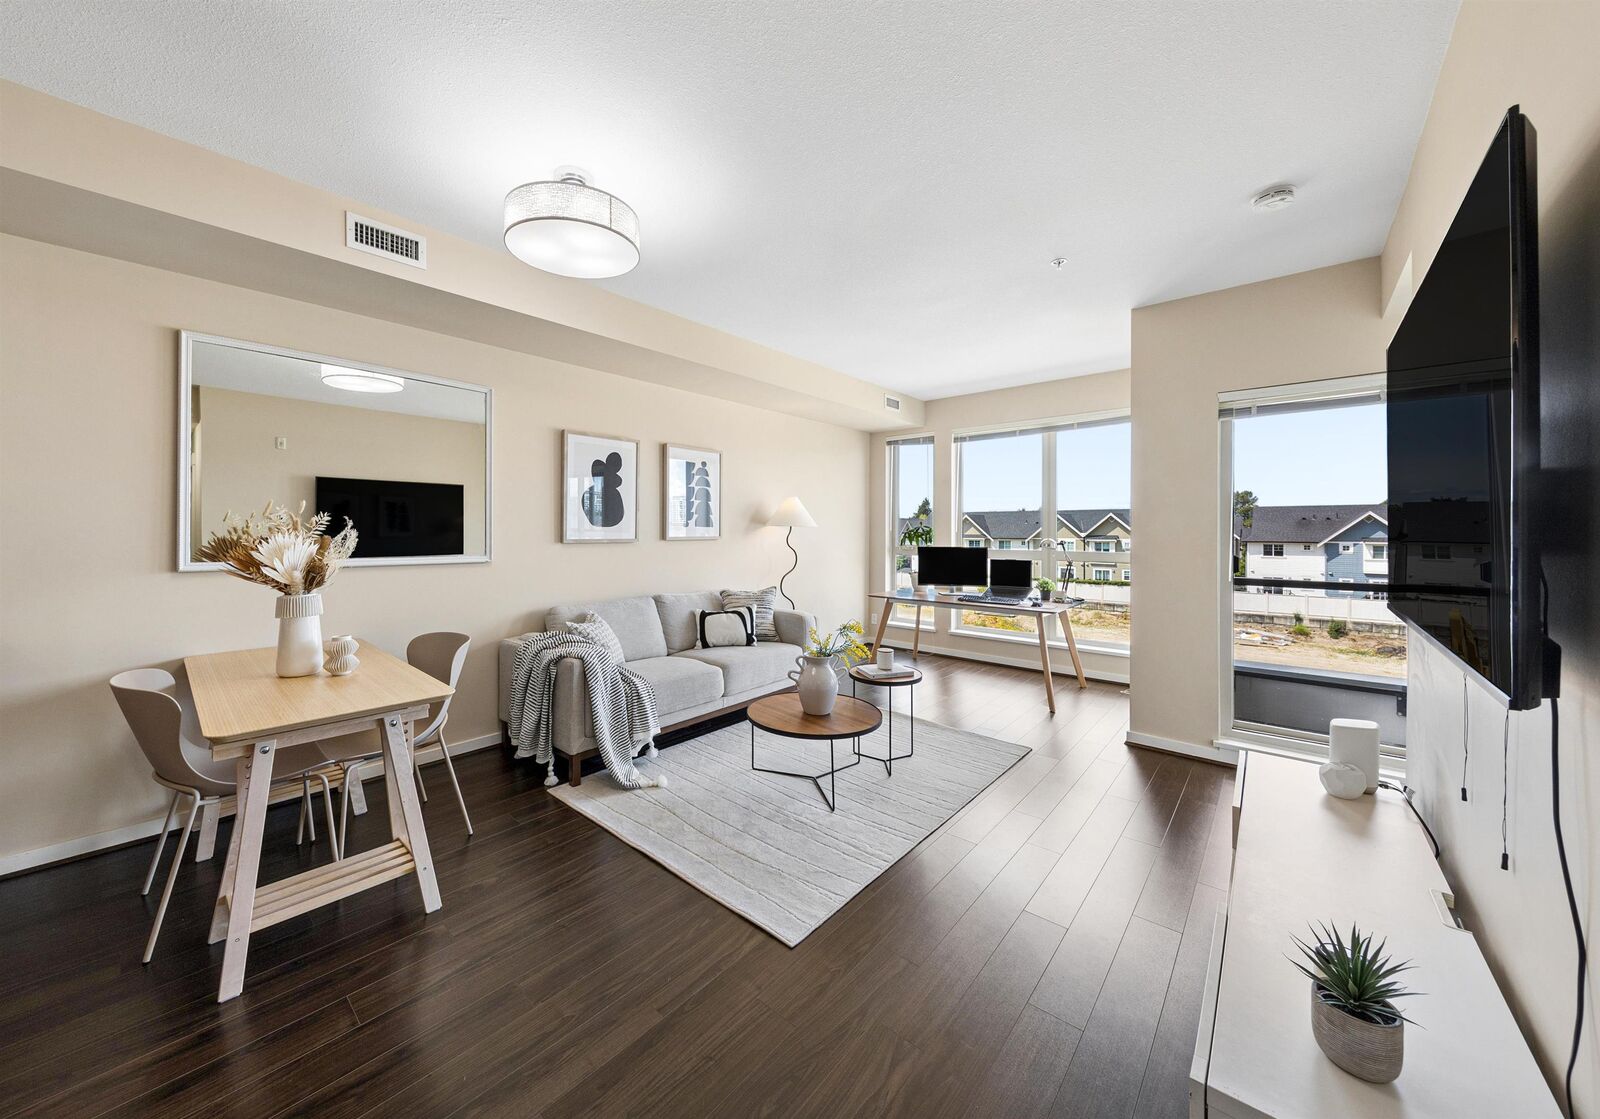
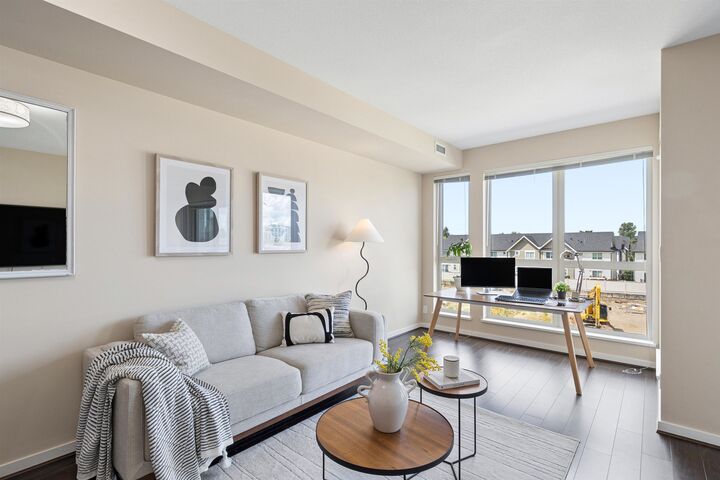
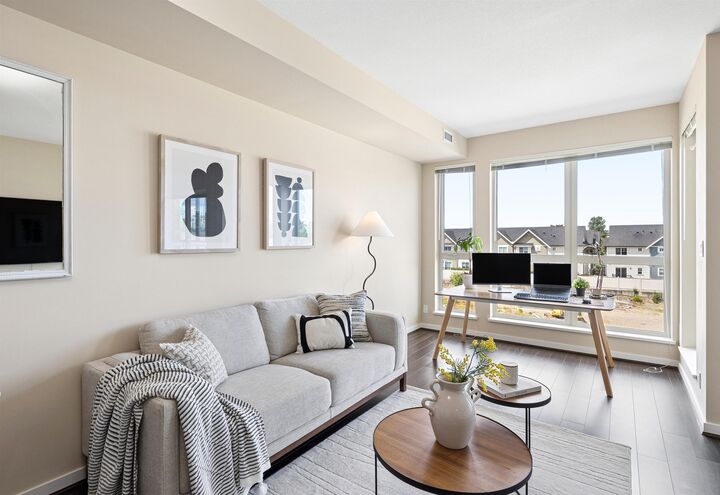
Welcome to REMY in Richmond's highly sought-after West Cambie neighbourhood. Cozy well-maintained 2-bed 1-bath home features a bright & efficient open-concept layout w/ 9' ceilings, air conditioning, & a functional floor plan. Tastefully upgraded with granite countertops, stainless steel appliances, laminate flooring, & updated bathroom tiles. Includes one secure underground parking stall. Residents enjoy excellent amenities, including a fully equipped fitness centre & a 6,500 sq. ft. daycare. Conveniently located just steps to Aberdeen Centre, Yaohan Centre, the Canada Line SkyTrain, shopping, restaurants, parks, & everyday conveniences. An excellent opportunity for first-time buyers, downsizers, or investors. 1st Open House: July 18+19, Sat & Sun. 2-4pm.
MLS®:
R3145585
R3145585
Les impôts
$1,859(2025)
$1,859(2025)
Catégorie
Single-Family Home
Single-Family Home
Année de Construction
2013
2013
Ville
Metro Vancouver
Metro Vancouver
Listed By
Kevin Long Prec*, Panda Luxury Homes
Source
VANCOUVER - IDX
Dernière vérification Juil 15 2026 à 4:06 AM GMT+0000
VANCOUVER - IDX
Dernière vérification Juil 15 2026 à 4:06 AM GMT+0000
Détails sur les salles de bains
- Salle de bains: 1
Caractéristiques Intérieures
- Dishwasher
- Refrigerator
- Stove
- Elevator
- Washer/Dryer
Informations sur le lot
- Recreation Nearby
Caractéristiques de la propriété
- Cheminée: 0
- Foundation: Concrete Perimeter
Chauffage et refroidissement
- Geothermal
- Central Air
- Air Conditioning
Informations sur le condo
- Frais: $518
Planchers
- Laminate
Caractéristiques extérieures
- Toit: Other
Informations sur les services publics
- Utilities: Electricity Connected, Water Connected, Community
- Sewer: Public Sewer, Sanitary Sewer
Garage
- Garage
Stationnement
- Underground
- Total: 1
Étages
- 1
Surface Habitable
- 764 pi. ca.
Lieu
Disclaimer: Copyright 2026 Real Estate Board of Greater Vancouver IDX. All rights reserved. This information is deemed reliable, but not guaranteed. The information being provided is for consumers’ personal, non-commercial use and may not be used for any purpose other than to identify prospective properties consumers may be interested in purchasing. Data last updated 7/14/26 21:06

