

Inscription par: VANCOUVER - IDX / Listed By: Oakwyn Realty Ltd.
4326 Bonavista Drive Richmond, BC V7E 5E5
En vigueur (0 Jours)
1 050 212 $ (USD)
HORAIRES DES PORTES OUVERTES
-
OUVERTESSam, Oct 102:00 pm - 4:00 pm
-
OUVERTESDim, Oct 112:00 pm - 4:00 pm
Description
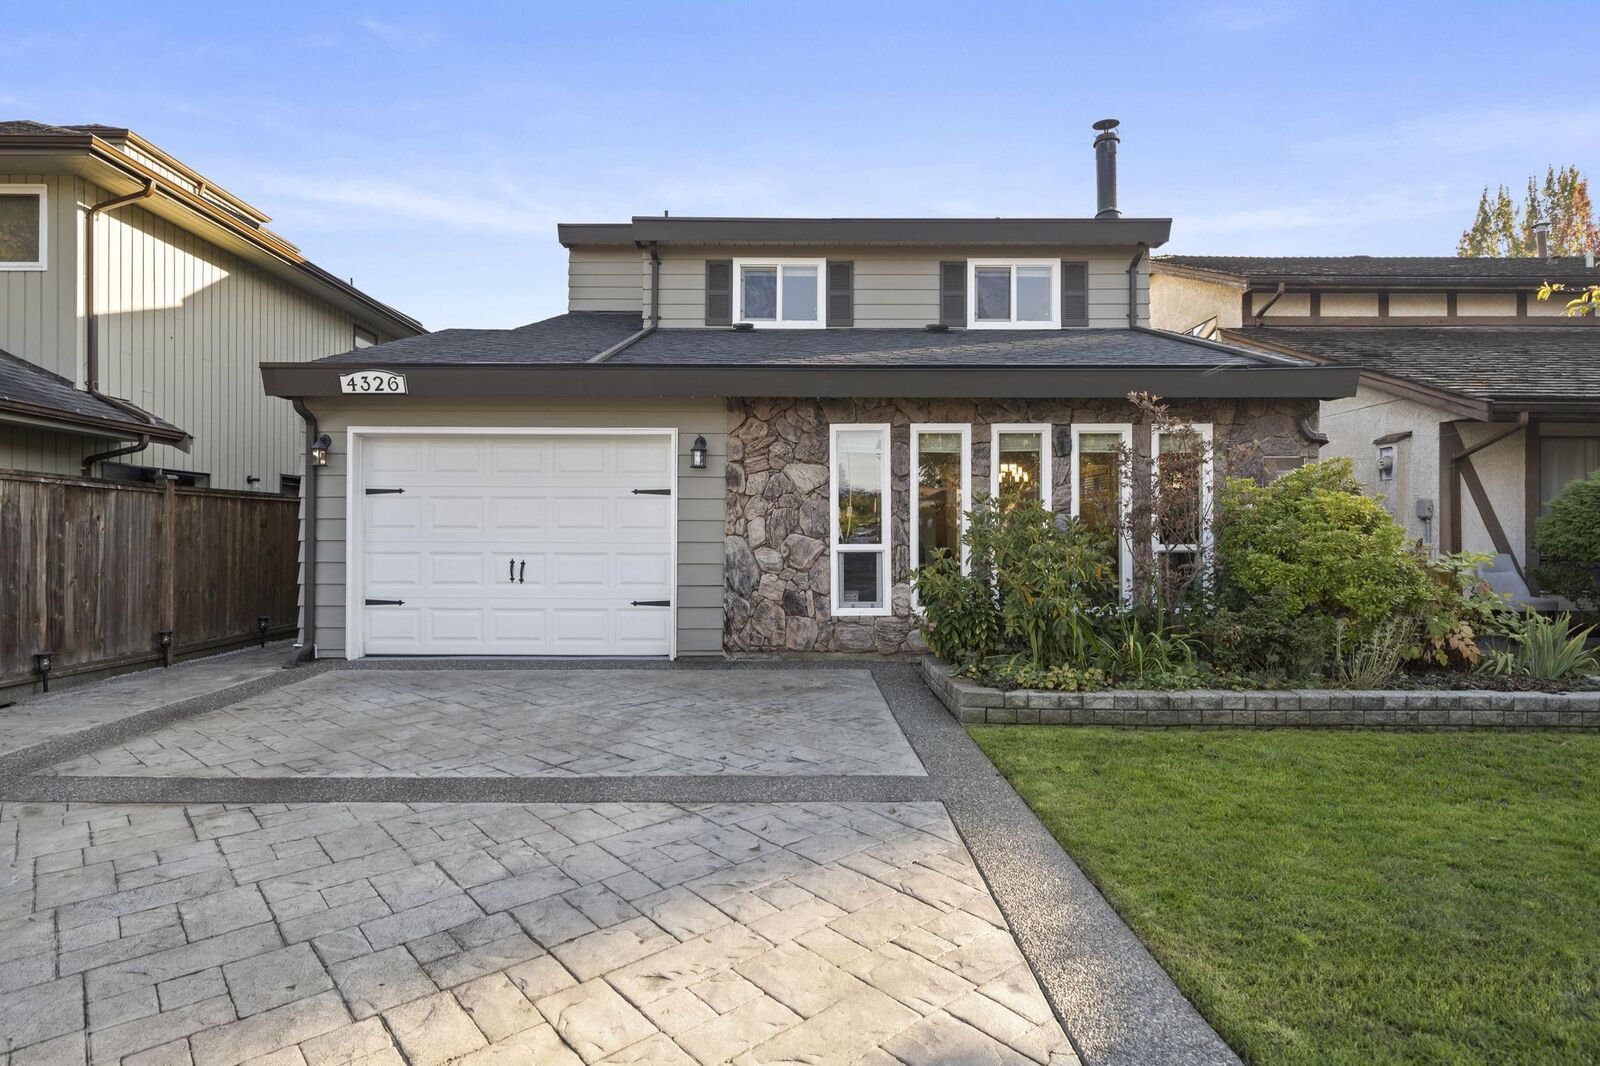
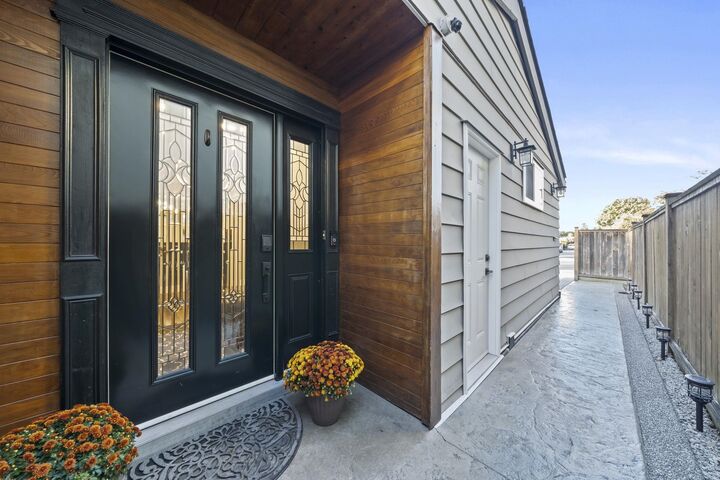
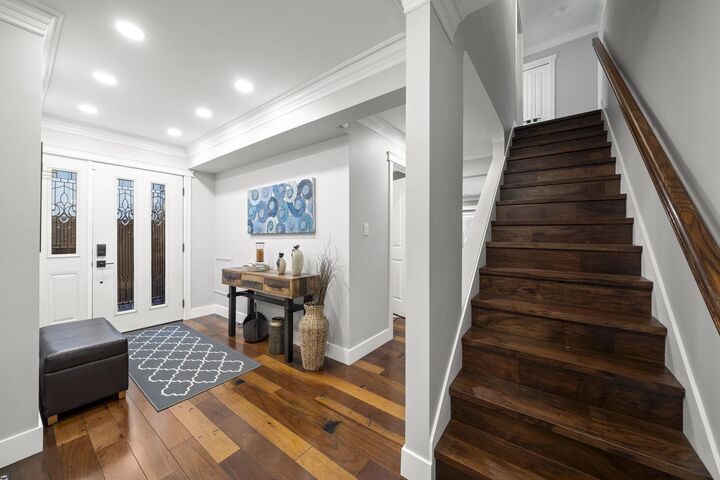
Mr. & Mrs. Clean live here! Beautifully updated 4 bed 3 bath family home in sought-after Steveston North! Main floor features hardwood flooring, stunning fully renovated kitchen (2021, w/ permits), spacious living room w/ full-height windows & cozy gas fireplace, plus a family room w/ built-in shelving & French doors opening to the private south-facing backyard. Enjoy stamped concrete patio & pergola, perfect for outdoor entertaining. Extensive updates include renovated bathrooms, new upstairs & stair flooring, double-pane windows, updated lighting, interior doors, fresh paint, removed popcorn ceilings & upgraded laundry room with counters, sink, shelving & flooring. Finished crawl space provides excellent storage. Roof approx. 10 yrs & HWT approx. 9 yrs. OPEN HOUSE SAT/SUN OCT 10/11 2-4PM
MLS®:
R3172963
R3172963
Les impôts
$4,248(2025)
$4,248(2025)
Surface Terrain
3,932 PI. CA.
3,932 PI. CA.
Catégorie
Single-Family Home
Single-Family Home
Année de Construction
1979
1979
Ville
Metro Vancouver
Metro Vancouver
Communauté
Steveston North
Steveston North
Listed By
Jill Van Dam, Oakwyn Realty Ltd.
Source
VANCOUVER - IDX
Dernière vérification Oct 7 2026 à 5:26 AM GMT+0000
VANCOUVER - IDX
Dernière vérification Oct 7 2026 à 5:26 AM GMT+0000
Détails sur les salles de bains
- Salles de bains: 3
Caractéristiques Intérieures
- Dishwasher
- Refrigerator
- Wine Cooler
- Stove
- Washer/Dryer
- Windows: Window Coverings
Quartier
- Steveston North
Informations sur le lot
- Central Location
- Recreation Nearby
- Private
- Lane Access
Caractéristiques de la propriété
- Cheminée: 1
- Cheminée: Gas
- Foundation: Concrete Perimeter
Chauffage et refroidissement
- Baseboard
- Electric
Planchers
- Hardwood
Caractéristiques extérieures
- Toit: Fibreglass
Informations sur les services publics
- Utilities: Electricity Connected, Water Connected, Natural Gas Connected
- Sewer: Sanitary Sewer, Storm Sewer
Garage
- Garage
Stationnement
- Front Access
- Garage Single
- Total: 3
Étages
- 2
Surface Habitable
- 2,098 pi. ca.
Lieu
Disclaimer: Copyright 2026 Real Estate Board of Greater Vancouver IDX. All rights reserved. This information is deemed reliable, but not guaranteed. The information being provided is for consumers’ personal, non-commercial use and may not be used for any purpose other than to identify prospective properties consumers may be interested in purchasing. Data last updated 10/6/26 22:26

