

Inscription par: VANCOUVER - IDX / Listed By: 1ne Collective Realty Inc.
4337 Boundary Road 46 Richmond, BC V6V 1S8
En vigueur (1 Jours)
722 644 $ (USD)
HORAIRES DES PORTES OUVERTES
-
OUVERTESSam, Sep 261:00 pm - 5:00 pm
-
OUVERTESDim, Sep 271:00 pm - 5:00 pm
-
OUVERTESSam, Oct 31:00 pm - 5:00 pm
-
OUVERTESDim, Oct 41:00 pm - 5:00 pm
-
OUVERTESSam, Oct 101:00 pm - 5:00 pm
-
OUVERTESDim, Oct 111:00 pm - 5:00 pm
-
OUVERTESSam, Oct 171:00 pm - 5:00 pm
-
OUVERTESDim, Oct 181:00 pm - 5:00 pm
-
OUVERTESSam, Oct 241:00 pm - 5:00 pm
-
OUVERTESDim, Oct 251:00 pm - 5:00 pm
plus d’infos
plus d’infos
Description
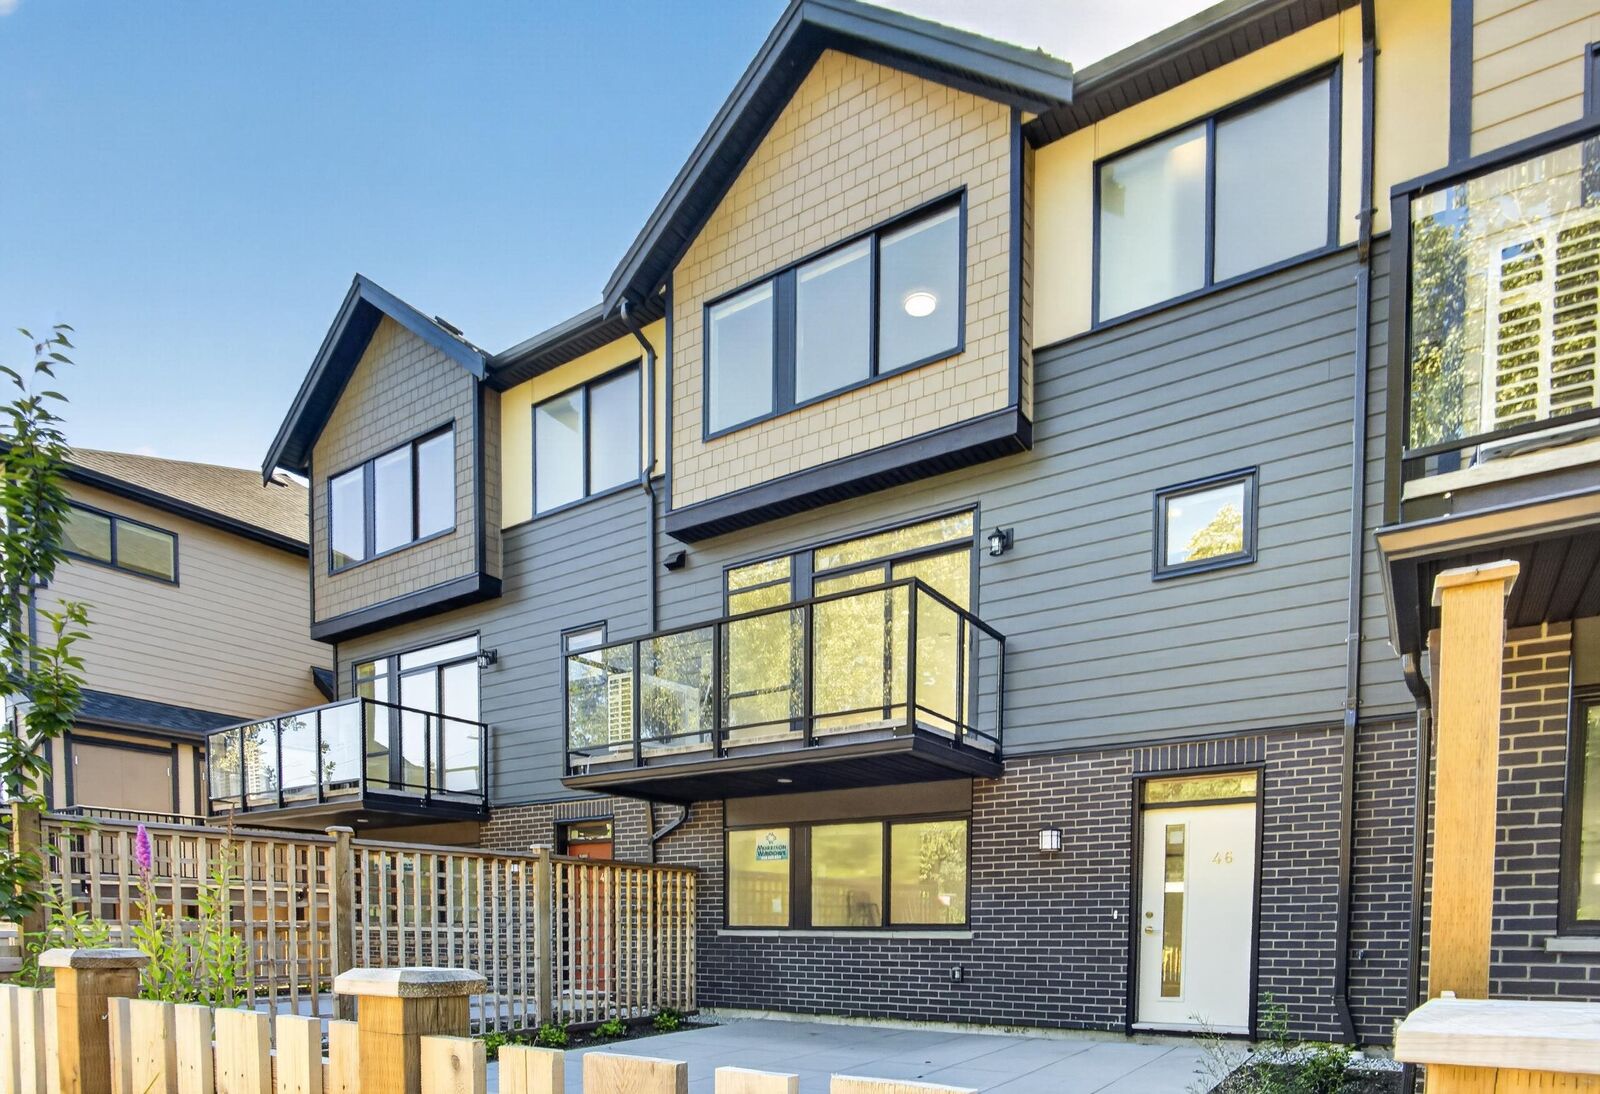
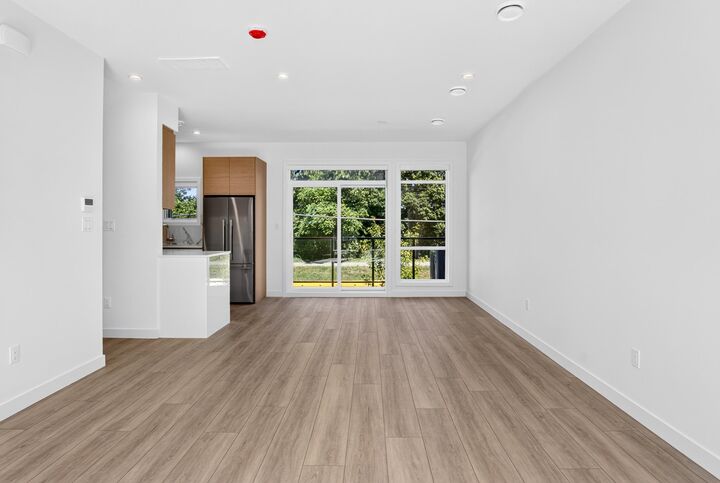
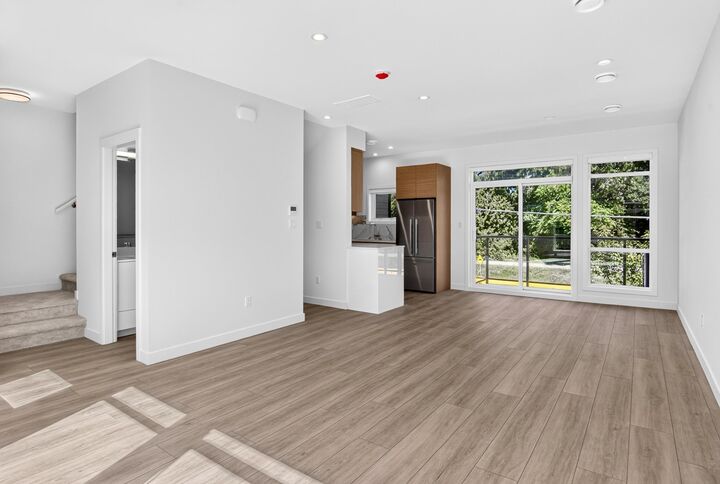
Welcome to Parc Thompson by award-winning Dava Developments. This thoughtfully designed B3 Floorplan features a spacious 3-bedroom, 2.5-bath townhome offers an impressive blend of functionality and comfort with over 2,200 sq.ft. of total space, a massive side-by-side double garage, and a generous private yard perfect for families, pets, and outdoor entertaining. The open-concept main floor features 9' ceilings, air conditioning, quartz countertops, premium Fisher & Paykel appliances, and designer-selected finishes throughout. Located steps from parks, trails, and community amenities, with quick access to Queensborough Landing, major retailers, transit, Richmond, Burnaby, and New Westminster.
MLS®:
R3168381
R3168381
Catégorie
Townhouse
Townhouse
Année de Construction
2026
2026
Style
3 Storey
3 Storey
Ville
Metro Vancouver
Metro Vancouver
Communauté
Parc Thompson
Parc Thompson
Listed By
Tyler Chan, 1ne Collective Realty Inc.
Source
VANCOUVER - IDX
Dernière vérification Sep 23 2026 à 10:22 PM GMT+0000
VANCOUVER - IDX
Dernière vérification Sep 23 2026 à 10:22 PM GMT+0000
Détails sur les salles de bains
- Salles de bains: 2
- Salle d’eau: 1
Caractéristiques Intérieures
- Microwave
- Dishwasher
- Refrigerator
- Stove
- Laundry: In Unit
- Washer/Dryer
Quartier
- Parc Thompson
Informations sur le lot
- Central Location
Caractéristiques de la propriété
- Foundation: Concrete Perimeter
Chauffage et refroidissement
- Forced Air
- Heat Pump
- Central Air
- Air Conditioning
Planchers
- Mixed
Caractéristiques extérieures
- Toit: Other
Informations sur les services publics
- Utilities: Electricity Connected, Water Connected
- Sewer: Public Sewer, Sanitary Sewer, Storm Sewer
Garage
- Garage
Stationnement
- Garage Door Opener
- Total: 2
- Garage Double
Étages
- 3
Surface Habitable
- 1,042 pi. ca.
Lieu
Disclaimer: Copyright 2026 Real Estate Board of Greater Vancouver IDX. All rights reserved. This information is deemed reliable, but not guaranteed. The information being provided is for consumers’ personal, non-commercial use and may not be used for any purpose other than to identify prospective properties consumers may be interested in purchasing. Data last updated 9/23/26 15:22

