

Inscription par: VANCOUVER - IDX / Listed By: Heller Murch Realty
4600 Westwater Drive 302 Richmond, BC V7E 6S2
En vigueur
963 000 $ (CAD)
HORAIRES DES PORTES OUVERTES
-
OUVERTESDim, Sep 63:00 pm - 4:00 pm
-
OUVERTESLun, Sep 73:00 pm - 4:00 pm
-
OUVERTESSam, Sep 123:00 pm - 4:00 pm
plus d’infos
Description
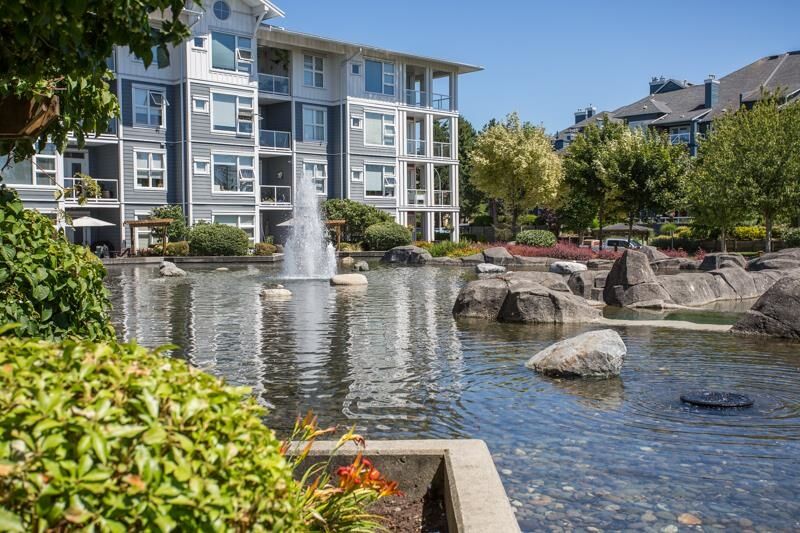
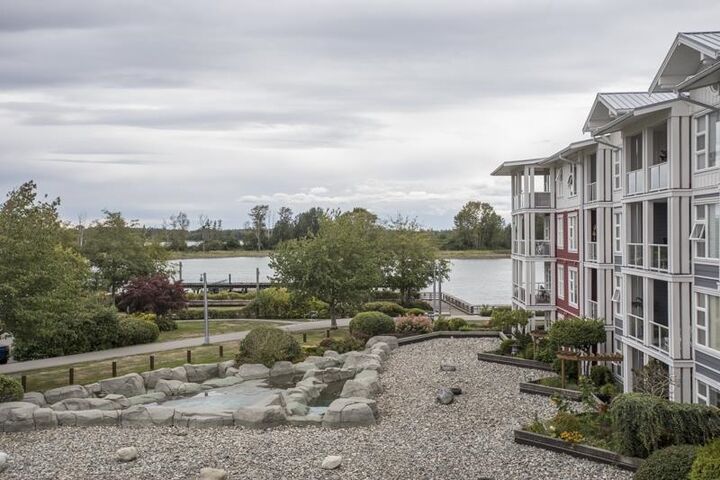
Wow! You have to check out the full south-facing view of the Fraser River from this home. Full view (not a peek-a-boo view) from the living room and primary bedroom and the deck. Enjoy your living space while watching the movement of the Fraser River and the clouds rolling by. This beautiful home offers a large open-concept living space with a fireplace, a large primary bedroom with walk-in closet and ensuite. In addition, you have a covered, south-facing deck to enjoy with your morning coffee and/or late afternoon cocktail, then walk 5 minutes into the village for all your restaurant/shopping needs. It doesn't get much better than this. Come check out my Open House Sun & Mon. Sept. 6th & 7th 3-4pm and again Sat. Sept. 12th 3-4pm.
MLS®:
R3160072
R3160072
Les impôts
$3,270(2026)
$3,270(2026)
Catégorie
Single-Family Home
Single-Family Home
Année de Construction
2003
2003
Ville
Metro Vancouver
Metro Vancouver
Communauté
Copper Sky
Copper Sky
Listed By
Lisa Gibson Prec*, Heller Murch Realty
Source
VANCOUVER - IDX
Dernière vérification Sep 3 2026 à 11:33 PM GMT+0000
VANCOUVER - IDX
Dernière vérification Sep 3 2026 à 11:33 PM GMT+0000
Détails sur les salles de bains
- Salles de bains: 2
Caractéristiques Intérieures
- Dishwasher
- Refrigerator
- Stove
- Elevator
- Storage
- Washer/Dryer
- Windows: Window Coverings
Quartier
- Copper Sky
Informations sur le lot
- Central Location
- Marina Nearby
- Recreation Nearby
Caractéristiques de la propriété
- Cheminée: 1
- Cheminée: Gas
- Foundation: Slab
Chauffage et refroidissement
- Forced Air
- Baseboard
Informations sur le condo
- Frais: $724
Planchers
- Carpet
- Vinyl
Caractéristiques extérieures
- Toit: Metal
Informations sur les services publics
- Utilities: Water Connected, Natural Gas Connected
- Sewer: Public Sewer, Sanitary Sewer, Storm Sewer
Garage
- Garage
Stationnement
- Front Access
- Total: 2
- Garage Double
Étages
- 1
Surface Habitable
- 990 pi. ca.
Lieu
Disclaimer: Copyright 2026 Real Estate Board of Greater Vancouver IDX. All rights reserved. This information is deemed reliable, but not guaranteed. The information being provided is for consumers’ personal, non-commercial use and may not be used for any purpose other than to identify prospective properties consumers may be interested in purchasing. Data last updated 9/3/26 16:33

