

Inscription par: VANCOUVER - IDX / Listed By: Pospischil Realty Group
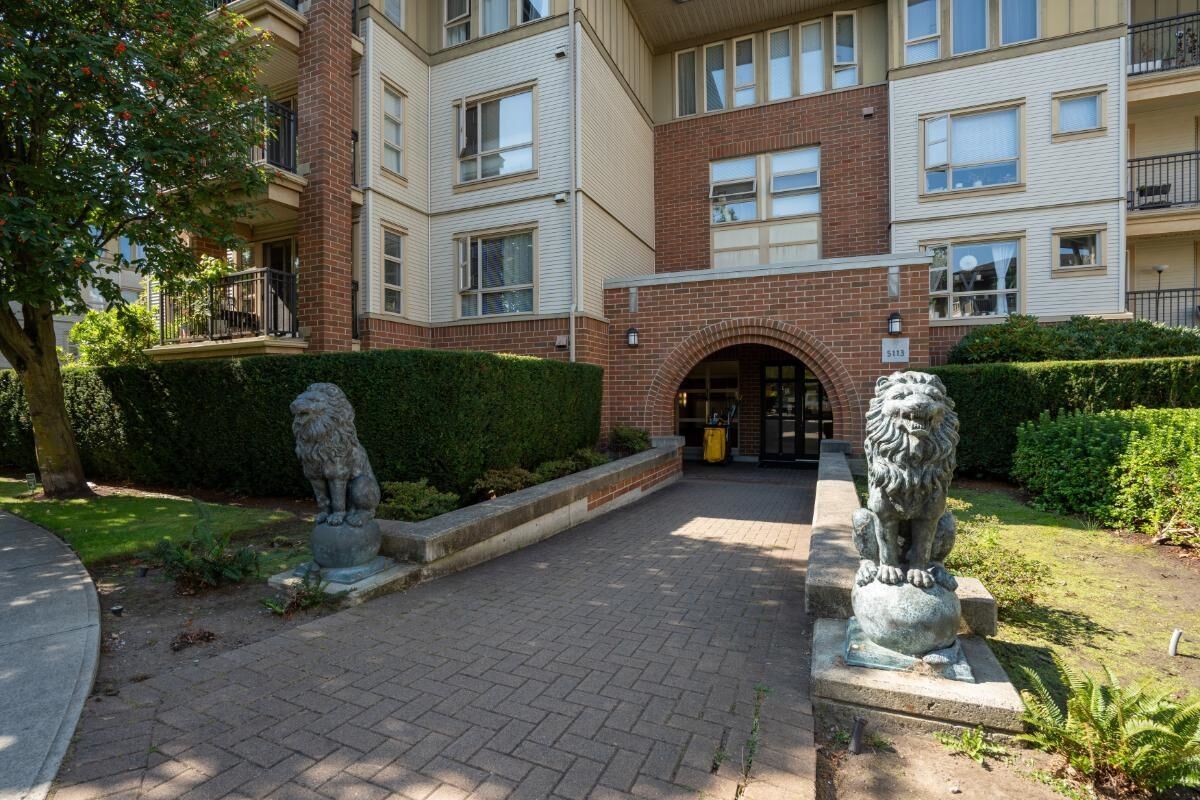
5113 Garden City Road 2102 Richmond, BC V6X 4H5
En vigueur (1 Jours)
412 855 $ (USD)
HORAIRES DES PORTES OUVERTES
-
OUVERTESDim, Sep 272:00 pm - 4:00 pm
Description
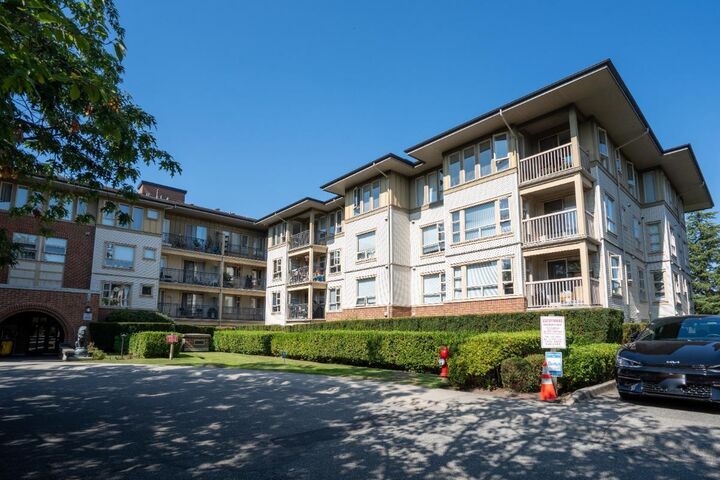
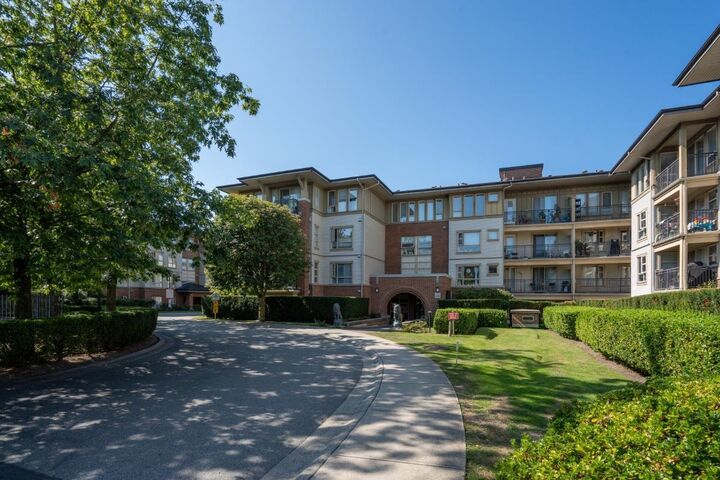
A PATIO YOU’LL ACTUALLY USE! Discover spacious indoor/outdoor living at Lions Park by Polygon. This bright SE-facing 2 bed, 2 bath home offers 959 sq.ft. of comfortable living plus an impressive 152 sq.ft. private patio — perfect for morning coffee, summer dinners, entertaining or simply relaxing outdoors. Excellent, functional layout with great natural light and the convenience of ground-level living. Enjoy outstanding amenities inc. outdoor pool, gym, social lounge, playground, library, music room & guest suites. Superb central Richmond location close to Canada Line, Lansdowne, Richmond Centre, Aberdeen Centre, T&T, restaurants, parks & more. Quality Polygon construction in a well-located community. More photos online, private showings by appt. Open showing period Sun. Sept 27th (2-4pm).
MLS®:
R3167581
R3167581
Les impôts
$2,319(2025)
$2,319(2025)
Catégorie
Single-Family Home
Single-Family Home
Année de Construction
2004
2004
Style
Ground Level Unit
Ground Level Unit
Ville
Metro Vancouver
Metro Vancouver
Communauté
Lions Park
Lions Park
Listed By
Marty Pospischil, Pospischil Realty Group
Source
VANCOUVER - IDX
Dernière vérification Sep 22 2026 à 9:34 AM GMT+0000
VANCOUVER - IDX
Dernière vérification Sep 22 2026 à 9:34 AM GMT+0000
Détails sur les salles de bains
- Salles de bains: 2
Caractéristiques Intérieures
- Dishwasher
- Refrigerator
- Stove
- Elevator
- Laundry: In Unit
- Washer/Dryer
Quartier
- Lions Park
Informations sur le lot
- Central Location
- Recreation Nearby
Caractéristiques de la propriété
- Cheminée: 1
- Cheminée: Electric
- Foundation: Concrete Perimeter
Chauffage et refroidissement
- Baseboard
- Electric
Informations sur le condo
- Frais: $380
Planchers
- Laminate
Caractéristiques extérieures
- Toit: Other
Informations sur les services publics
- Utilities: Electricity Connected, Water Connected
- Sewer: Public Sewer, Sanitary Sewer
Garage
- Garage
Stationnement
- Front Access
- Total: 2
- Underground
Étages
- 0
Surface Habitable
- 959 pi. ca.
Lieu
Disclaimer: Copyright 2026 Real Estate Board of Greater Vancouver IDX. All rights reserved. This information is deemed reliable, but not guaranteed. The information being provided is for consumers’ personal, non-commercial use and may not be used for any purpose other than to identify prospective properties consumers may be interested in purchasing. Data last updated 9/22/26 02:34

