

Inscription par: VANCOUVER - IDX / Listed By: Pan Pacific Canada Realty Inc.
5299 Cranbrook Avenue Richmond, BC V7C 4K8
En vigueur (1 Jours)
2 899 000 $ (CAD)
HORAIRES DES PORTES OUVERTES
-
OUVERTESSam, Juil 252:00 pm - 4:00 pm
Description
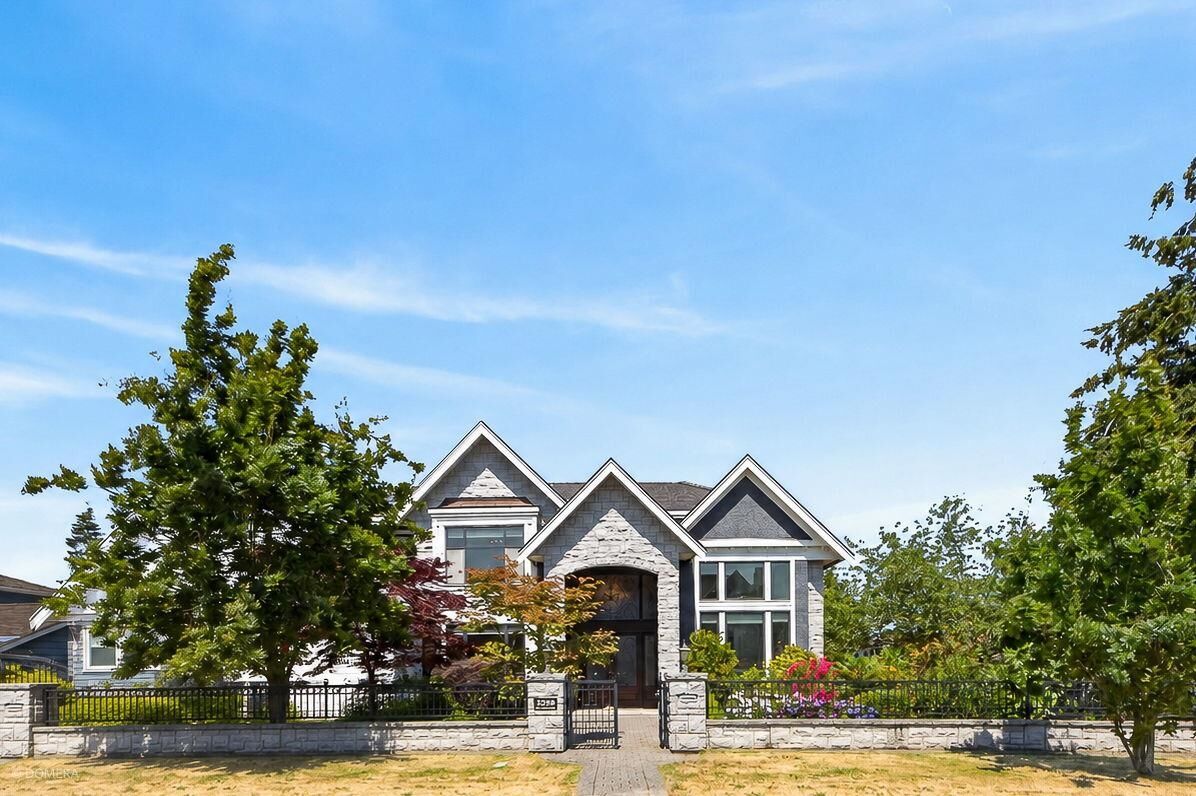
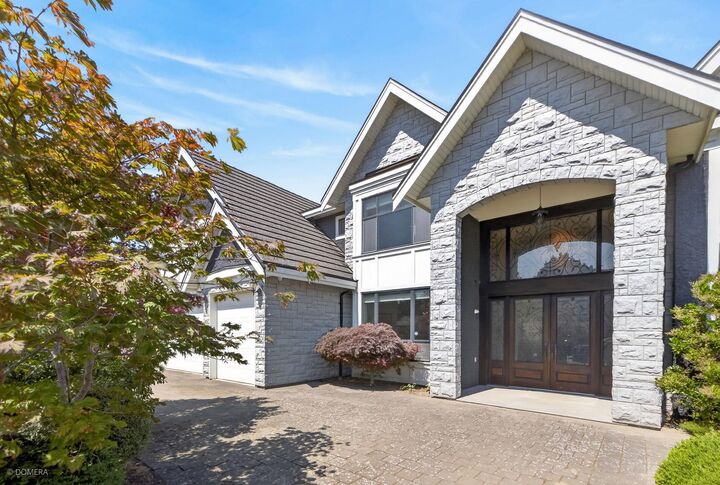
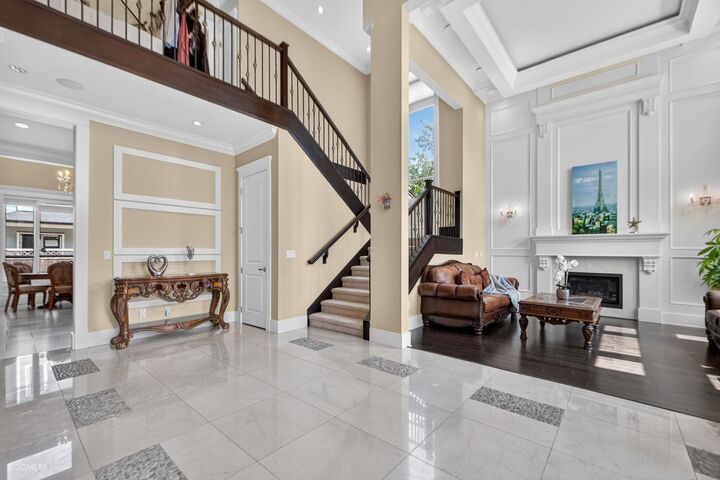
Deluxe 4,230 sf home on a large 8,916 sf lot in Central Richmond, close to schools, shopping malls, and public transportation. Bright and spacious layout with ample natural light throughout. High ceilings in the Family Room, Nook, and Living Room. All 5 bedrooms are ensuited, including one on the main floor — ideal for multi-generational living. Wok kitchen for practical everyday cooking, plus air-conditioning, HRV, media room, and stainless steel appliances. Triple garage with additional parking, central vacuum, and an electric sliding gate for added privacy and security. A well-located, functional home for families. Must see.
MLS®:
R3146899
R3146899
Les impôts
$9,929(2026)
$9,929(2026)
Surface Terrain
8,916 PI. CA.
8,916 PI. CA.
Catégorie
Single-Family Home
Single-Family Home
Année de Construction
2011
2011
Ville
Metro Vancouver
Metro Vancouver
Listed By
David Pan - Prec, Pan Pacific Canada Realty Inc.
Source
VANCOUVER - IDX
Dernière vérification Juil 21 2026 à 5:49 AM GMT+0000
VANCOUVER - IDX
Dernière vérification Juil 21 2026 à 5:49 AM GMT+0000
Détails sur les salles de bains
- Salles de bains: 5
- Salle d’eau: 1
Caractéristiques Intérieures
- Dishwasher
- Refrigerator
- Stove
- Laundry: In Unit
- Washer/Dryer
- Windows: Window Coverings
Informations sur le lot
- Central Location
- Recreation Nearby
Caractéristiques de la propriété
- Cheminée: Gas
- Cheminée: 2
- Foundation: Concrete Perimeter
Chauffage et refroidissement
- Radiant
- Central Air
- Air Conditioning
Planchers
- Hardwood
- Carpet
Caractéristiques extérieures
- Toit: Concrete
Informations sur les services publics
- Utilities: Electricity Connected, Water Connected, Natural Gas Connected
- Sewer: Public Sewer, Sanitary Sewer, Storm Sewer
Garage
- Garage
Stationnement
- Front Access
- Garage Door Opener
- Garage Triple
- Total: 7
Étages
- 2
Surface Habitable
- 4,230 pi. ca.
Lieu
Disclaimer: Copyright 2026 Real Estate Board of Greater Vancouver IDX. All rights reserved. This information is deemed reliable, but not guaranteed. The information being provided is for consumers’ personal, non-commercial use and may not be used for any purpose other than to identify prospective properties consumers may be interested in purchasing. Data last updated 7/20/26 22:49

