

Inscription par: VANCOUVER - IDX / Listed By: Unilife Realty Inc.
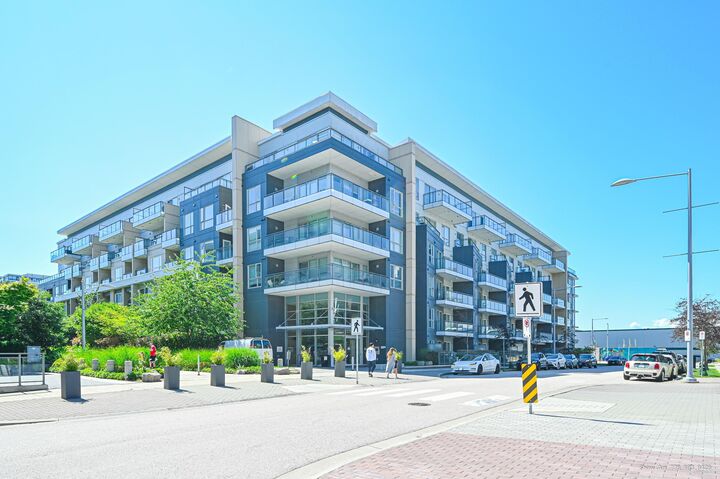
5311 Cedarbridge Way 321 Richmond, BC V6X 0M3
En vigueur
666 000 $ (CAD)
HORAIRES DES PORTES OUVERTES
-
OUVERTESSam, Août 82:00 pm - 4:00 pm
Description
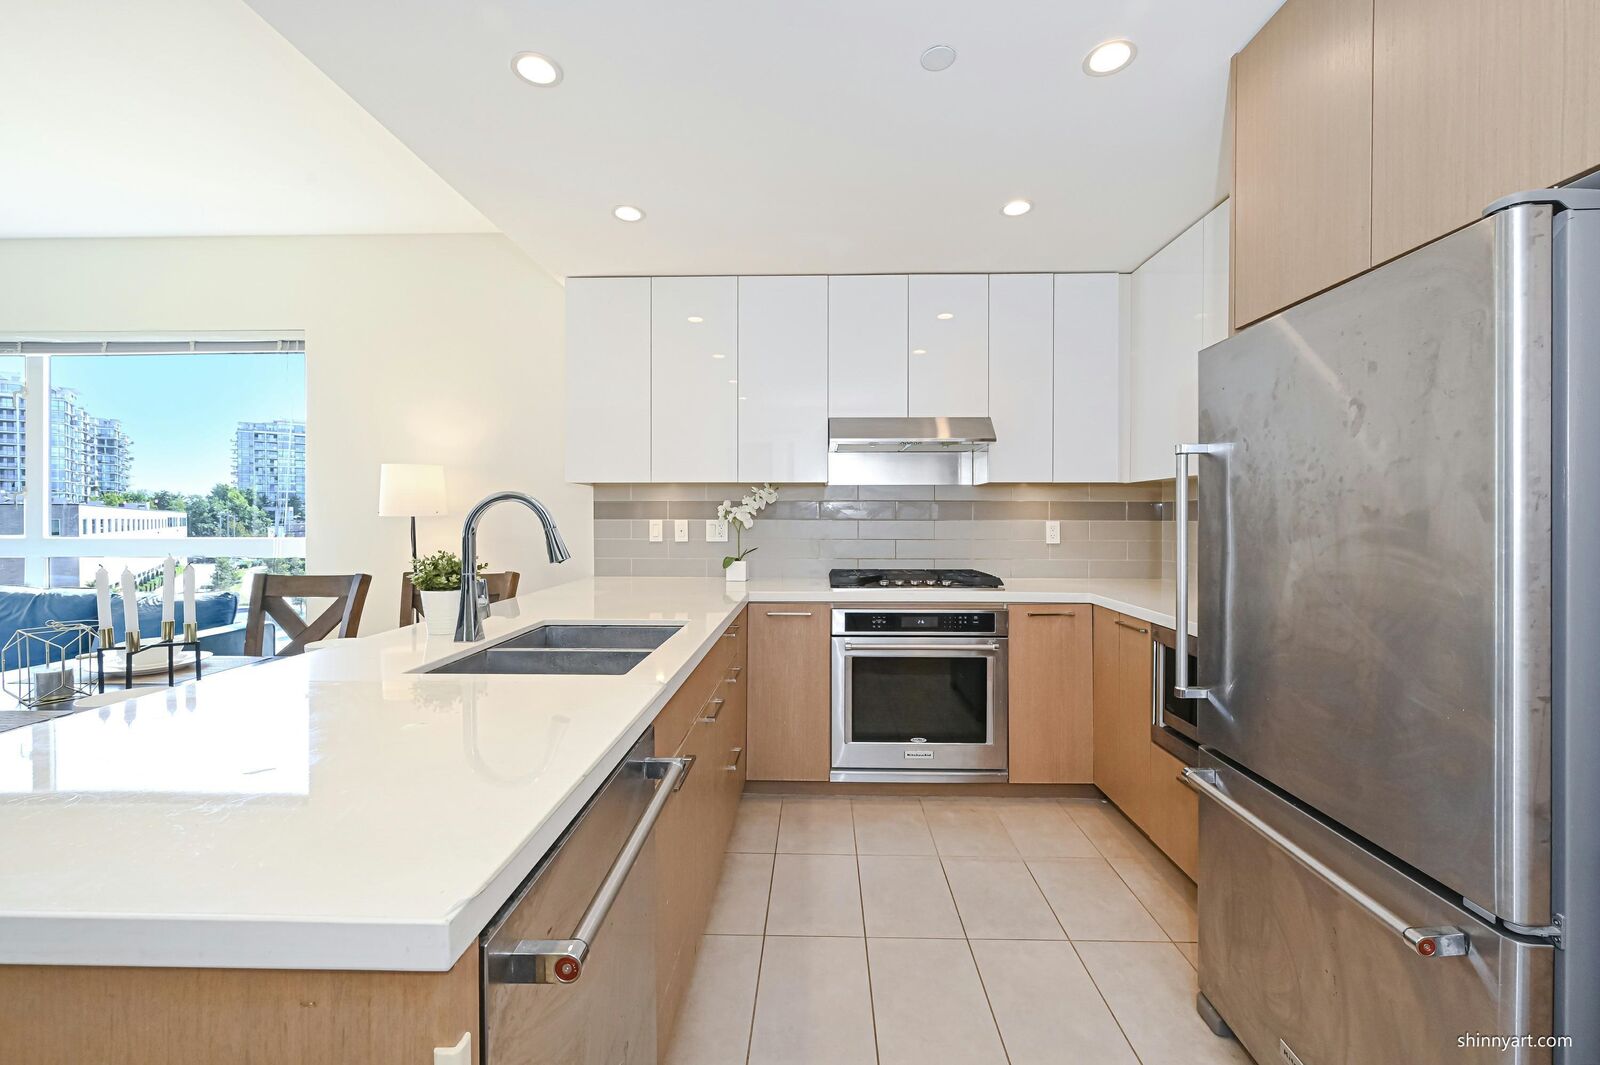
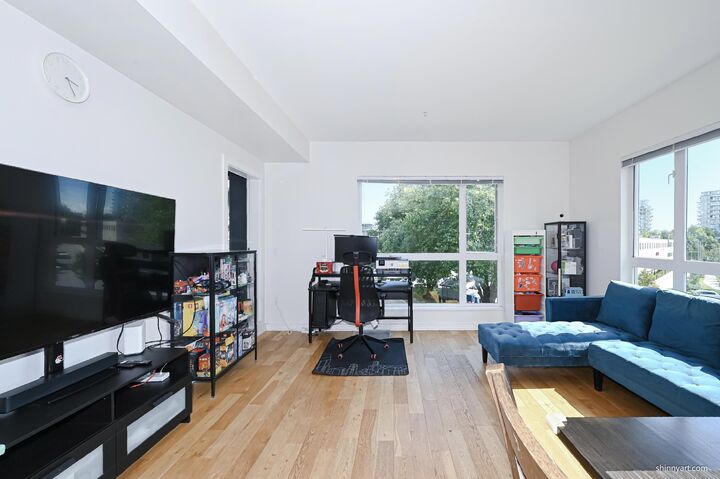
Well Maintained luxury 2 bed + 1 Den corner unit with 2 balconies! Facing SW with tons of natural light! Enjoy the sophistication of engineered hardwood floors and ceramic tiles are used in the kitchen. Air Conditioned, 9' high ceiling and functional open concept layout. Walk-in in master bedroom. Amenities: Indoor-pool & Hot Tub, Full Gym, Multi-purpose meeting room. Centrally located with shops, restaurants and transit nearby. Walking distance to Lansdowne Skytrain, T&T superstore, Richmond Oval. Minutes drive to Richmond Centre, YVR airport & Outlet. Openhouse:2-4pm Sat. August 8th.
MLS®:
R3152165
R3152165
Les impôts
$2,565(2025)
$2,565(2025)
Catégorie
Single-Family Home
Single-Family Home
Année de Construction
2016
2016
Ville
Metro Vancouver
Metro Vancouver
Listed By
Tracy Sun, Unilife Realty Inc.
Source
VANCOUVER - IDX
Dernière vérification Août 4 2026 à 11:13 PM GMT+0000
VANCOUVER - IDX
Dernière vérification Août 4 2026 à 11:13 PM GMT+0000
Détails sur les salles de bains
- Salles de bains: 2
Caractéristiques Intérieures
- Microwave
- Dishwasher
- Refrigerator
- Stove
- Elevator
- Washer/Dryer
- Windows: Window Coverings
Informations sur le lot
- Central Location
Caractéristiques de la propriété
- Cheminée: 0
- Foundation: Concrete Perimeter
Chauffage et refroidissement
- Heat Pump
- Central Air
- Air Conditioning
Informations sur le pool
- Indoor
Informations sur le condo
- Frais: $634
Planchers
- Hardwood
- Tile
Caractéristiques extérieures
- Toit: Asphalt
Informations sur les services publics
- Utilities: Electricity Connected, Community, Natural Gas Connected
- Sewer: Public Sewer, Sanitary Sewer, Storm Sewer, Septic Tank
Garage
- Garage
Stationnement
- Garage Under Building
- Total: 1
Étages
- 1
Surface Habitable
- 931 pi. ca.
Lieu
Disclaimer: Copyright 2026 Real Estate Board of Greater Vancouver IDX. All rights reserved. This information is deemed reliable, but not guaranteed. The information being provided is for consumers’ personal, non-commercial use and may not be used for any purpose other than to identify prospective properties consumers may be interested in purchasing. Data last updated 8/4/26 16:13

