

Inscription par: VANCOUVER - IDX / Listed By: Interlink Realty
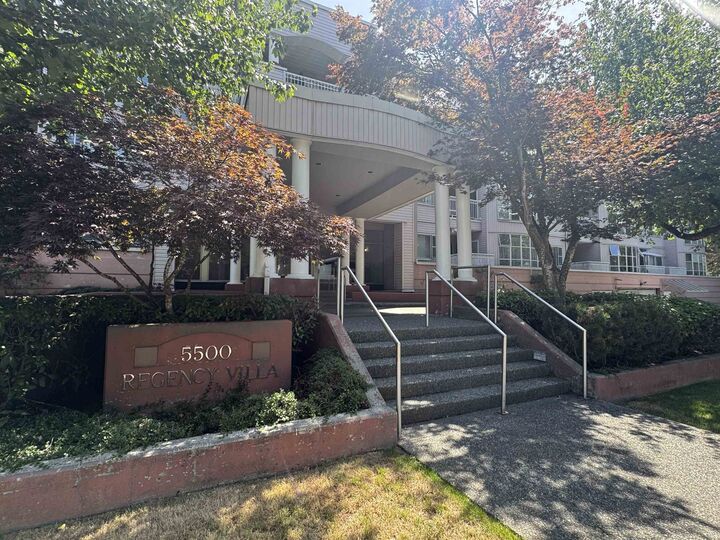
5500 Arcadia Road 311 Richmond, BC V6X 3P5
En vigueur (1 Jours)
698 000 $ (CAD)
HORAIRES DES PORTES OUVERTES
-
OUVERTESSam, Juil 182:00 pm - 4:00 pm
Description
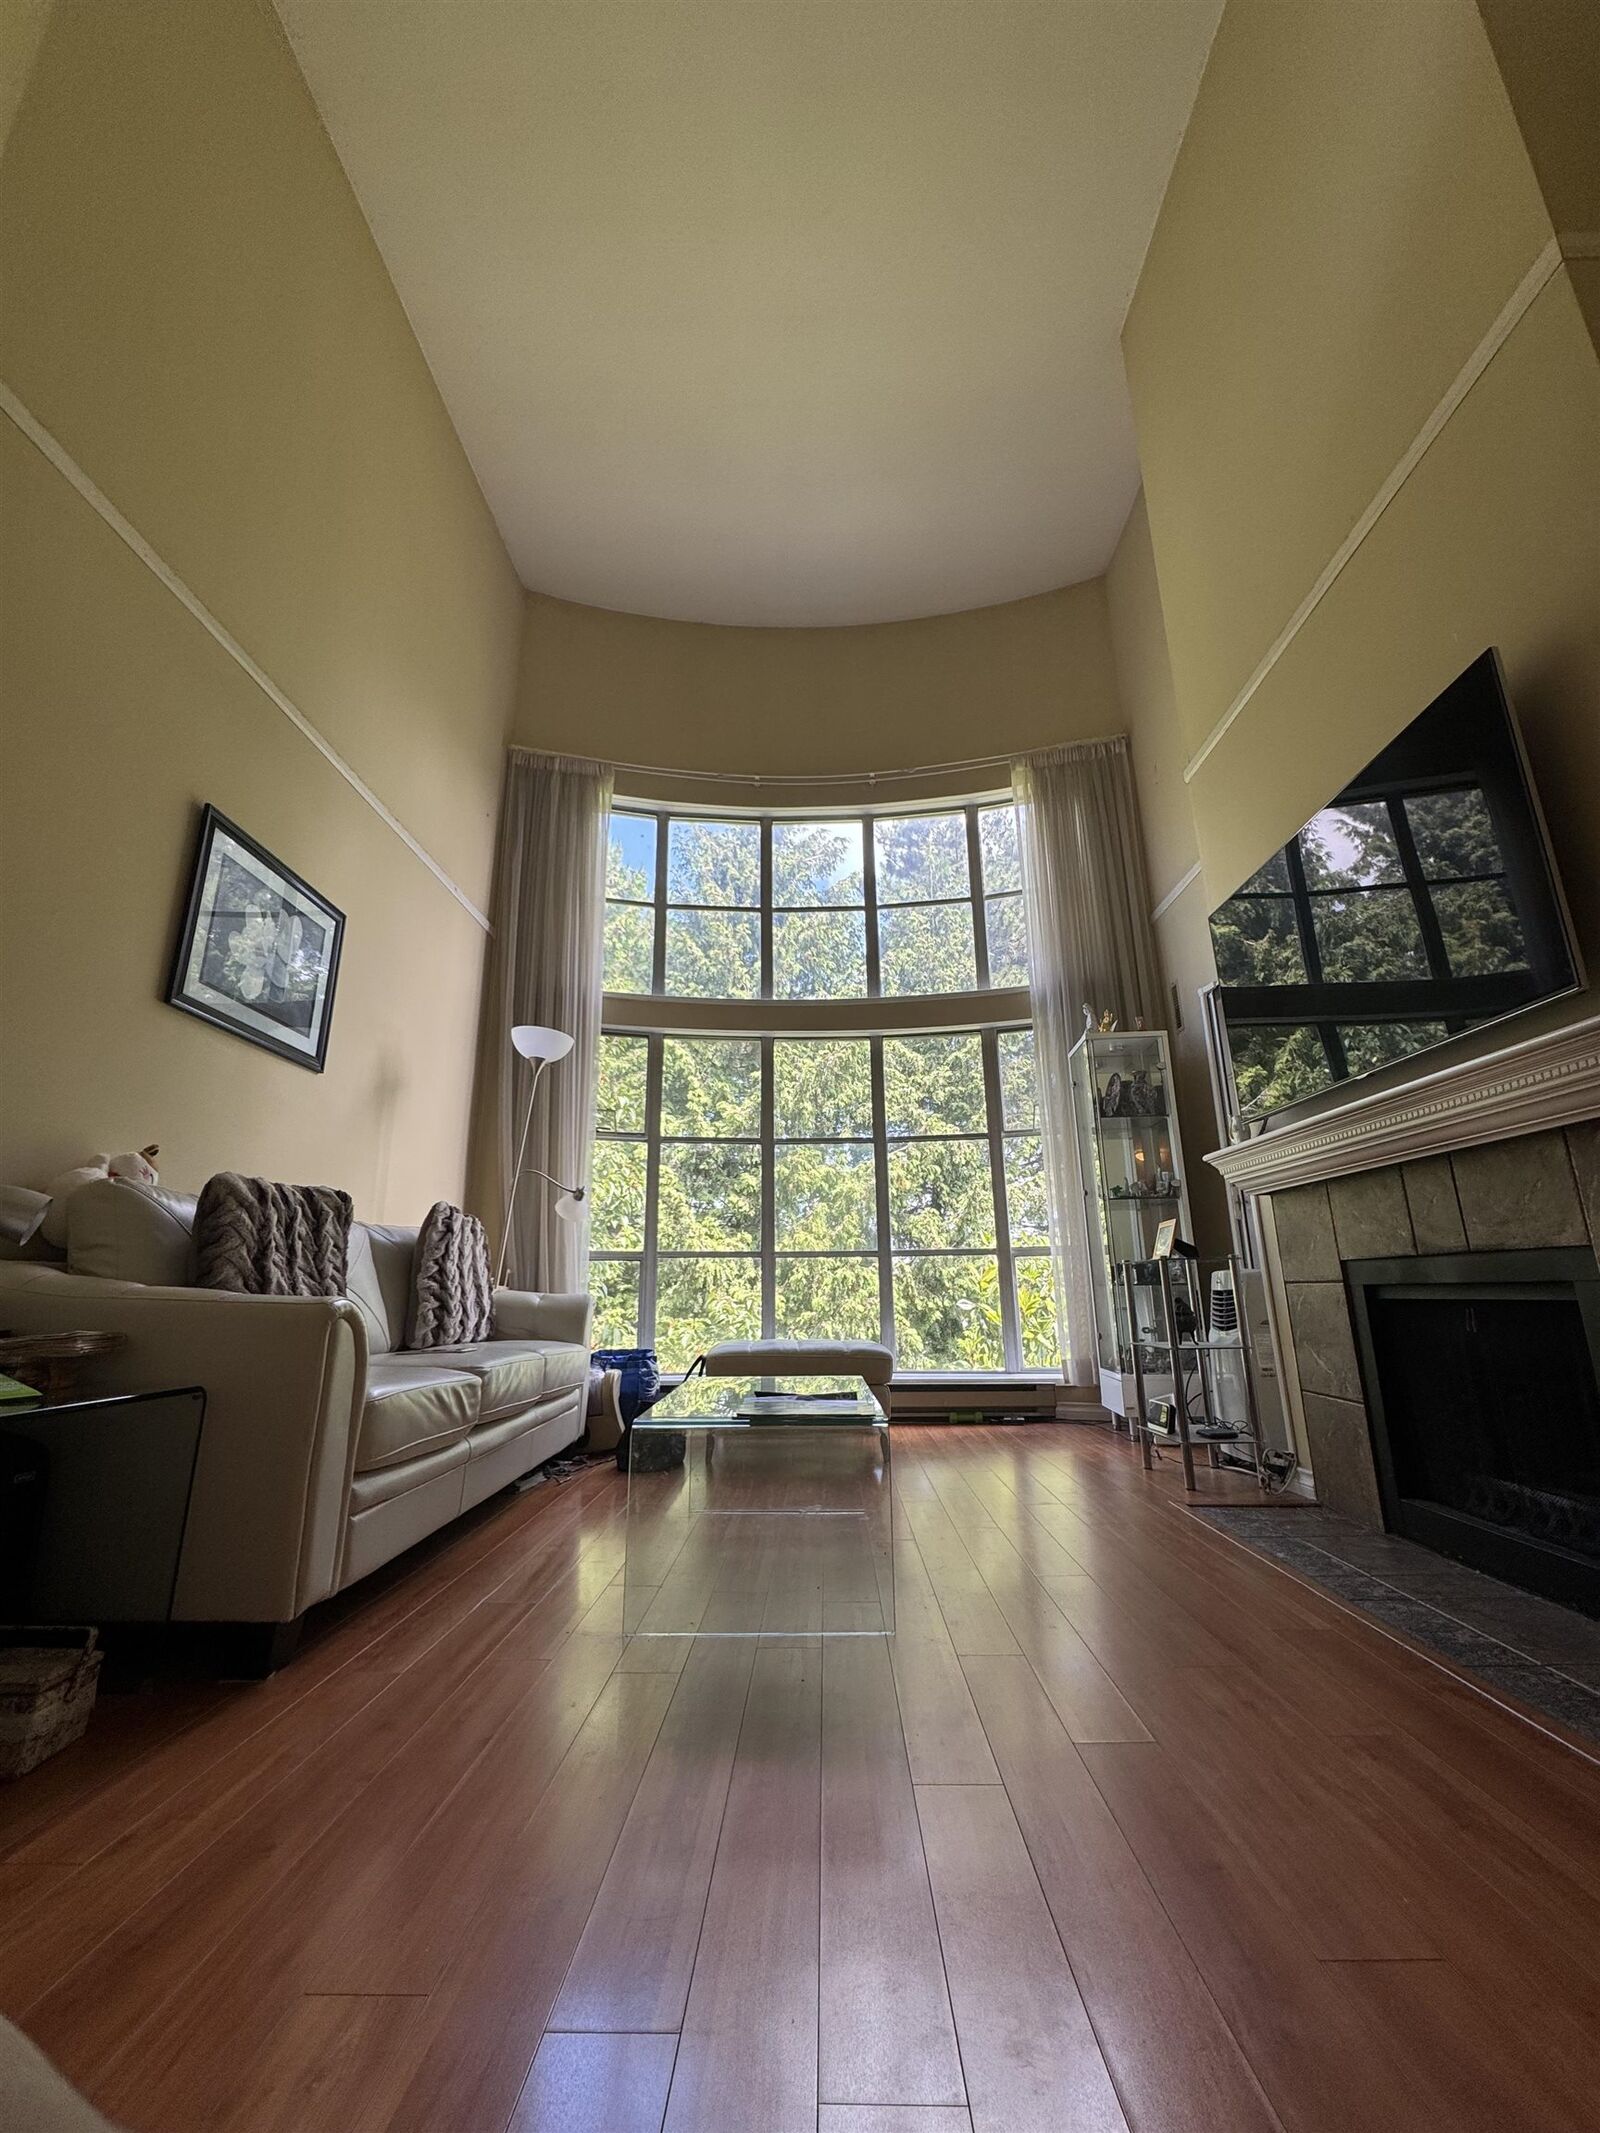
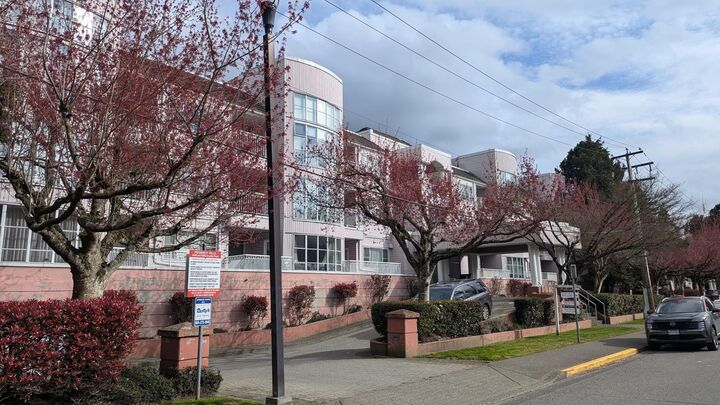
Beautiful piece of property at REGENCY VILLA. Every morning you wake up you are over looking the huge Garden City Park, the Community Garden, the View! Just stepping outside, you can view the mountain, the city everyday. Super spacious corner unit. It is actually a 3 bedrooms with 2 full bathrooms. The 3rd bedroom is the LOFT at the upstairs. 18 feet high ceiling in living room, w/large bay window, bright sunlight coming in, you just feel like you are living in a townhouse or a house. Convinent location, you can stroll to everything you need everyday: banks, supermarkets, shops, Lansdowne Mall, Transit/bus, Skytrain. Everything close by. Excellence school catchment. Proud to own. OPEN HOUSE by APPOINTMENT ONLY: July 18, this Sat, 2 - 4pm.
MLS®:
R3146689
R3146689
Les impôts
$2,437(2026)
$2,437(2026)
Catégorie
Single-Family Home
Single-Family Home
Année de Construction
1989
1989
Ville
Metro Vancouver
Metro Vancouver
Communauté
Regency Villa
Regency Villa
Listed By
Judy Cheng, Interlink Realty
Source
VANCOUVER - IDX
Dernière vérification Juil 16 2026 à 2:03 AM GMT+0000
VANCOUVER - IDX
Dernière vérification Juil 16 2026 à 2:03 AM GMT+0000
Détails sur les salles de bains
- Salles de bains: 2
Caractéristiques Intérieures
- Microwave
- Dishwasher
- Refrigerator
- Range Top
- Stove
- Elevator
- Storage
- Laundry: In Unit
- Washer/Dryer
- Windows: Window Coverings
- Oven
Quartier
- Regency Villa
Communauté des personnes âgées
- Oui
Informations sur le lot
- Central Location
- Recreation Nearby
- Wooded
Caractéristiques de la propriété
- Cheminée: 1
- Cheminée: Gas
- Cheminée: Insert
- Foundation: Block
Chauffage et refroidissement
- Baseboard
- Electric
Informations sur le condo
- Frais: $566
Planchers
- Carpet
- Laminate
- Other
- Tile
Caractéristiques extérieures
- Toit: Other
Informations sur les services publics
- Utilities: Electricity Connected, Water Connected, Community, Natural Gas Connected
- Sewer: Public Sewer, Sanitary Sewer
Garage
- Garage
Stationnement
- Garage Under Building
- Front Access
- Garage Door Opener
- Total: 2
- Concrete
Étages
- 2
Surface Habitable
- 1,437 pi. ca.
Lieu
Disclaimer: Copyright 2026 Real Estate Board of Greater Vancouver IDX. All rights reserved. This information is deemed reliable, but not guaranteed. The information being provided is for consumers’ personal, non-commercial use and may not be used for any purpose other than to identify prospective properties consumers may be interested in purchasing. Data last updated 7/15/26 19:03

