

Inscription par: VANCOUVER - IDX / Listed By: Sutton Centre Realty
5766 Gilbert Road 1601 Richmond, BC V7C 0G2
En vigueur (2 Jours)
699 800 $ (CAD)
HORAIRES DES PORTES OUVERTES
-
OUVERTESSam, Juil 182:00 pm - 4:00 pm
-
OUVERTESDim, Juil 192:00 pm - 4:00 pm
Description
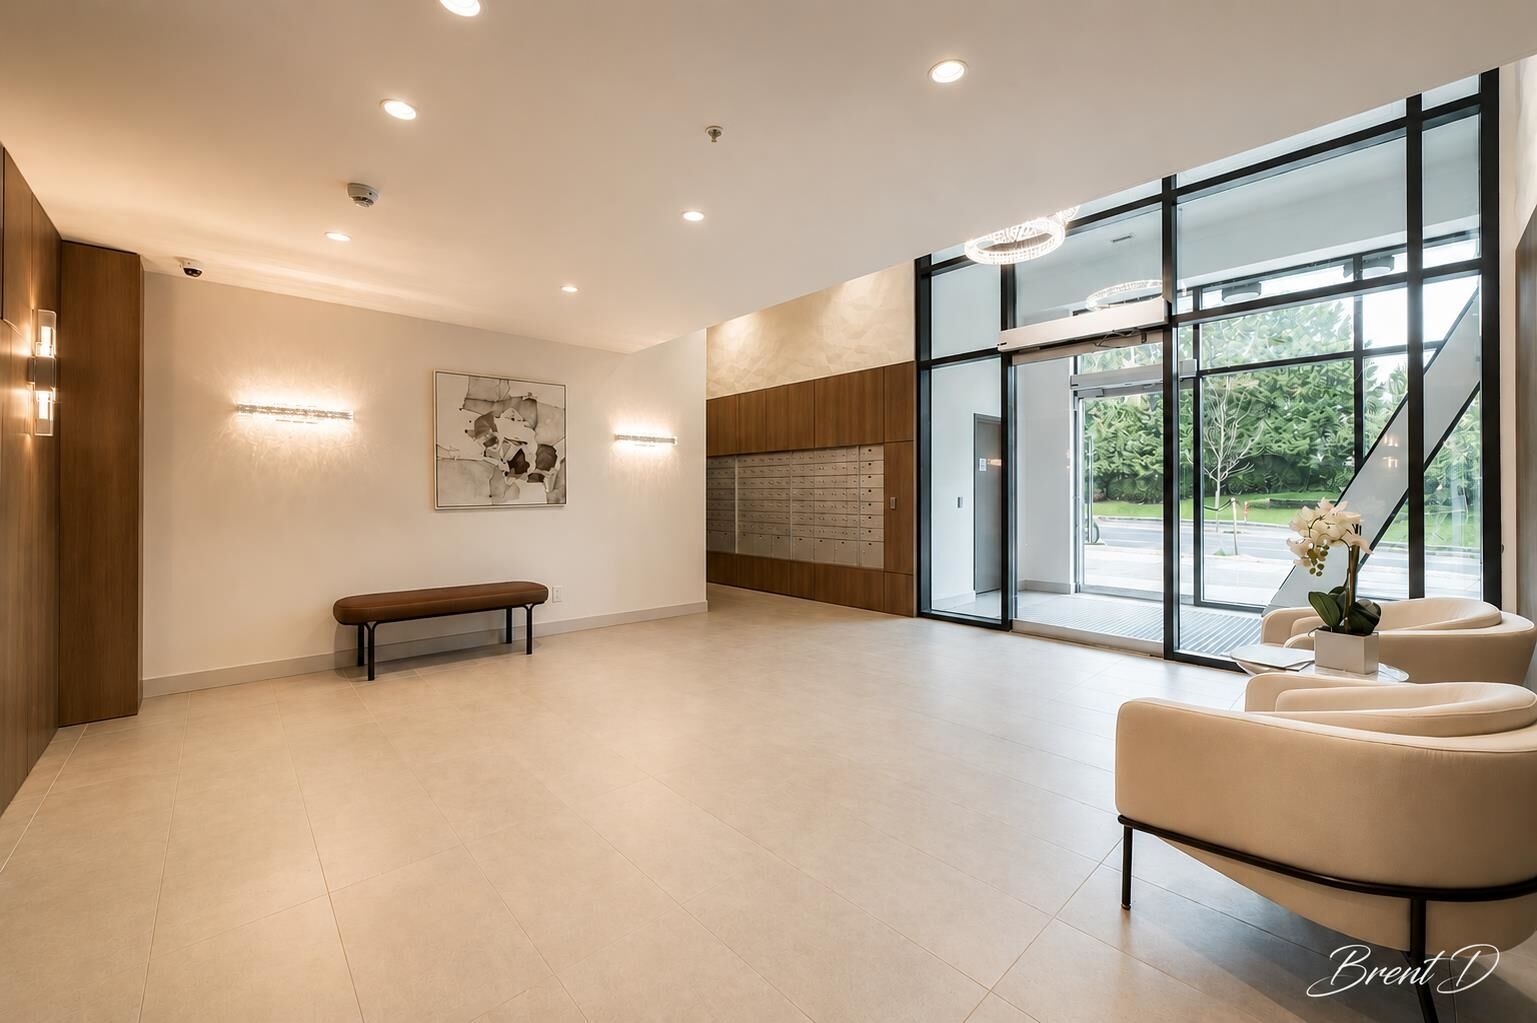
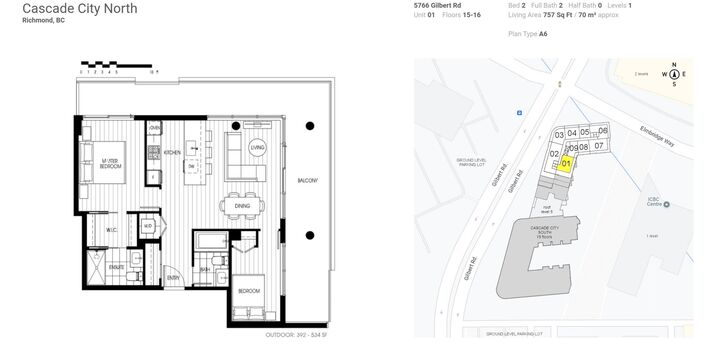
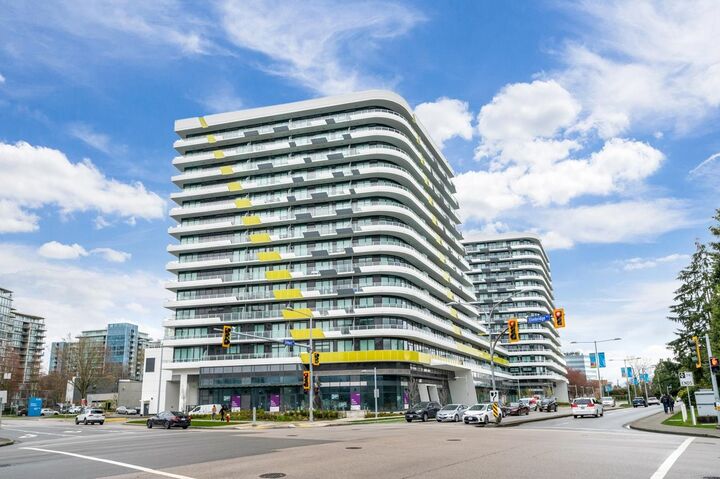
Luxury living in Richmond's sought-after Oval Village! This SE bright and modern 2-bedroom, 2-bathroom home offers a functional open-concept layout with floor-to-ceiling windows, abundant natural light, and a spacious private balcony. The gourmet kitchen features premium appliances, quartz countertops, and sleek cabinetry, perfect for everyday living and entertaining. Quality finishes, 1 secure parking stall, and 1 storage locker complete the home. Just steps to the Richmond Olympic Oval, waterfront trails, cafés, restaurants, and transit, with quick access to Richmond Centre, YVR Airport, and Vancouver. An exceptional opportunity for homeowners or investors seeking style, convenience, and an unbeatable location. ** OpenHouse July 18 &19, 2--4pm
MLS®:
R3145726
R3145726
Les impôts
$2,830(2025)
$2,830(2025)
Catégorie
Single-Family Home
Single-Family Home
Année de Construction
2022
2022
Ville
Metro Vancouver
Metro Vancouver
Listed By
Brent Du Prec*, Sutton Centre Realty
Source
VANCOUVER - IDX
Dernière vérification Juil 15 2026 à 3:52 AM GMT+0000
VANCOUVER - IDX
Dernière vérification Juil 15 2026 à 3:52 AM GMT+0000
Détails sur les salles de bains
- Salles de bains: 2
Caractéristiques Intérieures
- Dishwasher
- Refrigerator
- Stove
- Washer/Dryer
Informations sur le lot
- Recreation Nearby
Caractéristiques de la propriété
- Foundation: Concrete Perimeter
Chauffage et refroidissement
- Forced Air
- Central Air
- Air Conditioning
Informations sur le condo
- Frais: $537
Planchers
- Laminate
Caractéristiques extérieures
- Toit: Asphalt
Informations sur les services publics
- Utilities: Electricity Connected, Water Connected, Natural Gas Connected
- Sewer: Public Sewer, Sanitary Sewer
Garage
- Garage
Stationnement
- Underground
- Total: 1
- Side Access
Étages
- 1
Surface Habitable
- 757 pi. ca.
Lieu
Disclaimer: Copyright 2026 Real Estate Board of Greater Vancouver IDX. All rights reserved. This information is deemed reliable, but not guaranteed. The information being provided is for consumers’ personal, non-commercial use and may not be used for any purpose other than to identify prospective properties consumers may be interested in purchasing. Data last updated 7/14/26 20:52

