

Inscription par: VANCOUVER - IDX / Listed By: Oakwyn Realty Ltd.
6100 Tiffany Boulevard 34 Richmond, BC V7C 5A8
En vigueur (0 Jours)
501 386 $ (USD)
HORAIRES DES PORTES OUVERTES
-
OUVERTESSam, Nov 72:00 pm - 4:00 pm
-
OUVERTESDim, Nov 82:00 pm - 4:00 pm
Description
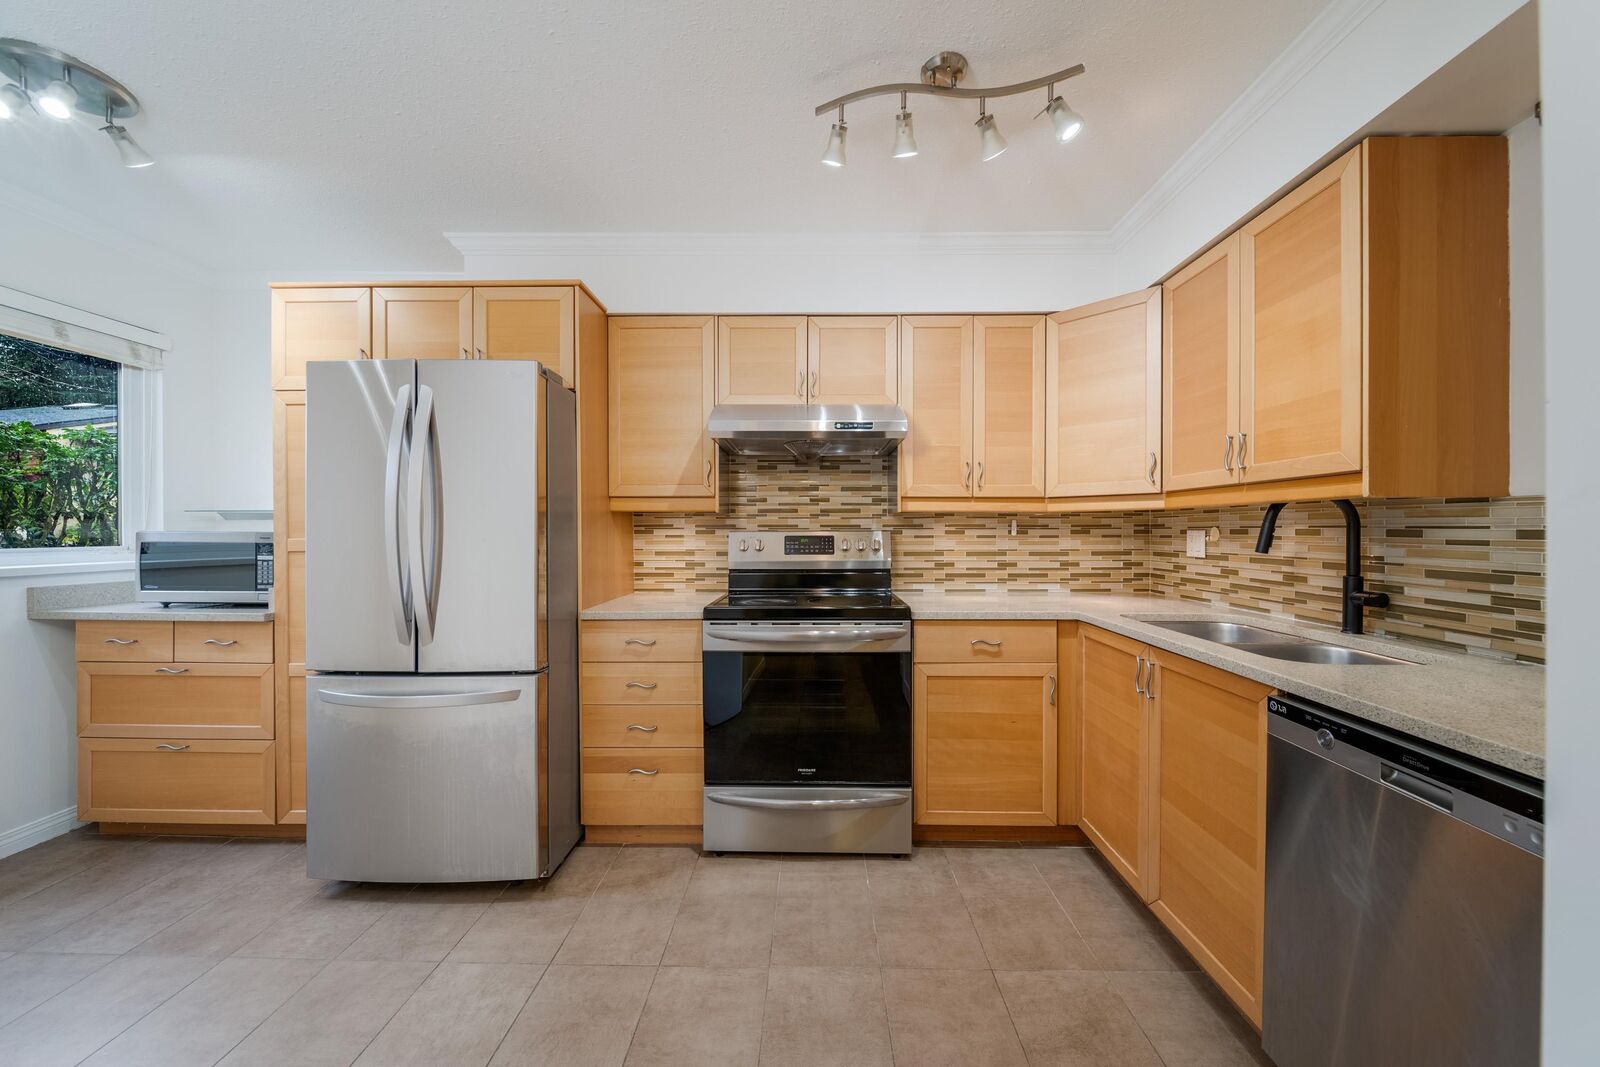
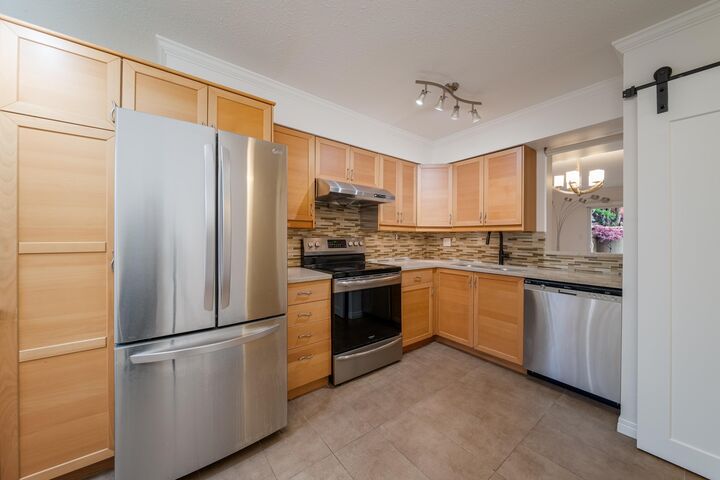
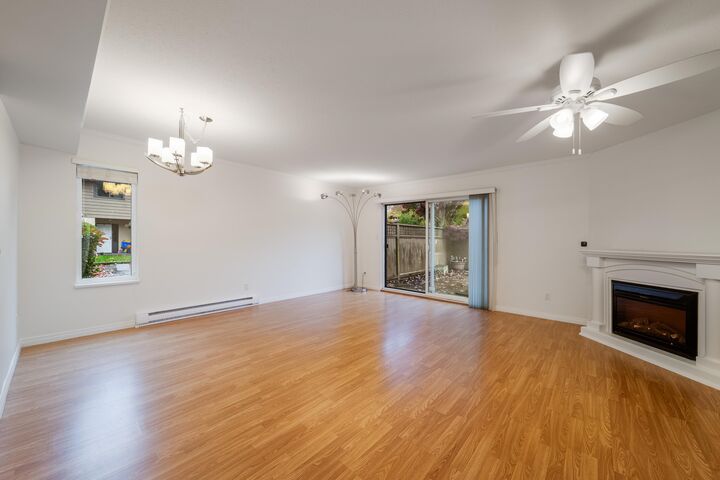
Welcome to this move-in ready 3-bed, 1.5-bath end-unit townhome in Richmond’s Riverdale (Tiffany Estates II). This quiet 2-level home features NEW carpet and fresh interior paint & mouldings throughout. The renovated kitchen boasts light wood cabinetry, quartz counters, mosaic backsplash & SS appliances. Step outside to a fully fenced, west-facing backyard with a large patio & shed—ideal for kids, pets & entertaining. Comes with 2 parking stalls right out front. Proactive strata with newer roof, double-glazed windows & sliding door. Close to the Richmond Oval, dyke trails & transit, in the Blair Elementary & Burnett Secondary catchments. Pets & rentals welcome! OPEN HOUSE SAT/SUN NOV 7/8 2-4PM
MLS®:
R3180285
R3180285
Les impôts
$3,149(2026)
$3,149(2026)
Catégorie
Townhouse
Townhouse
Année de Construction
1980
1980
Ville
Metro Vancouver
Metro Vancouver
Communauté
Tiffany Estates
Tiffany Estates
Listed By
Yoseph Yeung, Oakwyn Realty Ltd.
Source
VANCOUVER - IDX
Dernière vérification Nov 2 2026 à 8:08 PM GMT+0000
VANCOUVER - IDX
Dernière vérification Nov 2 2026 à 8:08 PM GMT+0000
Détails sur les salles de bains
- Salle de bains: 1
- Salle d’eau: 1
Caractéristiques Intérieures
- Storage
- Laundry: In Unit
Quartier
- Tiffany Estates
Informations sur le lot
- Central Location
- Recreation Nearby
Caractéristiques de la propriété
- Cheminée: Electric
- Foundation: Concrete Perimeter
Chauffage et refroidissement
- Baseboard
- Electric
Informations sur le condo
- Frais: $384
Planchers
- Carpet
- Laminate
- Tile
Caractéristiques extérieures
- Toit: Asphalt
Informations sur les services publics
- Utilities: Electricity Connected, Water Connected
- Sewer: Public Sewer, Sanitary Sewer, Storm Sewer, Septic Tank
Garage
- Garage
Stationnement
- Open
- Front Access
- Total: 2
- Garage Double
Étages
- 2
Surface Habitable
- 1,424 pi. ca.
Lieu
Disclaimer: Copyright 2026 Real Estate Board of Greater Vancouver IDX. All rights reserved. This information is deemed reliable, but not guaranteed. The information being provided is for consumers’ personal, non-commercial use and may not be used for any purpose other than to identify prospective properties consumers may be interested in purchasing. Data last updated 11/2/26 12:08

