

Inscription par: VANCOUVER - IDX / Listed By: Real Broker
6360 Lynas Lane 2 Richmond, BC V7C 5C9
En vigueur (1 Jours)
602 460 $ (USD)
HORAIRES DES PORTES OUVERTES
-
OUVERTESSam, Juil 182:00 pm - 4:00 pm
-
OUVERTESDim, Juil 192:00 pm - 4:00 pm
Description
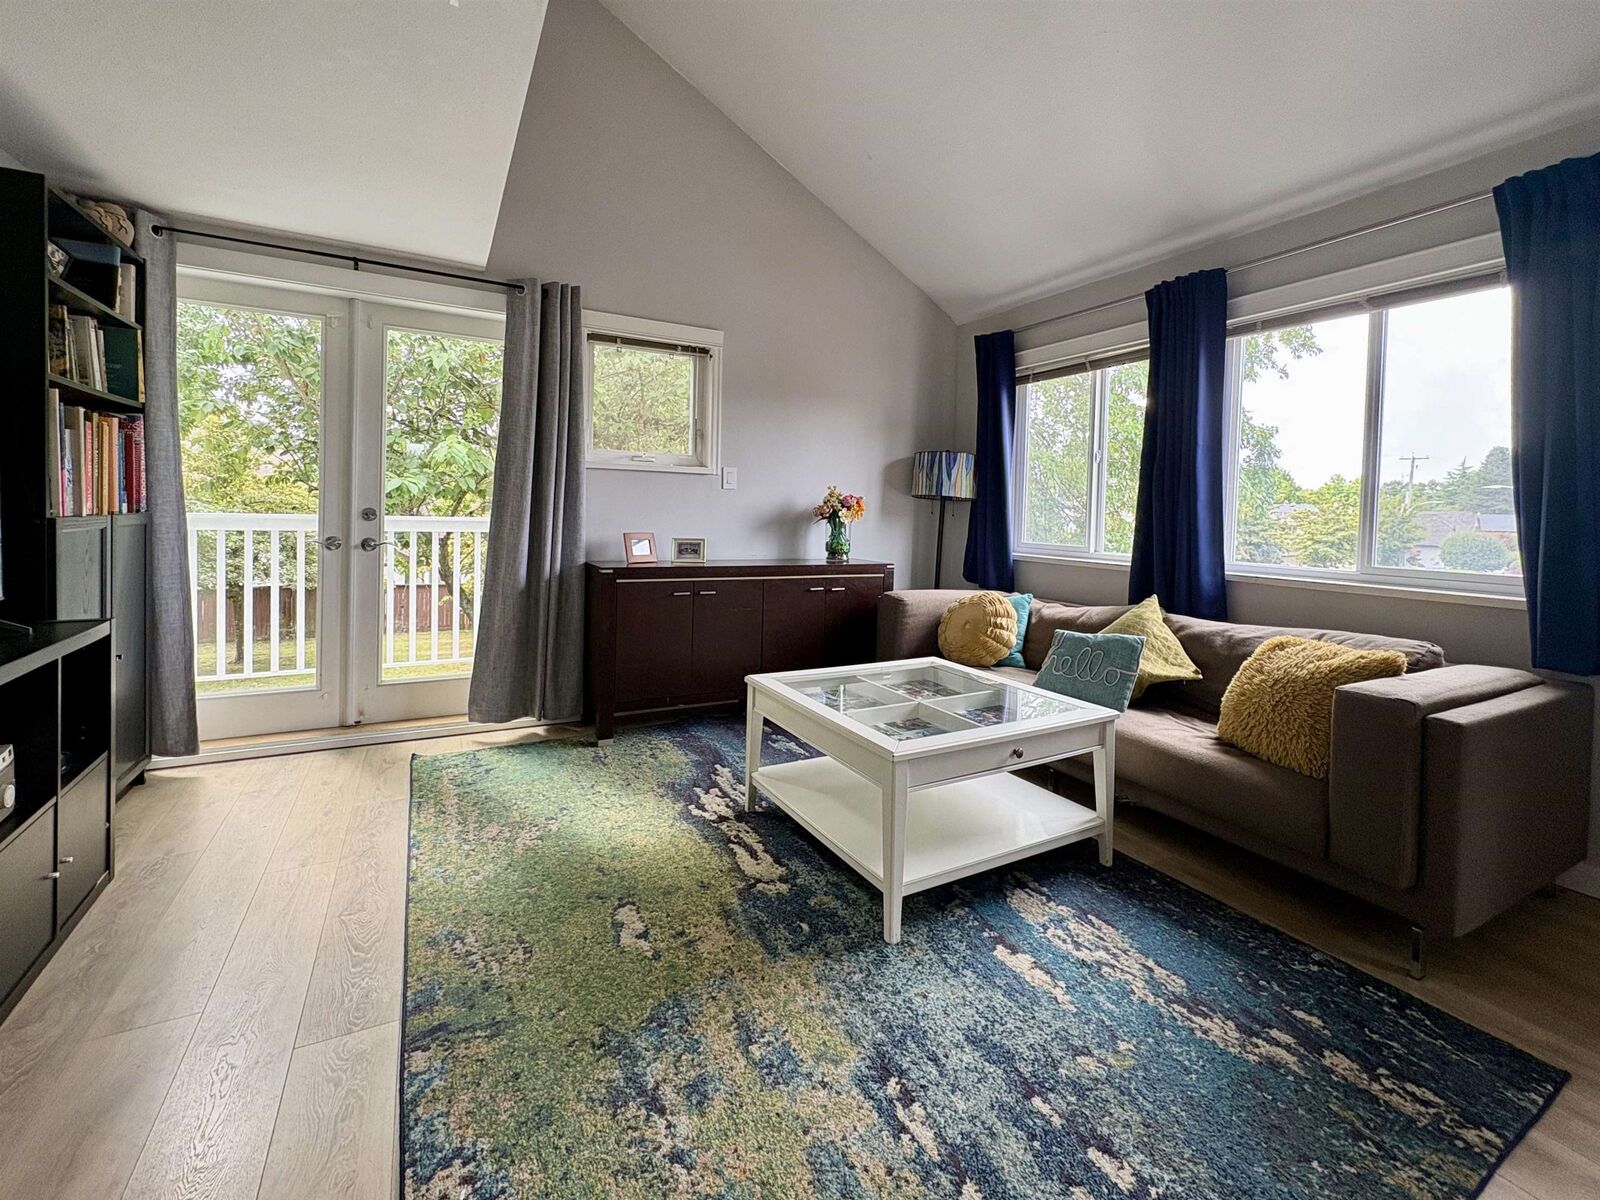
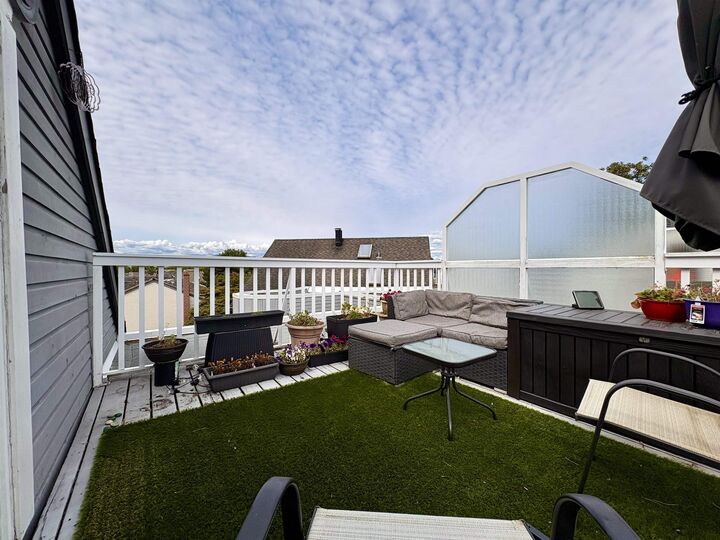
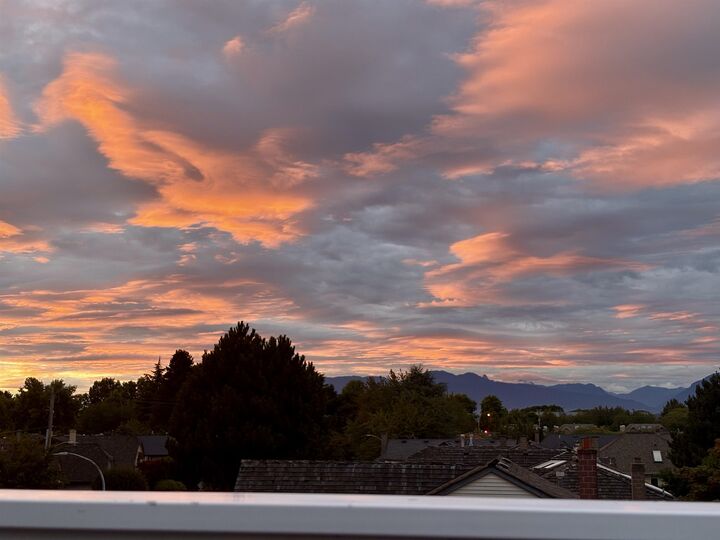
Rooftop deck with City and Mountain views - a rare find in this boutique 8-townhome complex. Welcome to Tiffany Manor, tucked into a quiet Richmond neighbourhood. Soaring ceiling defines the spacious living and dining room, featuring laminate flooring, a gas fireplace, and direct access to a balcony overlooking the bike path. Every bedroom offers real space and not just sleep in. The upper floor bedroom/loft features full bathroom with skylight, walk-in closet (currently used as storage), and direct access to your private rooftop deck. Thoughtfully updated over the years by the current owner, this home offers the storage and flexibility to match your lifestyle. One of the best values in Richmond for a unique offering not seen elsewhere. 2 Open Parking. Open House July 18th and 19 2-4pm
MLS®:
R3145566
R3145566
Les impôts
$2,619(2025)
$2,619(2025)
Catégorie
Townhouse
Townhouse
Année de Construction
1984
1984
Style
3 Storey
3 Storey
Ville
Metro Vancouver
Metro Vancouver
Communauté
Tiffany Manor
Tiffany Manor
Listed By
Joe Lee Prec*, Real Broker
Source
VANCOUVER - IDX
Dernière vérification Juil 15 2026 à 3:52 AM GMT+0000
VANCOUVER - IDX
Dernière vérification Juil 15 2026 à 3:52 AM GMT+0000
Détails sur les salles de bains
- Salles de bains: 2
Caractéristiques Intérieures
- Dishwasher
- Refrigerator
- Stove
- Storage
- Laundry: In Unit
- Washer/Dryer
Quartier
- Tiffany Manor
Informations sur le lot
- Central Location
- Recreation Nearby
- Private
Caractéristiques de la propriété
- Cheminée: 1
- Cheminée: Gas
- Foundation: Slab
Chauffage et refroidissement
- Baseboard
- Electric
Informations sur le condo
- Frais: $371
Planchers
- Mixed
- Carpet
- Laminate
Caractéristiques extérieures
- Toit: Asphalt
Informations sur les services publics
- Utilities: Electricity Connected, Water Connected
- Sewer: Public Sewer, Sanitary Sewer, Storm Sewer
Stationnement
- Open
- Front Access
- Total: 2
Étages
- 3
Surface Habitable
- 1,623 pi. ca.
Lieu
Disclaimer: Copyright 2026 Real Estate Board of Greater Vancouver IDX. All rights reserved. This information is deemed reliable, but not guaranteed. The information being provided is for consumers’ personal, non-commercial use and may not be used for any purpose other than to identify prospective properties consumers may be interested in purchasing. Data last updated 7/14/26 20:52

