

Inscription par: VANCOUVER - IDX / Listed By: 1ne Collective Realty Inc.
7100 Lynnwood Drive 7 Richmond, BC V7C 5S8
En vigueur (1 Jours)
566 068 $ (USD)
HORAIRES DES PORTES OUVERTES
-
OUVERTESSam, Août 12:00 pm - 4:00 pm
-
OUVERTESDim, Août 22:00 pm - 4:00 pm
Description
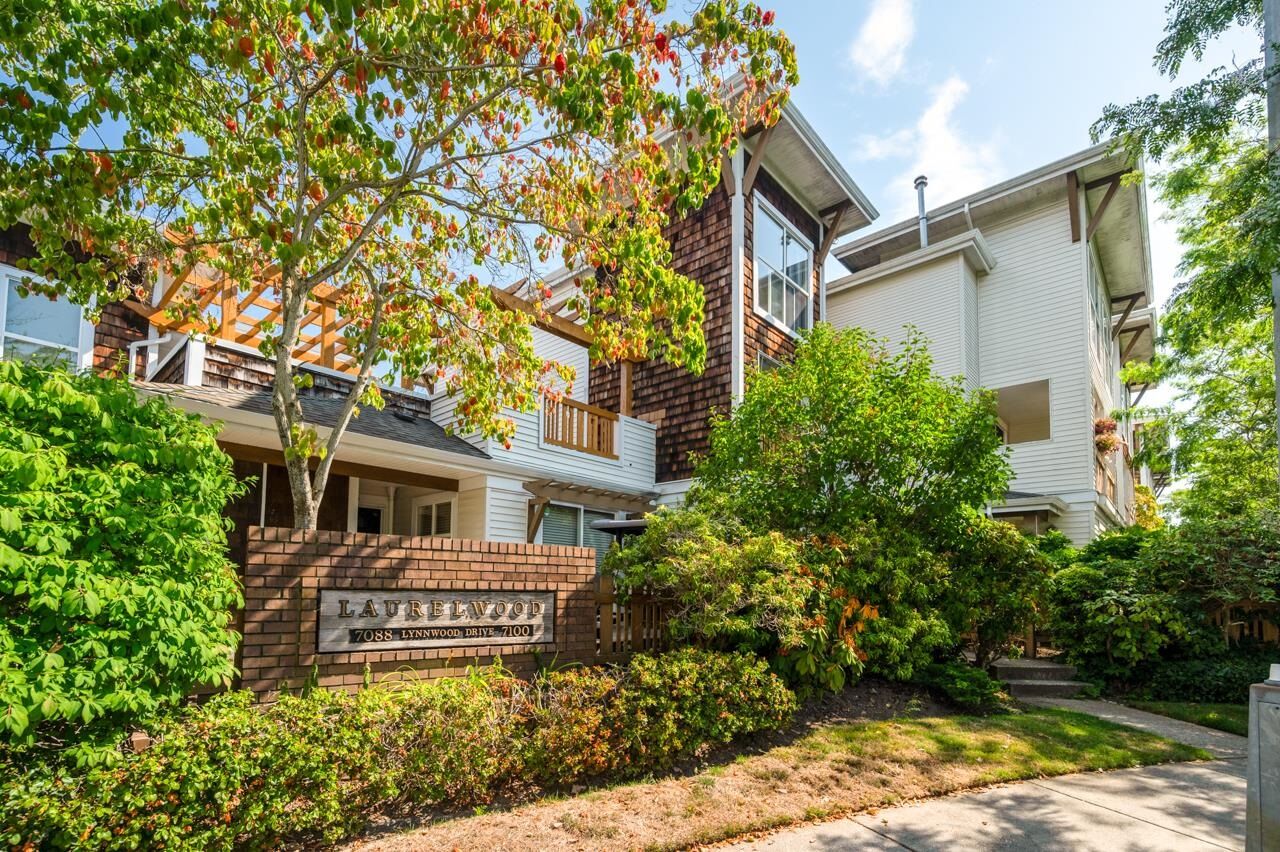
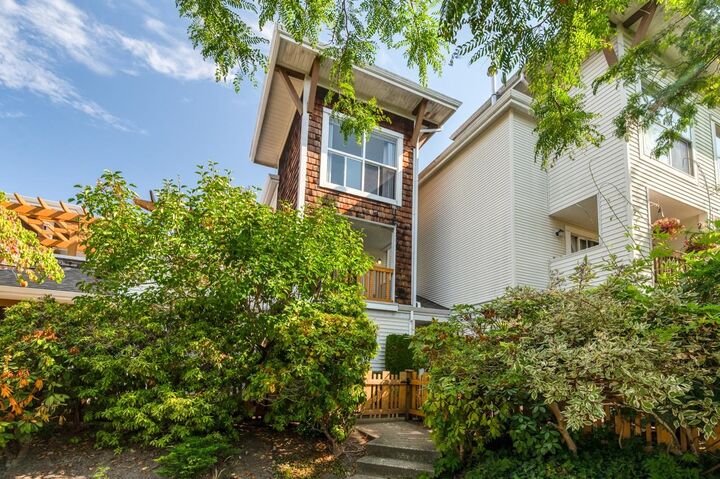
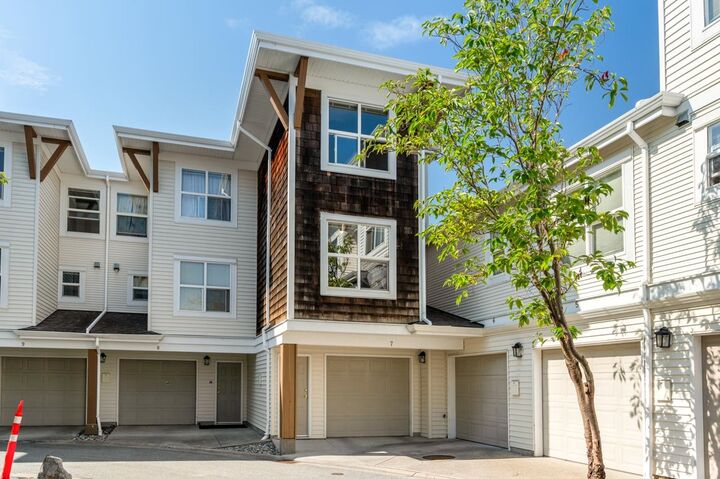
Condo Price, Townhouse Living at Laurelwood! Meticulously maintained and kept in immaculate original condition, this pristine 3-bedroom, 2-bathroom residence at #7 - 7100 Lynnwood Dr offers condo-level affordability paired with the generous space, abundant storage, and private feel of a true townhouse. Tucked away in one of the quietest sections of the community far from busy main roads, this home showcases true pride of ownership throughout. Perfectly situated in a top-ranking school catchment JN Burnett Secondary, it presents an incredible opportunity for growing families seeking peace, functionality, and unmatched value in a highly desirable neighborhood. Roof and fence were recently replaced. Don't miss out!
MLS®:
R3150178
R3150178
Les impôts
$2,977(2025)
$2,977(2025)
Catégorie
Townhouse
Townhouse
Année de Construction
1999
1999
Style
3 Storey
3 Storey
Ville
Metro Vancouver
Metro Vancouver
Communauté
Standford Place
Standford Place
Listed By
Vincent P.c. Wong Prec*, 1ne Collective Realty Inc.
Source
VANCOUVER - IDX
Dernière vérification Juil 28 2026 à 10:04 AM GMT+0000
VANCOUVER - IDX
Dernière vérification Juil 28 2026 à 10:04 AM GMT+0000
Détails sur les salles de bains
- Salles de bains: 2
Caractéristiques Intérieures
- Microwave
- Dishwasher
- Refrigerator
- Stove
- Washer/Dryer
- Windows: Window Coverings
- Oven
Quartier
- Standford Place
Caractéristiques de la propriété
- Cheminée: 1
- Cheminée: Gas
- Foundation: Concrete Perimeter
Chauffage et refroidissement
- Forced Air
Informations sur le condo
- Frais: $400
Planchers
- Carpet
- Other
Caractéristiques extérieures
- Toit: Asphalt
Informations sur les services publics
- Utilities: Electricity Connected, Water Connected, Natural Gas Connected
- Sewer: Sanitary Sewer, Community
Garage
- Garage
Stationnement
- Garage Door Opener
- Total: 2
- Tandem
Étages
- 3
Surface Habitable
- 1,215 pi. ca.
Lieu
Disclaimer: Copyright 2026 Real Estate Board of Greater Vancouver IDX. All rights reserved. This information is deemed reliable, but not guaranteed. The information being provided is for consumers’ personal, non-commercial use and may not be used for any purpose other than to identify prospective properties consumers may be interested in purchasing. Data last updated 7/28/26 03:04

