

Inscription par: VANCOUVER - IDX / Pacific Evergreen Realty Ltd.
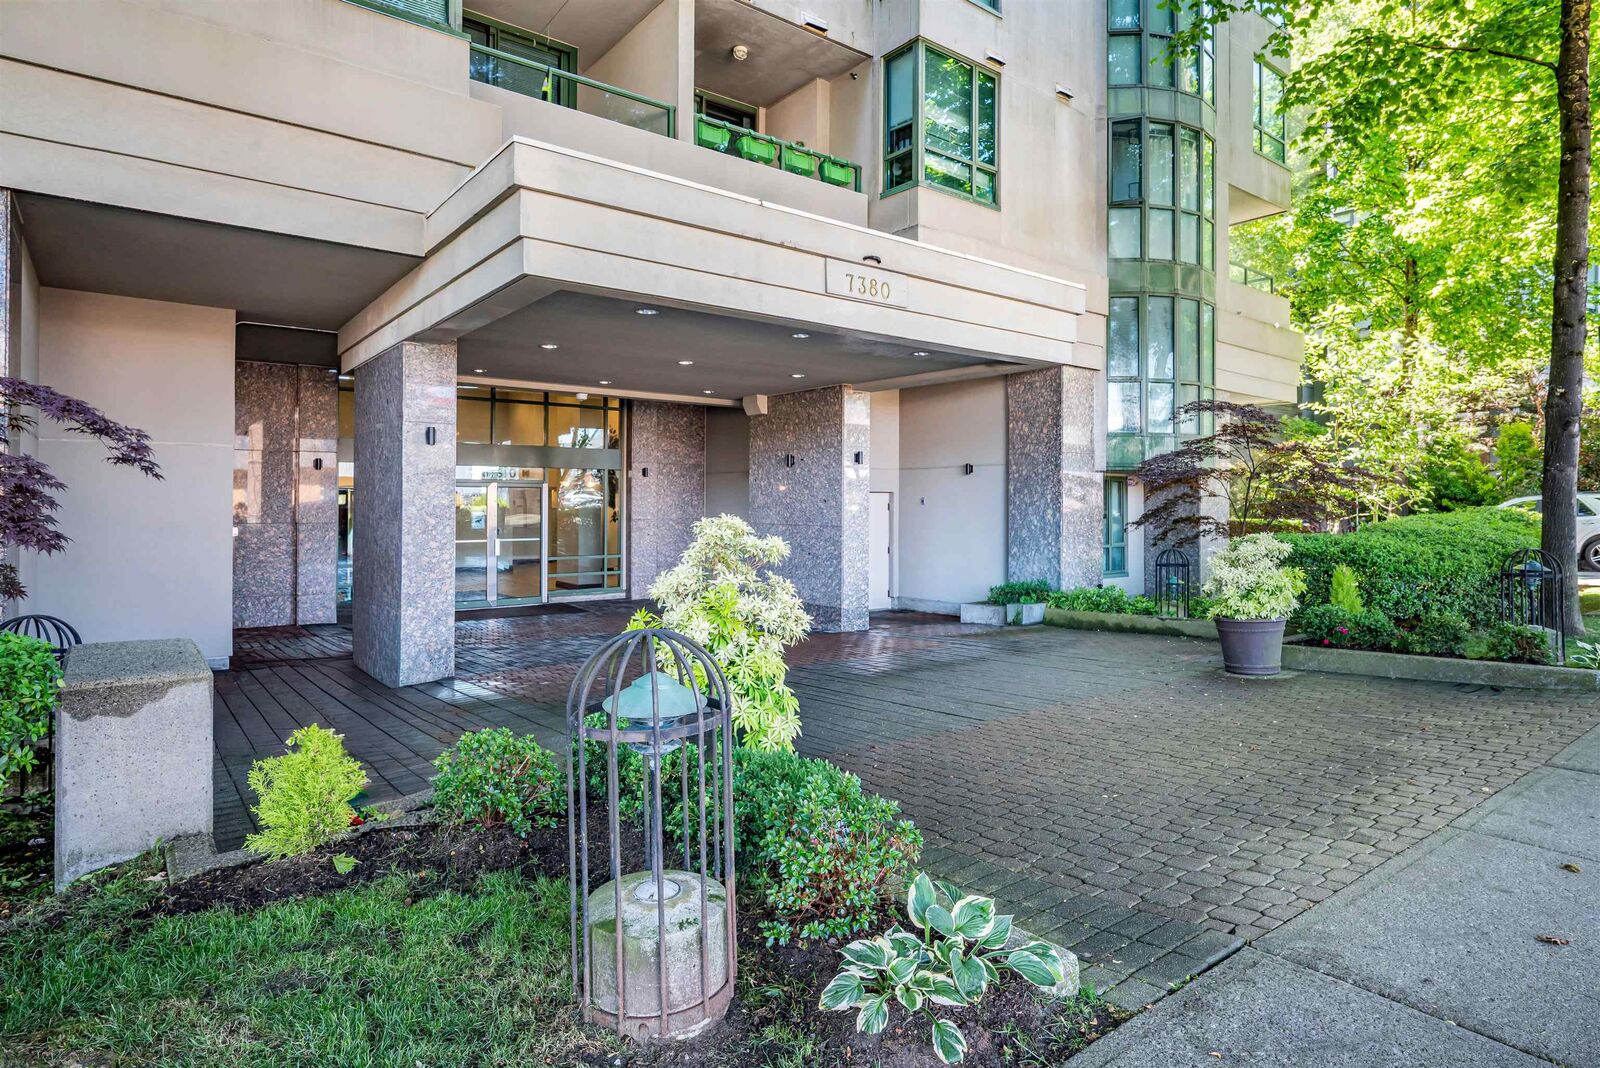
7380 Elmbridge Way 701 Richmond, BC V6X 4A1
En vigueur
418 785 $ (USD)
HORAIRES DES PORTES OUVERTES
-
OUVERTESSam, Mai 302:00 pm - 4:00 pm
Description
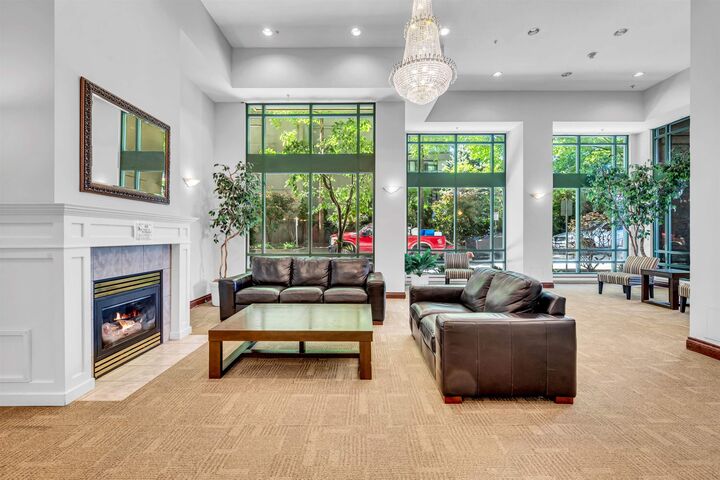
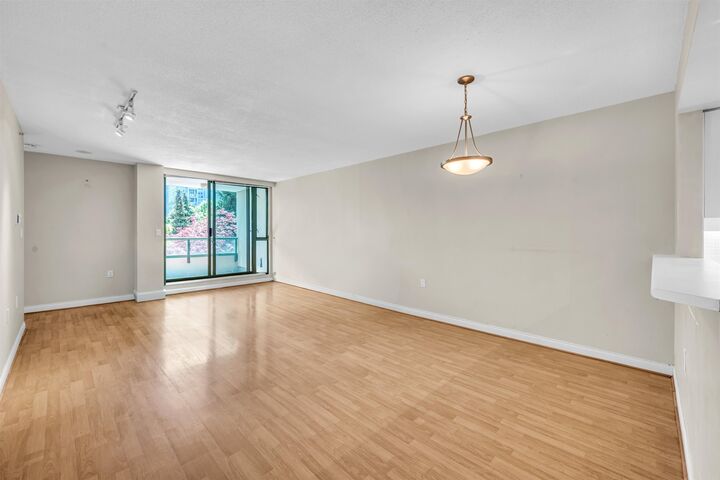
Welcome to this spacious and affordable 951 sqft home in the heart of Richmond! Built by renowned developer BOSA, this concrete high-rise features 2 bedrooms and 2 bathrooms with a bright, functional layout. The south-facing living room and bedrooms are filled with natural light and overlook lush tree-lined views, creating a warm and inviting atmosphere. The open-concept living and dining area seamlessly connects to a practical pass-through kitchen, ideal for comfortable everyday living. 1 Parking 1 Locker. Enjoy an unbeatable location just steps from Richmond Centre, Richmond Olympic Oval, T&T Supermarket, Richmond Hospital, restaurants, banks, SkyTrain, buses, and more. OPEN HOUSE SAT 05/30 @ 2-4PM.
MLS®:
R3128811
R3128811
Les impôts
$2,084(2026)
$2,084(2026)
Catégorie
Single-Family Home
Single-Family Home
Année de Construction
1996
1996
Ville
Metro Vancouver
Metro Vancouver
Communauté
The Residences
The Residences
Listed By
Vivian Yin, Pacific Evergreen Realty Ltd.
Source
VANCOUVER - IDX
Dernière vérification Mai 28 2026 à 12:05 AM GMT+0000
VANCOUVER - IDX
Dernière vérification Mai 28 2026 à 12:05 AM GMT+0000
Détails sur les salles de bains
- Salles de bains: 2
Caractéristiques Intérieures
- Pantry
- Dishwasher
- Refrigerator
- Stove
- Elevator
- Laundry: In Unit
- Washer/Dryer
- Windows: Window Coverings
Quartier
- The Residences
Informations sur le lot
- Central Location
- Recreation Nearby
Caractéristiques de la propriété
- Foundation: Concrete Perimeter
Chauffage et refroidissement
- Baseboard
- Electric
Informations sur le condo
- Frais: $425
Planchers
- Laminate
- Tile
Informations sur les services publics
- Utilities: Electricity Connected, Water Connected
- Sewer: Public Sewer
Garage
- Garage
Stationnement
- Garage Under Building
- Front Access
- Garage Door Opener
- Total: 1
- Additional Parking
Étages
- 1
Surface Habitable
- 951 pi. ca.
Lieu
Disclaimer: Copyright 2026 Real Estate Board of Greater Vancouver IDX. All rights reserved. This information is deemed reliable, but not guaranteed. The information being provided is for consumers’ personal, non-commercial use and may not be used for any purpose other than to identify prospective properties consumers may be interested in purchasing. Data last updated 5/27/26 17:05

