

Inscription par: VANCOUVER - IDX / Listed By: Sutton Group-West Coast Realty
7468 Lansdowne Road 1607 Richmond, BC V7C 0B7
En vigueur (141 Jours)
649 000 $ (CAD)
HORAIRES DES PORTES OUVERTES
-
OUVERTESSam, Sep 261:00 pm - 3:00 pm
-
OUVERTESDim, Sep 271:00 pm - 3:00 pm
Description
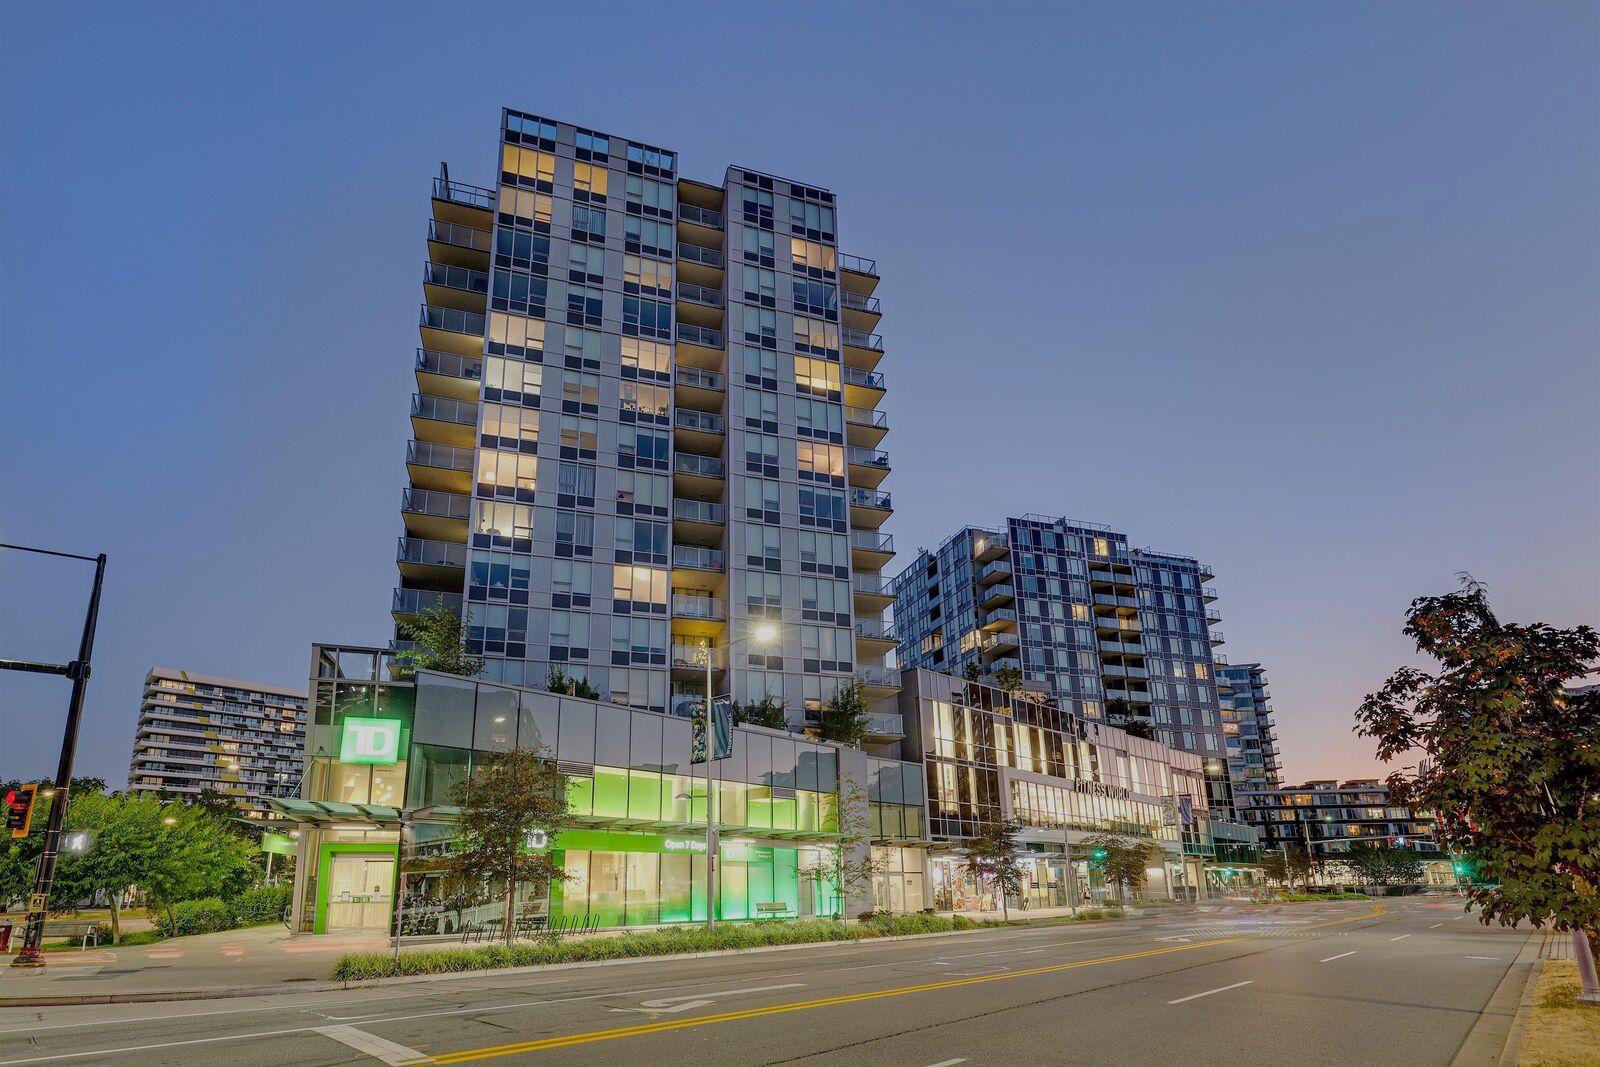
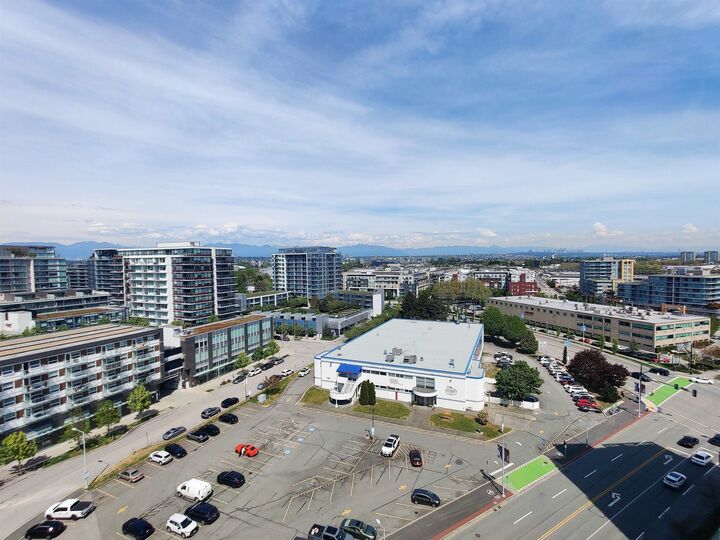
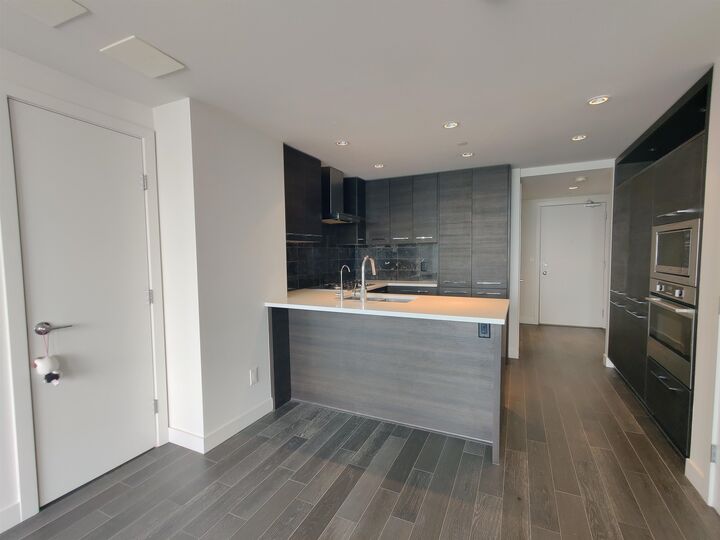
BEST VALUE! Move-In Ready { SUB-PENTHOUSE } 2 BED 2 BATH CONCRETE High-rise with A/C ! CADENCE by Cressey; Original Owner, Desirable NORTH-EAST Exposure w/ City & Mountain VIEW! Floorplan w/ Bedrms on opposite sides. Features: A/C Heat-pump, modern kitchen cabinetry, s/s appliance set, TWO FRIDGES!, gas cooking, private balcony 1 X-LARGE Parking & 1 XL Storage Locker included. Amenities: concierge, badminton court, clubhouse party room, terrace garden. Convenience just below: TD Bank & restaurants. Steps to Richmond Hospital, Richmond Ctr, Minoru Park, Lansdowne Mall, Canada-Line SKYTRAIN Station, Richmond Olympic Oval & Dyke River Trail. Brighouse Elem & Richmond Second school catchmt. Pets & Rentals OK! [BC Assessment : $724,000 (2026)] *OPEN HOUSE : SAT Sept 26 & SUN Sept 27, 1 to 3pm*
MLS®:
R3118818
R3118818
Les impôts
$2,446(2025)
$2,446(2025)
Catégorie
Single-Family Home
Single-Family Home
Année de Construction
2017
2017
Ville
Metro Vancouver
Metro Vancouver
Communauté
Cadence by Cressey
Cadence by Cressey
Listed By
Samuel Lam Prec*, Sutton Group-West Coast Realty
Source
VANCOUVER - IDX
Dernière vérification Sep 22 2026 à 7:18 AM GMT+0000
VANCOUVER - IDX
Dernière vérification Sep 22 2026 à 7:18 AM GMT+0000
Détails sur les salles de bains
- Salles de bains: 2
Caractéristiques Intérieures
- Dishwasher
- Refrigerator
- Range Top
- Storage
- Laundry: In Unit
- Washer/Dryer
- Oven
Quartier
- Cadence By Cressey
Informations sur le lot
- Central Location
- Recreation Nearby
Caractéristiques de la propriété
- Cheminée: 0
- Foundation: Concrete Perimeter
Chauffage et refroidissement
- Heat Pump
- Central Air
- Air Conditioning
Informations sur le condo
- Frais: $546
Planchers
- Laminate
- Tile
Caractéristiques extérieures
- Toit: Other
Informations sur les services publics
- Utilities: Electricity Connected, Water Connected, Natural Gas Connected
- Sewer: Public Sewer, Sanitary Sewer
Garage
- Garage
Stationnement
- Garage Under Building
- Front Access
- Total: 1
Étages
- 1
Surface Habitable
- 741 pi. ca.
Historique des prix des annonces
Date
Événement
Prix
% Variation en
$ (+/-)
Sep 21, 2026
Prix modifié
649 000 $
-7%
-50 000 $
Août 13, 2026
Prix modifié
699 000 $
-4%
-30 000 $
Mai 04, 2026
Listé
729 000 $
-
-
Lieu
Disclaimer: Copyright 2026 Real Estate Board of Greater Vancouver IDX. All rights reserved. This information is deemed reliable, but not guaranteed. The information being provided is for consumers’ personal, non-commercial use and may not be used for any purpose other than to identify prospective properties consumers may be interested in purchasing. Data last updated 9/22/26 00:18

