

Inscription par: VANCOUVER - IDX / Listed By: Re/Max Westcoast
7540 Abercrombie Drive 40 Richmond, BC V6Y 3J8
En vigueur (1 Jours)
699 800 $ (CAD)
HORAIRES DES PORTES OUVERTES
-
OUVERTESDim, Juil 192:00 pm - 4:00 pm
Description
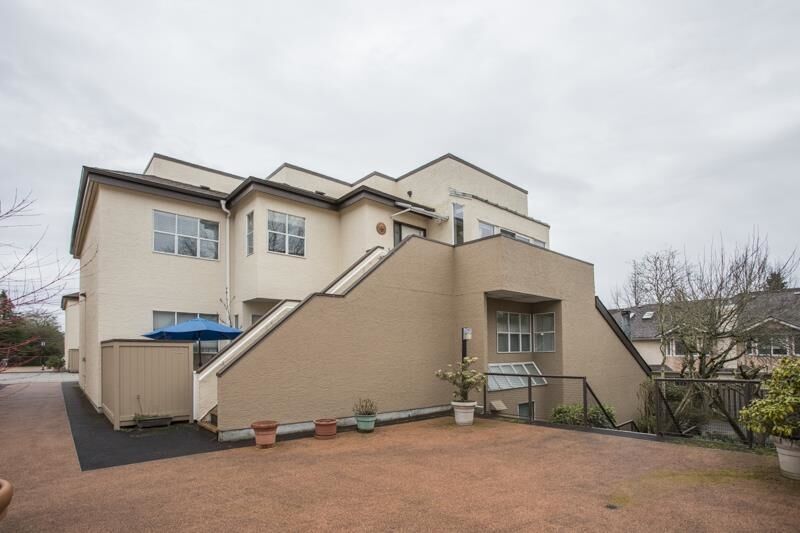
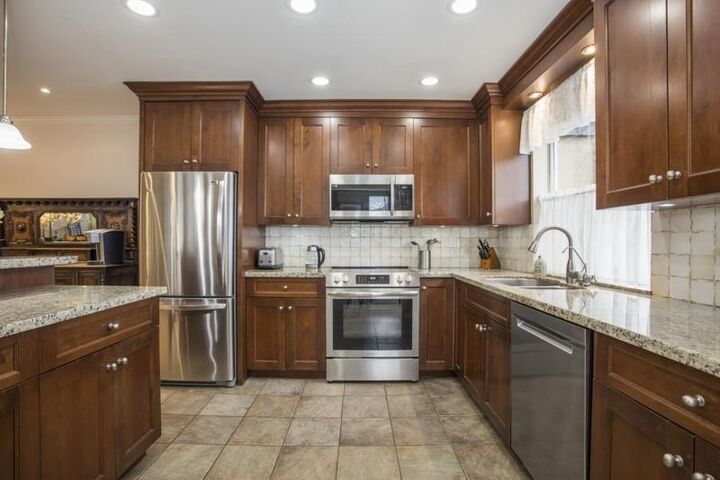
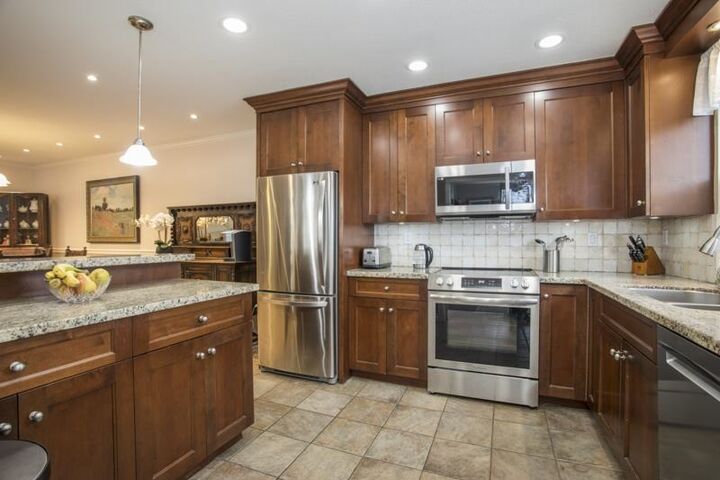
NEWPORT TERRACE-unique and SPACIOUS, stacked townhome with stairs leading to ONE LEVEL living in a lovely and bright 2 bedroom plus SOLARIUM, 2-bathroom unit with amazing CENTRAL LOCATION. Great room concept with updated carpet in the living/dining/family room area, opening onto the kitchen with newer stainless appliances and stone counters. Laundry room with amazing built-in storage plus drop down ladder to additional storage area. 2 underground side-by-side parking spots. Well maintained, pet-friendly complex with caretaker, updated asphalt roof (2020), paint (2022). Heat pump AC plus electric baseboard heat. Over 1400 sq ft, feels like a rancher! Close to Richmond Centre, Canada Line, Minoru Park and much more. A must see! OPEN HOUSE: Sun, July 19th, 2-4pm
MLS®:
R3145454
R3145454
Les impôts
$2,520(2025)
$2,520(2025)
Catégorie
Townhouse
Townhouse
Année de Construction
1985
1985
Ville
Metro Vancouver
Metro Vancouver
Communauté
Newport Terrace Section 1
Newport Terrace Section 1
Listed By
Patti Martin Prec*, Re/Max Westcoast
Source
VANCOUVER - IDX
Dernière vérification Juil 15 2026 à 4:06 AM GMT+0000
VANCOUVER - IDX
Dernière vérification Juil 15 2026 à 4:06 AM GMT+0000
Détails sur les salles de bains
- Salles de bains: 2
Caractéristiques Intérieures
- Dishwasher
- Refrigerator
- Stove
- Laundry: In Unit
- Washer/Dryer
Quartier
- Newport Terrace Section 1
Informations sur le lot
- Recreation Nearby
Caractéristiques de la propriété
- Cheminée: 1
- Cheminée: Electric
- Foundation: Slab
Chauffage et refroidissement
- Electric
- Heat Pump
Informations sur le condo
- Frais: $435
Planchers
- Carpet
- Tile
Caractéristiques extérieures
- Toit: Asphalt
Informations sur les services publics
- Utilities: Electricity Connected, Water Connected
- Sewer: Sanitary Sewer, Storm Sewer
Garage
- Garage
Stationnement
- Garage Under Building
- Total: 2
Étages
- 1
Surface Habitable
- 1,446 pi. ca.
Lieu
Disclaimer: Copyright 2026 Real Estate Board of Greater Vancouver IDX. All rights reserved. This information is deemed reliable, but not guaranteed. The information being provided is for consumers’ personal, non-commercial use and may not be used for any purpose other than to identify prospective properties consumers may be interested in purchasing. Data last updated 7/14/26 21:06

