

Inscription par: VANCOUVER - IDX / Listed By: Oakwyn Realty Ltd.
7600 Belair Drive Richmond, BC V7A 1B6
En vigueur (1 Jours)
2 197 573 $ (USD)
HORAIRES DES PORTES OUVERTES
-
OUVERTESDim, Août 22:00 pm - 4:00 pm
-
OUVERTESDim, Août 162:00 pm - 4:00 pm
-
OUVERTESDim, Août 232:00 pm - 4:00 pm
-
OUVERTESDim, Août 302:00 pm - 4:00 pm
plus d’infos
plus d’infos
Description
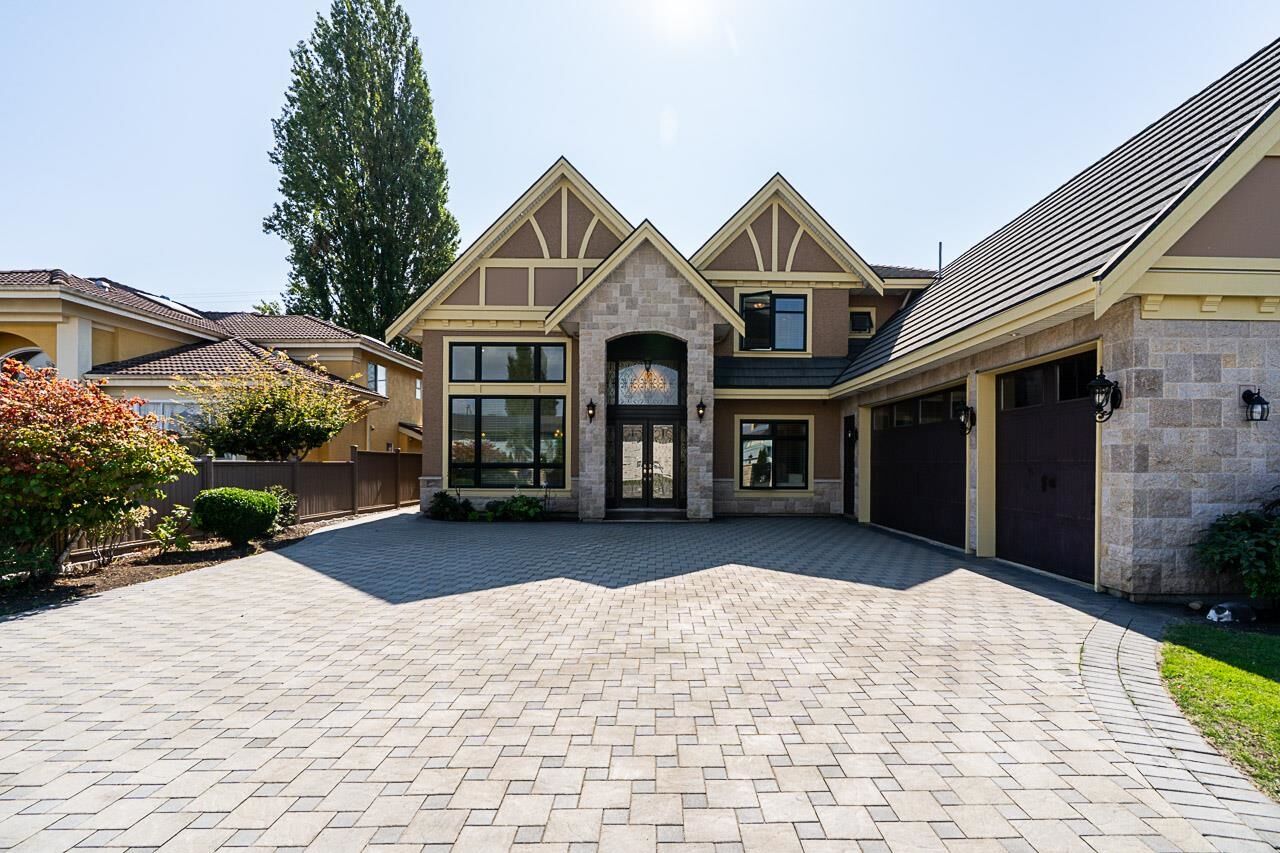
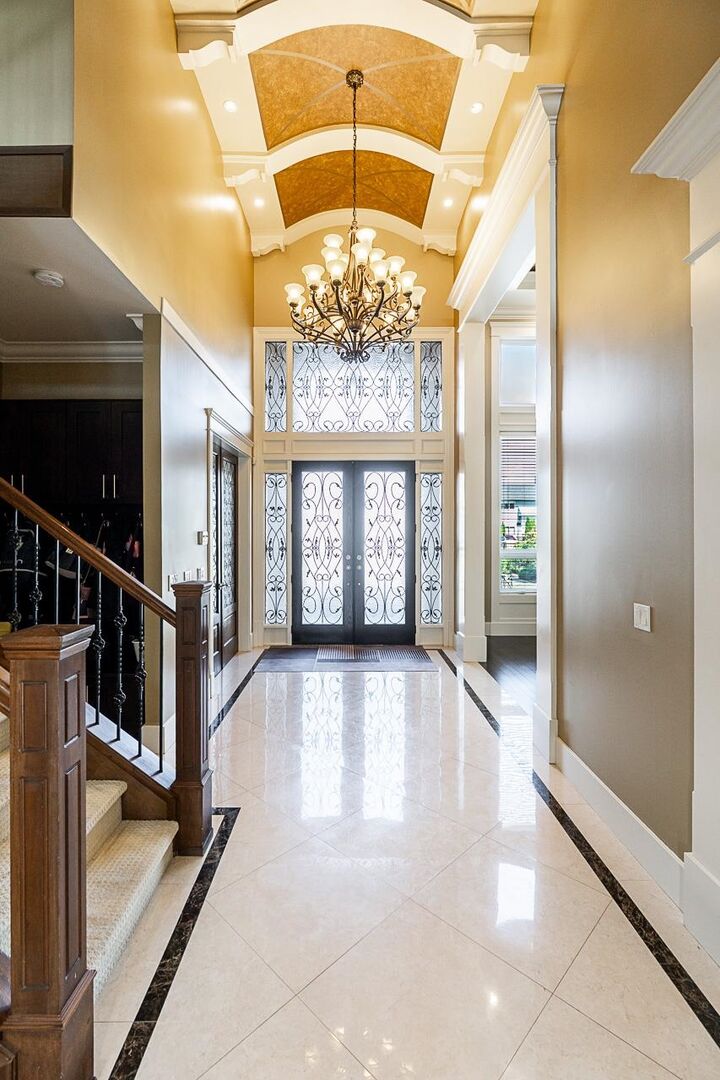
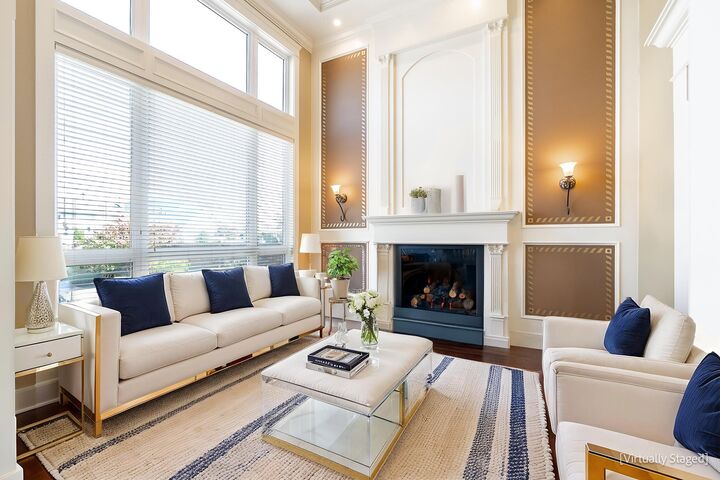
Nestled in the heart of Richmond’s most sought-after neighbourhood, Belair Drive! Step through the doors to find an open & inviting layout that seamlessly connects the living spaces, ideal for entertaining and family gatherings. Thoughtfully designed with a generous, open-concept floor plan, this home invites abundant natural light, creating a bright and welcoming ambiance. Impressive open high ceiling grand foyer, living & family room. Gourmet kitchen with granite countertops, large center island & wok kitchen. Five bedrooms, each with its own ensuite, sauna in the master. Theatre room w/Wet bar, two gas fireplaces, AC, radiant heating, security alarm and camera, lane to enhance the living experience. Located in the Steveston-London Catchment, and close many family-friendly amenities.
MLS®:
R3151518
R3151518
Les impôts
$9,732(2025)
$9,732(2025)
Surface Terrain
7,868 PI. CA.
7,868 PI. CA.
Catégorie
Single-Family Home
Single-Family Home
Année de Construction
2010
2010
Ville
Metro Vancouver
Metro Vancouver
Listed By
Dee Bhangle, Oakwyn Realty Ltd.
Source
VANCOUVER - IDX
Dernière vérification Juil 31 2026 à 8:35 AM GMT+0000
VANCOUVER - IDX
Dernière vérification Juil 31 2026 à 8:35 AM GMT+0000
Détails sur les salles de bains
- Salles de bains: 5
- Salle d’eau: 1
Caractéristiques Intérieures
- Wet Bar
- Dishwasher
- Refrigerator
- Stove
- Washer/Dryer
- Windows: Window Coverings
- Central Vacuum
- Oven
Informations sur le lot
- Central Location
- Recreation Nearby
- Lane Access
Caractéristiques de la propriété
- Cheminée: Gas
- Cheminée: 2
- Foundation: Concrete Perimeter
- Foundation: Slab
Chauffage et refroidissement
- Radiant
- Natural Gas
- Air Conditioning
Planchers
- Hardwood
- Carpet
- Tile
Caractéristiques extérieures
- Toit: Concrete
Informations sur les services publics
- Utilities: Electricity Connected, Water Connected, Natural Gas Connected
- Sewer: Public Sewer, Sanitary Sewer, Storm Sewer
Garage
- Garage
Stationnement
- Front Access
- Total: 3
- Garage Triple
- Paver Block
Étages
- 2
Surface Habitable
- 3,609 pi. ca.
Lieu
Disclaimer: Copyright 2026 Real Estate Board of Greater Vancouver IDX. All rights reserved. This information is deemed reliable, but not guaranteed. The information being provided is for consumers’ personal, non-commercial use and may not be used for any purpose other than to identify prospective properties consumers may be interested in purchasing. Data last updated 7/31/26 01:35

