

Inscription par: VANCOUVER - IDX / Listed By: Macdonald Realty Westmar
7691 Moffatt Road 38 Richmond, BC V6Y 1X9
En vigueur (2 Jours)
630 763 $ (USD)
HORAIRES DES PORTES OUVERTES
-
OUVERTESSam, Sep 122:00 pm - 4:00 pm
-
OUVERTESDim, Sep 132:00 pm - 4:00 pm
Description
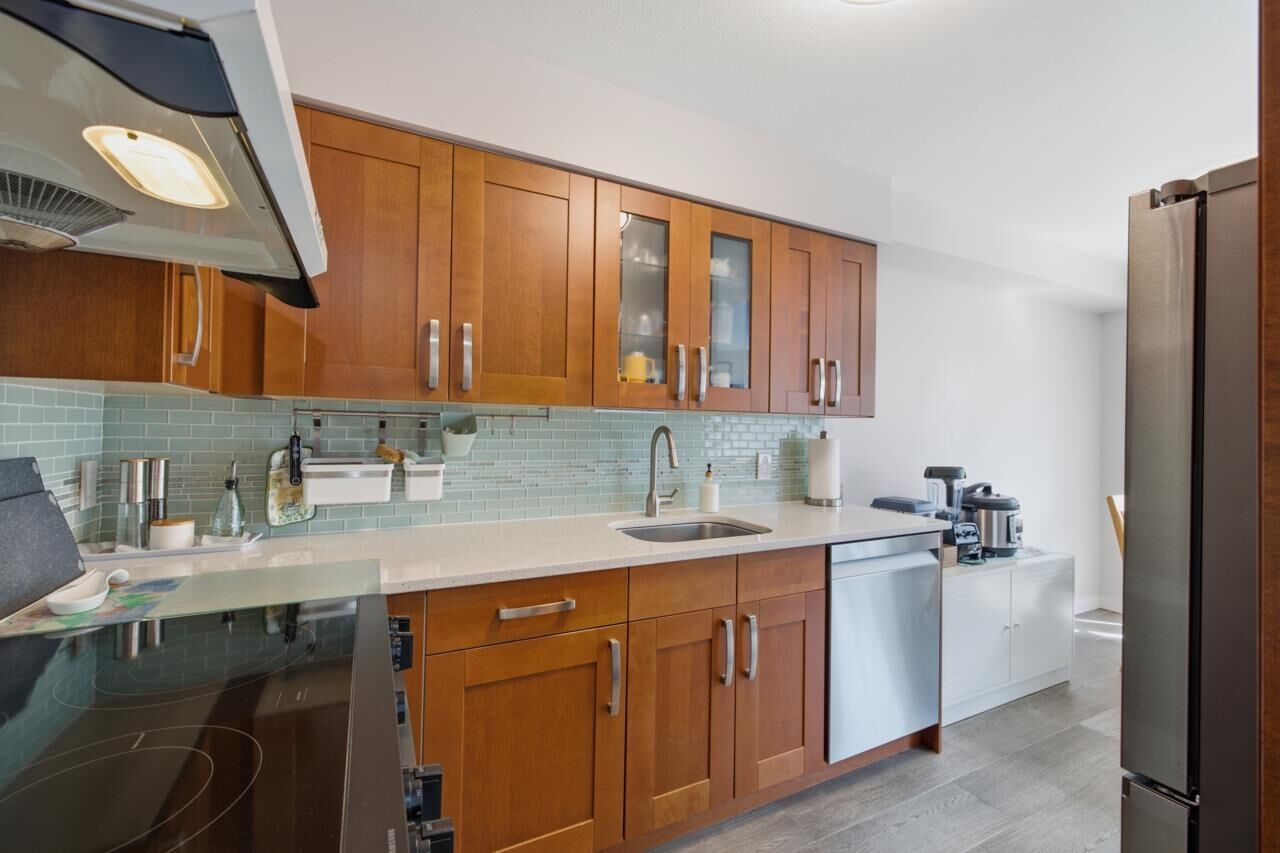
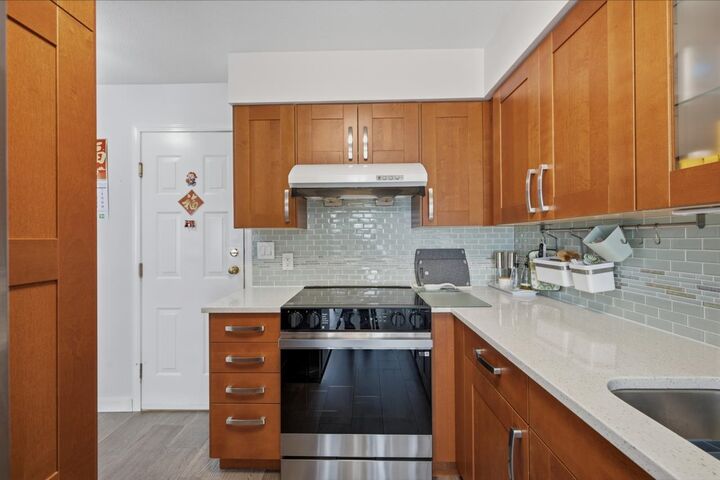
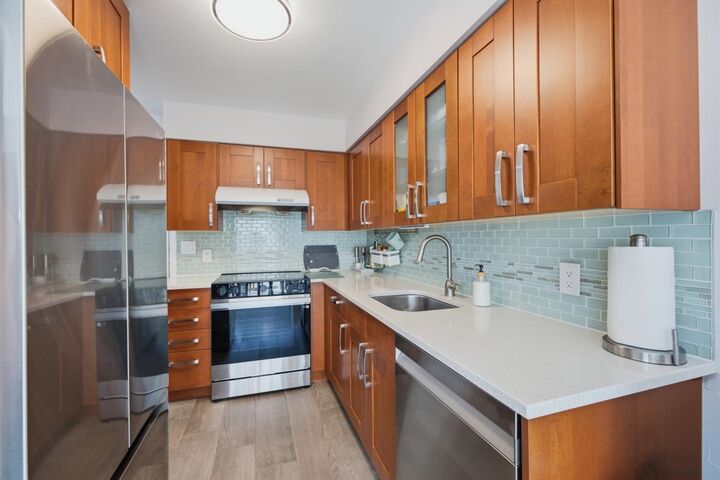
LOCATION LOCATION LOCATION! Welcome home to your immaculately maintained and updated 2 level townhome, nestled in the quietest, most convenient location in all of Richmond. Beverley Gardens is a well-k 39-unit complex tucked into the Brighouse South community. Top-rated Ferris Elementary is a short stroll away, along with Richmond Secondary, well known for its IB program. NEW high-efficiency boiler and hot water tank recently installed, delivering even, silent heat with none of the noise or dust of forced air. The kitc was fully renovated with shaker cabinetry, quartz counters and stainless appliances. Skylights to keep the home bright. Spacious rooms and generous storage throughout. Private fenced yard with patio. Private 1 car garage. Nearby to RC Mall & skytrain, Minoru Pool, Gym & Park
MLS®:
R3162436
R3162436
Les impôts
$3,083(2025)
$3,083(2025)
Catégorie
Townhouse
Townhouse
Année de Construction
1989
1989
Ville
Metro Vancouver
Metro Vancouver
Communauté
Beverly Gardens
Beverly Gardens
Listed By
Joshua Lindenthaler Prec*, Macdonald Realty Westmar
Source
VANCOUVER - IDX
Dernière vérification Sep 10 2026 à 12:01 AM GMT+0000
VANCOUVER - IDX
Dernière vérification Sep 10 2026 à 12:01 AM GMT+0000
Détails sur les salles de bains
- Salles de bains: 2
- Salle d’eau: 1
Caractéristiques Intérieures
- Dishwasher
- Refrigerator
- Stove
- Washer/Dryer
- Windows: Window Coverings
Quartier
- Beverly Gardens
Informations sur le lot
- Central Location
- Recreation Nearby
Caractéristiques de la propriété
- Foundation: Concrete Perimeter
Chauffage et refroidissement
- Forced Air
Informations sur le condo
- Frais: $271
Planchers
- Laminate
Caractéristiques extérieures
- Toit: Asphalt
Informations sur les services publics
- Utilities: Electricity Connected, Water Connected, Community
- Sewer: Public Sewer, Sanitary Sewer
Garage
- Garage
Stationnement
- Front Access
- Garage Door Opener
- Total: 1
- Garage Single
- Concrete
Étages
- 2
Surface Habitable
- 1,302 pi. ca.
Lieu
Disclaimer: Copyright 2026 Real Estate Board of Greater Vancouver IDX. All rights reserved. This information is deemed reliable, but not guaranteed. The information being provided is for consumers’ personal, non-commercial use and may not be used for any purpose other than to identify prospective properties consumers may be interested in purchasing. Data last updated 9/9/26 17:01

