

Inscription par: VANCOUVER - IDX / Listed By: Saba Realty Ltd.
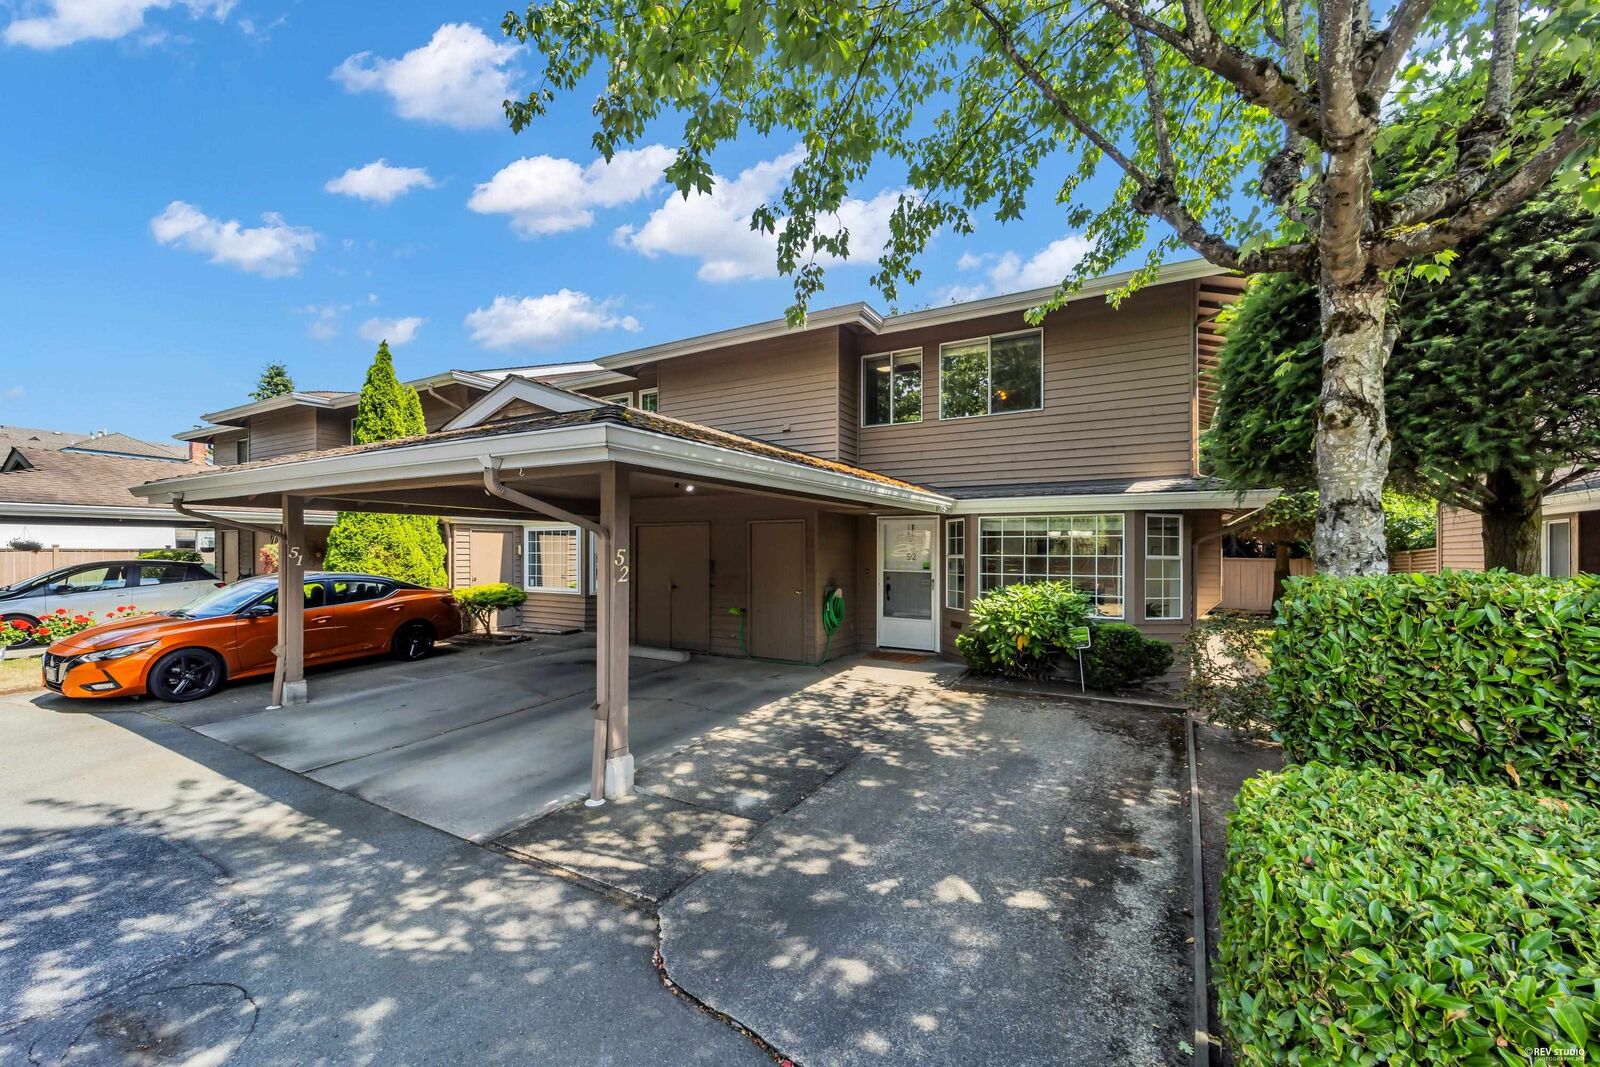
7740 Abercrombie Drive 52 Richmond, BC V6Y 3G6
En vigueur (1 Jours)
889 000 $ (CAD)
HORAIRES DES PORTES OUVERTES
-
OUVERTESSam, Août 12:00 pm - 4:00 pm
-
OUVERTESDim, Août 22:00 pm - 4:00 pm
Description
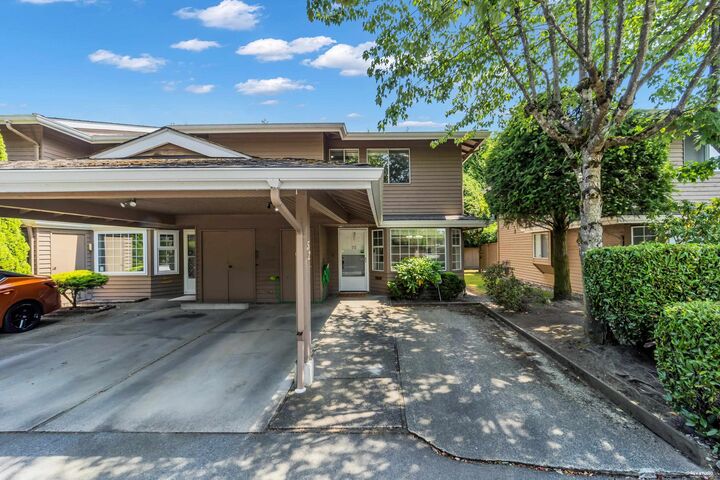
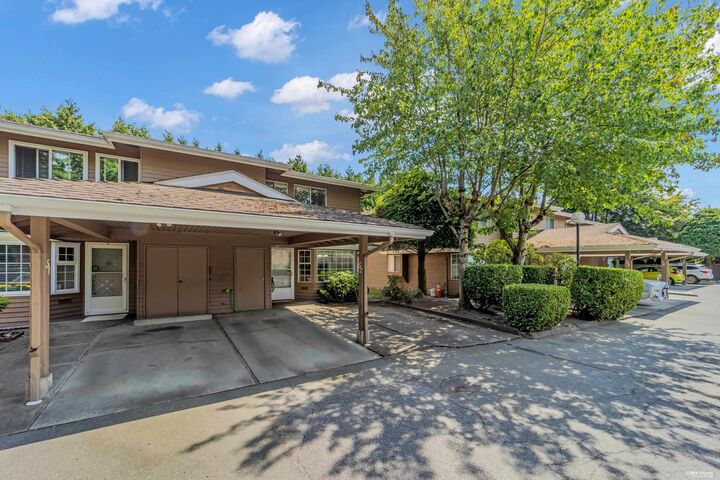
Rarely available end unit townhome in the heart of Richmond.This 2-level fully renovated home features new laminate flooring,new hot water tank,newer wash & dryer,induction stove & fresh interior paint.Tucked away on a quiet street just steps to No. 3 Rd, Richmond Centre,Canada Line,Minoru Park,Library,Aquatic Centre,transit,shopping & restaurants.Functional floor plan offers spacious living room w/a fireplace,formal dining area w/sliding door to large private backyard, bright kitchen w/granite countertops,SS appliances & generous eating are w/west facing bay window.Upstairs features house sized primary bdrm w/walk-in closet, 2 addtl good sized bdrms, plenty of storage include a locker.Two parking stalls + ample visitor parking.Richmond Secondary (IB program) & Ferris Elementary catchment.
MLS®:
R3150146
R3150146
Les impôts
$3,101(2026)
$3,101(2026)
Catégorie
Townhouse
Townhouse
Année de Construction
1985
1985
Ville
Metro Vancouver
Metro Vancouver
Communauté
The Meadows
The Meadows
Listed By
Susan Cao, Saba Realty Ltd.
Source
VANCOUVER - IDX
Dernière vérification Juil 28 2026 à 9:53 AM GMT+0000
VANCOUVER - IDX
Dernière vérification Juil 28 2026 à 9:53 AM GMT+0000
Détails sur les salles de bains
- Salle de bains: 1
- Salle d’eau: 1
Caractéristiques Intérieures
- Dishwasher
- Refrigerator
- Stove
- Storage
- Laundry: In Unit
- Washer/Dryer
- Windows: Window Coverings
Quartier
- The Meadows
Informations sur le lot
- Central Location
- Recreation Nearby
Caractéristiques de la propriété
- Cheminée: 1
- Cheminée: Wood Burning
- Foundation: Slab
Chauffage et refroidissement
- Baseboard
- Electric
- Natural Gas
Informations sur le condo
- Frais: $432
Planchers
- Mixed
- Laminate
Caractéristiques extérieures
- Toit: Asphalt
Informations sur les services publics
- Utilities: Electricity Connected, Water Connected, Natural Gas Connected
- Sewer: Public Sewer, Sanitary Sewer, Storm Sewer
Stationnement
- Open
- Front Access
- Total: 2
- Carport Multiple
Étages
- 2
Surface Habitable
- 1,370 pi. ca.
Lieu
Disclaimer: Copyright 2026 Real Estate Board of Greater Vancouver IDX. All rights reserved. This information is deemed reliable, but not guaranteed. The information being provided is for consumers’ personal, non-commercial use and may not be used for any purpose other than to identify prospective properties consumers may be interested in purchasing. Data last updated 7/28/26 02:53

