

Inscription par: VANCOUVER - IDX / Listed By: Multiple Realty Ltd.
7800 St. Albans Road 317 Richmond, BC V6Y 3Y5
En vigueur (2 Jours)
377 042 $ (USD)
HORAIRES DES PORTES OUVERTES
-
OUVERTESDim, Juil 192:00 pm - 4:00 pm
Description
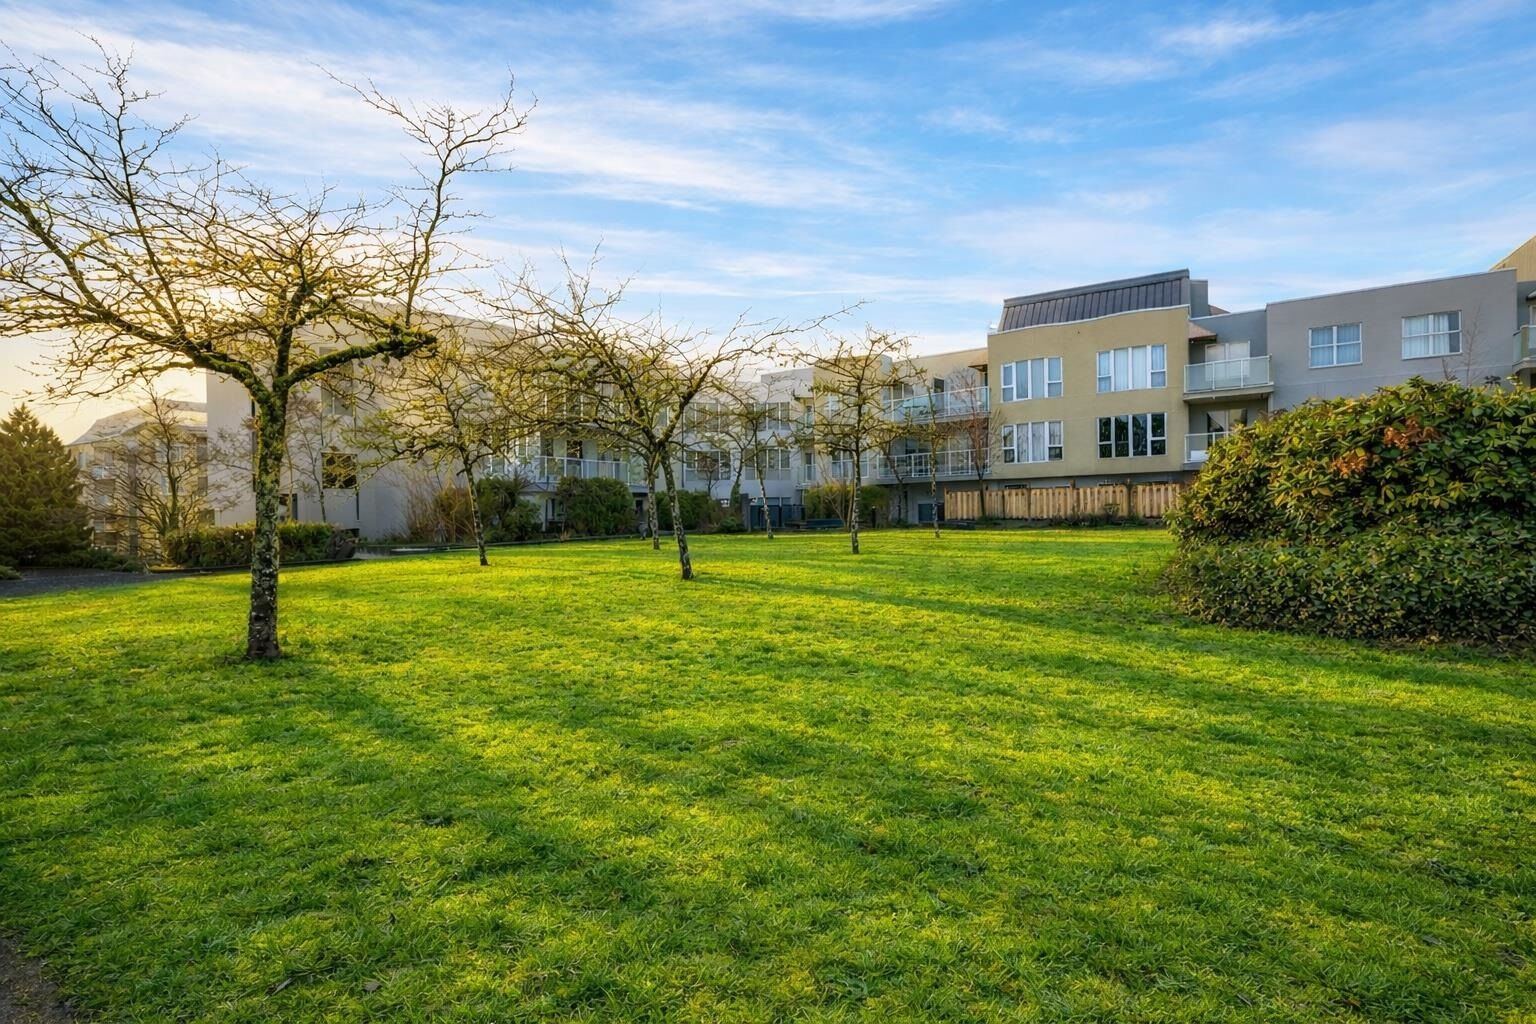
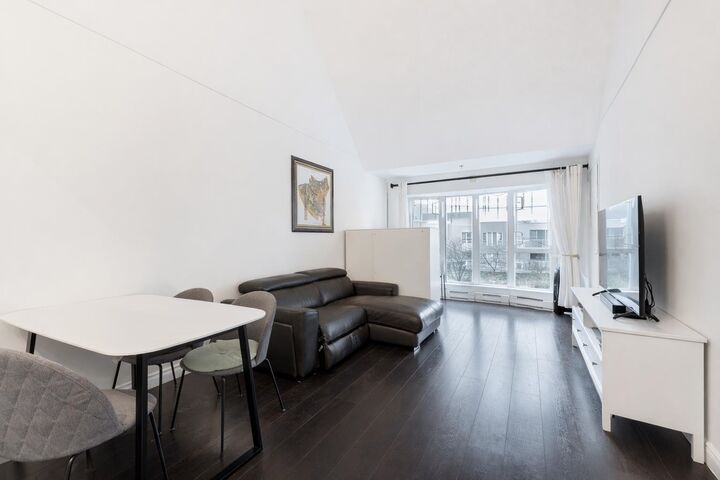
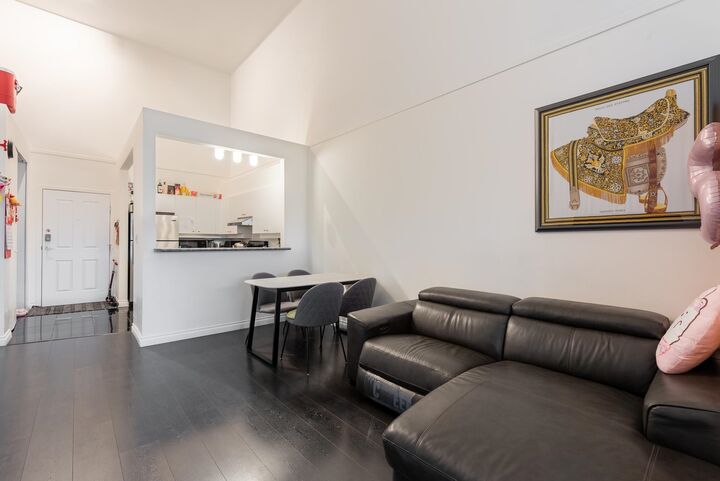
Welcome home to this beautifully renovated TOP-FLOOR 2-bedroom, 2-bathroom condo. Bright and spacious with vaulted ceilings, this open-concept layout features an updated kitchen, modern flooring, fresh paint, and stylish lighting throughout. The generous primary bedroom includes a walk-in closet and private ensuite, complemented by a well-sized second bedroom and full bath. Overlooking the beautifully landscaped courtyard, the balcony offers the same peaceful view. Enjoy great amenities including an indoor pool, hot tub, and fitness centre. Centrally located within walking distance to schools, restaurants, and parks - perfect for first-time buyers or investors. Don't miss this one! Open house: July 19, Sun, 2-4PM
MLS®:
R3145602
R3145602
Les impôts
$1,951(2025)
$1,951(2025)
Catégorie
Single-Family Home
Single-Family Home
Année de Construction
1992
1992
Style
Penthouse
Penthouse
Ville
Metro Vancouver
Metro Vancouver
Listed By
Stephanie Sun, Multiple Realty Ltd.
Source
VANCOUVER - IDX
Dernière vérification Juil 15 2026 à 4:06 AM GMT+0000
VANCOUVER - IDX
Dernière vérification Juil 15 2026 à 4:06 AM GMT+0000
Détails sur les salles de bains
- Salles de bains: 2
Caractéristiques Intérieures
- Dishwasher
- Refrigerator
- Stove
- Elevator
- Washer/Dryer
- Windows: Window Coverings
- Oven
Informations sur le lot
- Central Location
- Recreation Nearby
Caractéristiques de la propriété
- Cheminée: 0
- Foundation: Concrete Perimeter
Chauffage et refroidissement
- Baseboard
- Electric
Informations sur le pool
- Indoor
Informations sur le condo
- Frais: $295
Planchers
- Mixed
- Laminate
Caractéristiques extérieures
- Toit: Torch-on
Informations sur les services publics
- Utilities: Electricity Connected, Community
- Sewer: Public Sewer
Garage
- Garage
Stationnement
- Garage Under Building
- Total: 1
Étages
- 1
Surface Habitable
- 979 pi. ca.
Lieu
Disclaimer: Copyright 2026 Real Estate Board of Greater Vancouver IDX. All rights reserved. This information is deemed reliable, but not guaranteed. The information being provided is for consumers’ personal, non-commercial use and may not be used for any purpose other than to identify prospective properties consumers may be interested in purchasing. Data last updated 7/14/26 21:06

