

Inscription par: VANCOUVER - IDX / Listed By: Royal Pacific Realty Corp.
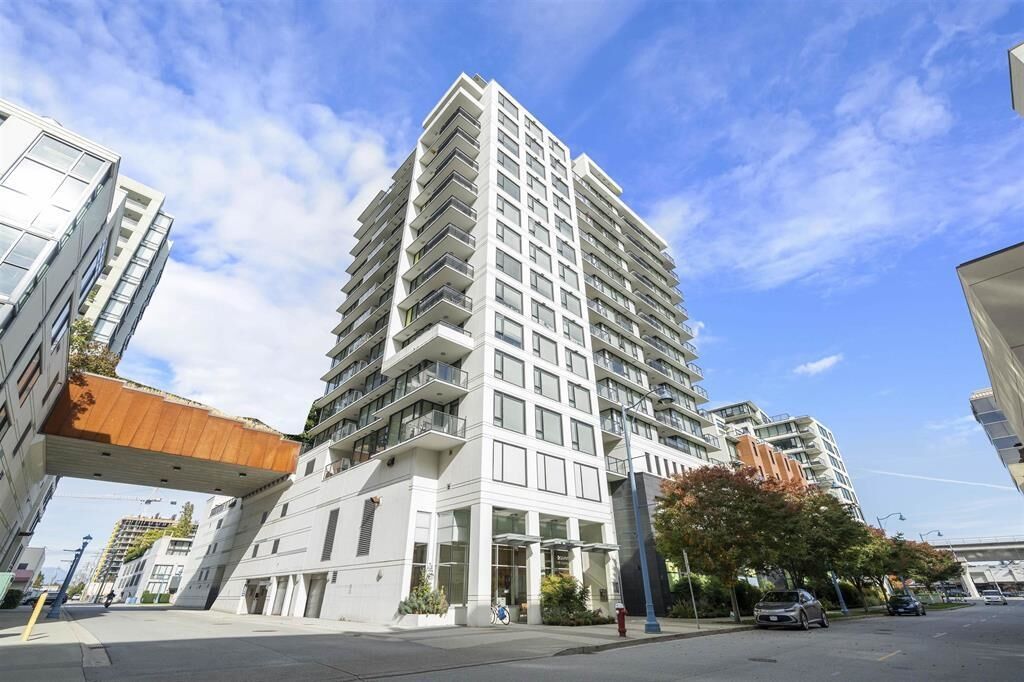
7979 Firbridge Way 1102 Richmond, BC V6X 0K7
En vigueur (1 Jours)
529 700 $ (USD)
HORAIRES DES PORTES OUVERTES
-
OUVERTESSam, Sep 52:00 pm - 4:00 pm
Description
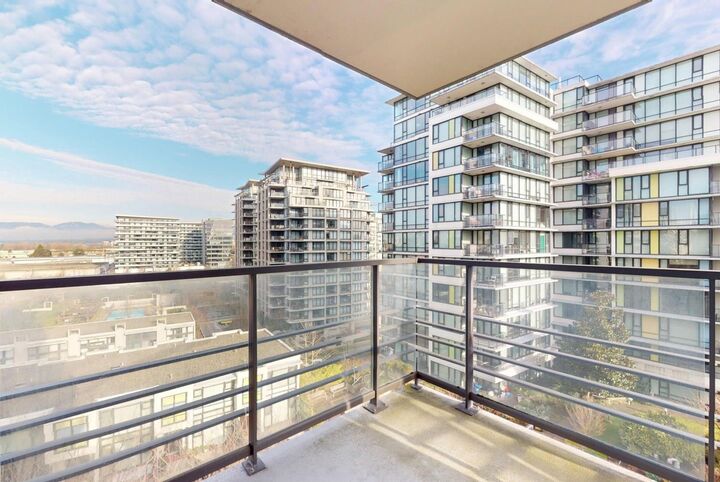
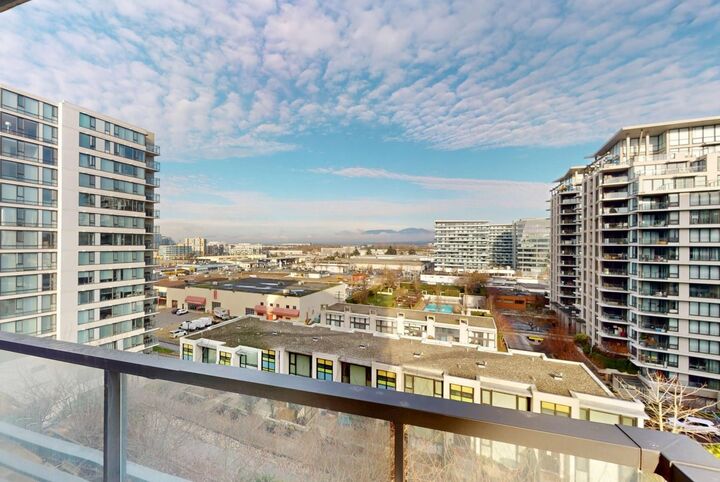
Quintet Tower B located in the heart of Richmond. This well-maintained unit situated on the quiet NE corner offers beautiful mountain and garden views. The residence features 2 bedrooms and 2 baths with a total living area of 863 sqft. Finished with hardwood flooring, quartz countertops, and high-end stainless steel appliances, the home also includes A/C, 1 parking stall, and a bike storage locker. Residents enjoy access to a fully equipped resort-style clubhouse, indoor swimming pool, sauna, hot tub, fitness centre, party room and landscaped courtyard garden. Located within walking distance to SkyTrain stations, Richmond Centre, public library, community centre, Lansdowne Mall, Richmond Centre, colleges, restaurants, banks, supermarkets and shopping. Schedule your private viewing today.
MLS®:
R3161069
R3161069
Les impôts
$2,696(2025)
$2,696(2025)
Catégorie
Single-Family Home
Single-Family Home
Année de Construction
2013
2013
Ville
Metro Vancouver
Metro Vancouver
Communauté
Quintet Tower B
Quintet Tower B
Listed By
Winnie Chung Prec*, Royal Pacific Realty Corp.
Source
VANCOUVER - IDX
Dernière vérification Sep 3 2026 à 6:43 AM GMT+0000
VANCOUVER - IDX
Dernière vérification Sep 3 2026 à 6:43 AM GMT+0000
Détails sur les salles de bains
- Salles de bains: 2
Caractéristiques Intérieures
- Microwave
- Dishwasher
- Refrigerator
- Range Top
- Elevator
- Laundry: In Unit
- Washer/Dryer
- Oven
Quartier
- Quintet Tower B
Informations sur le lot
- Central Location
- Private
Caractéristiques de la propriété
- Cheminée: 0
- Foundation: Concrete Perimeter
Chauffage et refroidissement
- Baseboard
- Electric
- Central Air
- Air Conditioning
Informations sur le pool
- Indoor
Informations sur le condo
- Frais: $382
Planchers
- Laminate
- Tile
Caractéristiques extérieures
- Toit: Other
Informations sur les services publics
- Utilities: Electricity Connected, Water Connected, Natural Gas Connected
- Sewer: Public Sewer
Garage
- Garage
Stationnement
- Garage Under Building
- Total: 1
- Rear Access
Étages
- 1
Surface Habitable
- 863 pi. ca.
Lieu
Disclaimer: Copyright 2026 Real Estate Board of Greater Vancouver IDX. All rights reserved. This information is deemed reliable, but not guaranteed. The information being provided is for consumers’ personal, non-commercial use and may not be used for any purpose other than to identify prospective properties consumers may be interested in purchasing. Data last updated 9/2/26 23:43

