

Inscription par: VANCOUVER - IDX / Listed By: Macdonald Realty Westmar
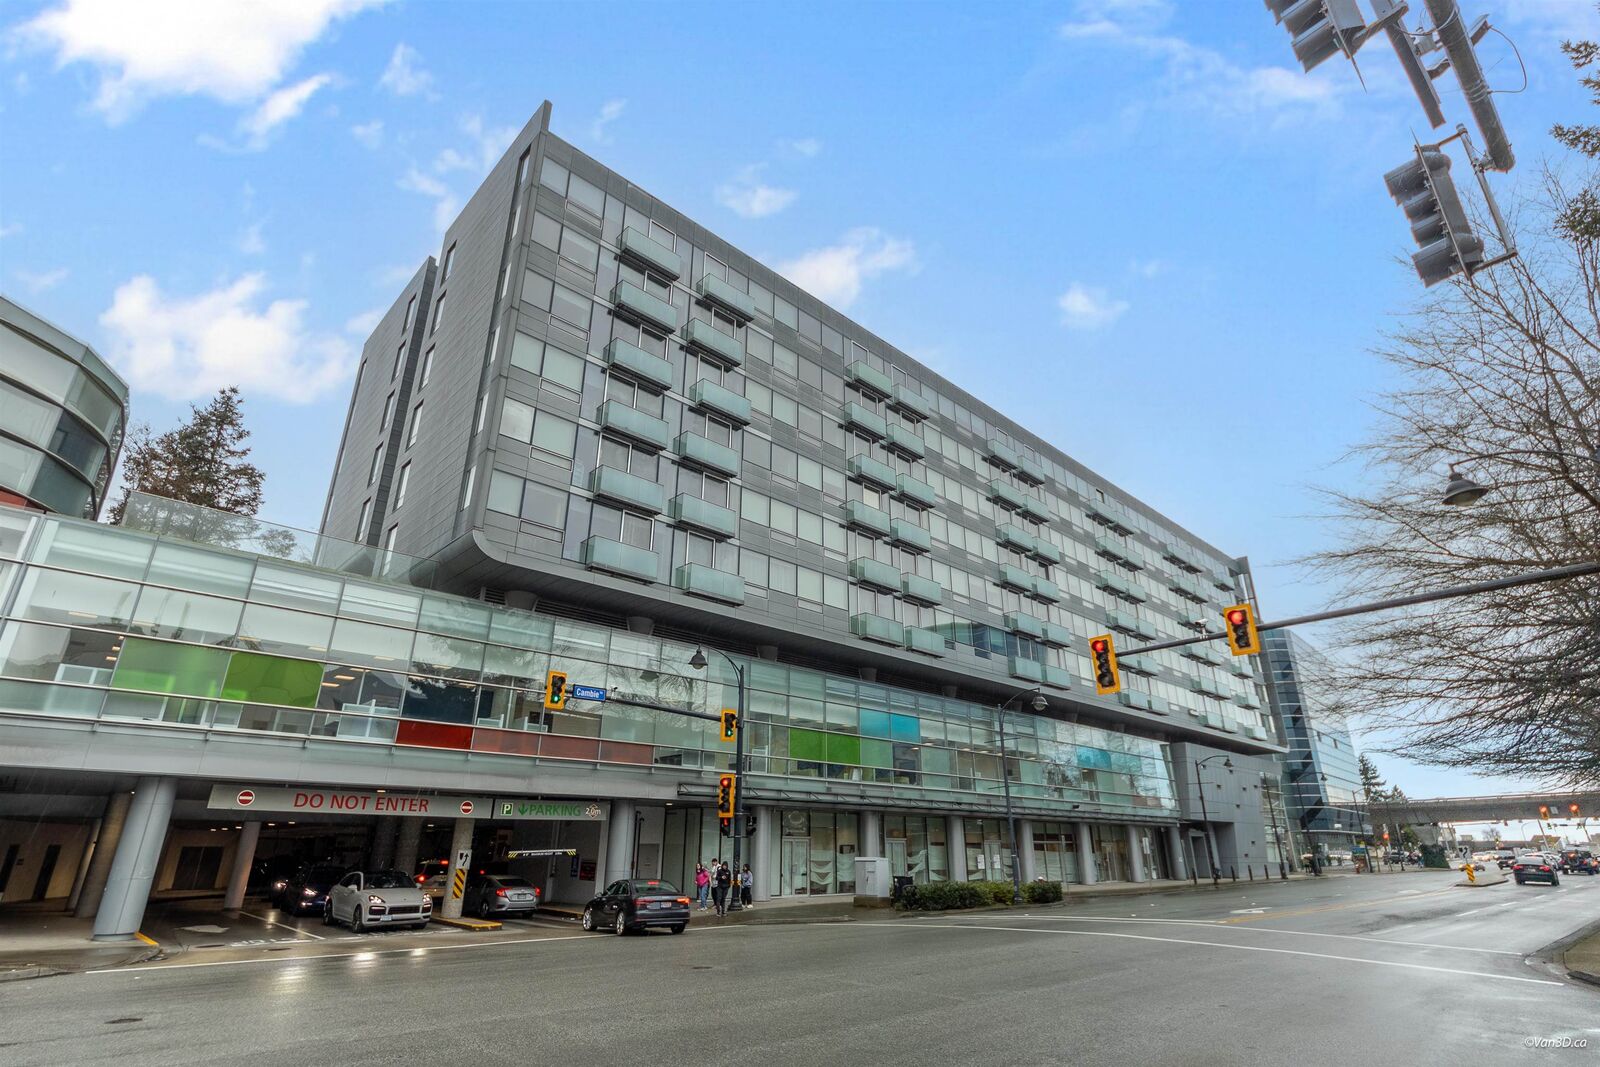
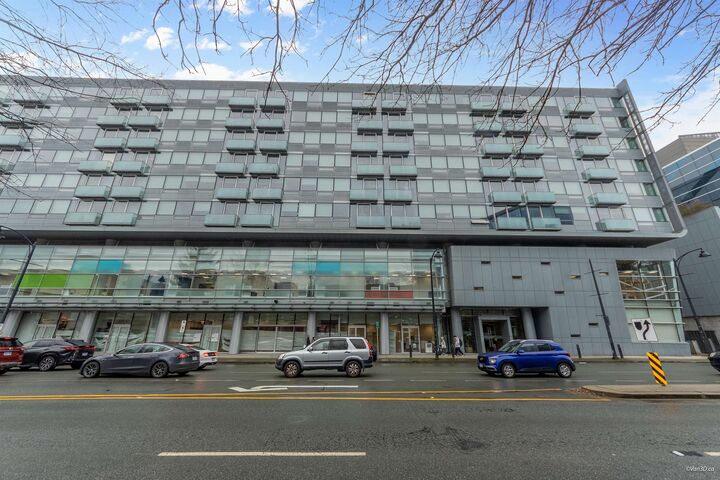
8080 Cambie Road 823 Richmond, BC V6X 0C1
En vigueur
426 451 $ (USD)
HORAIRES DES PORTES OUVERTES
-
OUVERTESDim, Juil 192:00 pm - 4:00 pm
Description
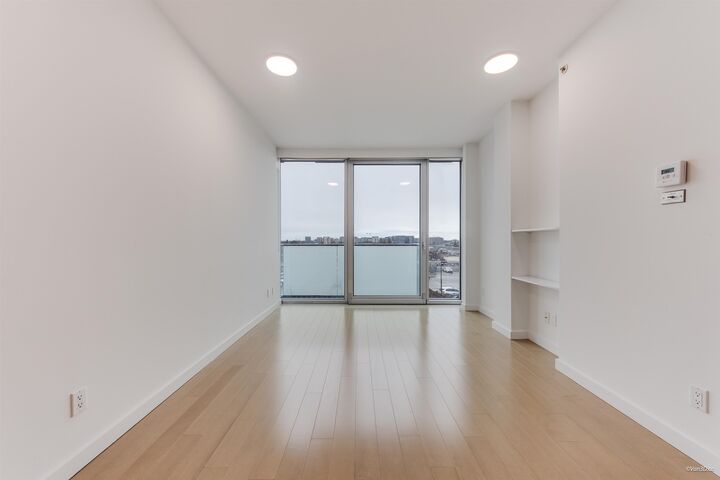
Directly connected to SkyTrain, this southfacing, airconditioned 1 bedroom +huge den (could be 2nd bedroom and fits a twin bed)+2 bath home at Aberdeen Residences offers ultimate convenience in the heart of Richmond at Cambie & No.3 Road. layout with open-concept living and a spacious kitchen featuring Sub-Zero fridge and Miele stove/oven. Comes with air conditioning, a private Juliet balcony, and triple-pane windows for better soundproofing and energy efficiency. New laminate flooring throughout. Includes 1 ground-level access parking. Unbeatable location just steps to Aberdeen Mall, Aberdeen Square, and Aberdeen SkyTrain Station, with quick access to Downtown and YVR. Amenities include concierge, gym, karaoke room, party room, and meeting room. Move-in ready and easy to show.
MLS®:
R3147069
R3147069
Les impôts
$2,054(2025)
$2,054(2025)
Catégorie
Single-Family Home
Single-Family Home
Année de Construction
2008
2008
Ville
Metro Vancouver
Metro Vancouver
Listed By
Ally Teng Prec*, Macdonald Realty Westmar
Source
VANCOUVER - IDX
Dernière vérification Juil 17 2026 à 4:42 AM GMT+0000
VANCOUVER - IDX
Dernière vérification Juil 17 2026 à 4:42 AM GMT+0000
Détails sur les salles de bains
- Salles de bains: 2
Caractéristiques Intérieures
- Dishwasher
- Refrigerator
- Stove
- Washer/Dryer
Caractéristiques de la propriété
- Cheminée: 0
- Foundation: Concrete Perimeter
Chauffage et refroidissement
- Heat Pump
- Central Air
- Air Conditioning
Informations sur le condo
- Frais: $336
Planchers
- Laminate
Caractéristiques extérieures
- Toit: Other
- Toit: Tile
Informations sur les services publics
- Utilities: Electricity Connected, Water Connected, Community, Natural Gas Connected
- Sewer: Public Sewer
Garage
- Garage
Stationnement
- Garage Under Building
- Total: 1
- Side Access
Étages
- 1
Surface Habitable
- 741 pi. ca.
Lieu
Disclaimer: Copyright 2026 Real Estate Board of Greater Vancouver IDX. All rights reserved. This information is deemed reliable, but not guaranteed. The information being provided is for consumers’ personal, non-commercial use and may not be used for any purpose other than to identify prospective properties consumers may be interested in purchasing. Data last updated 7/16/26 21:42

