

Inscription par: VANCOUVER - IDX / Listed By: Re/Max Crest Realty
8111 Park Road 804 Richmond, BC V6Y 0M2
En vigueur (1 Jours)
649 000 $ (CAD)
HORAIRES DES PORTES OUVERTES
-
OUVERTESSam, Sep 122:00 pm - 4:00 pm
-
OUVERTESDim, Sep 133:00 pm - 5:00 pm
Description
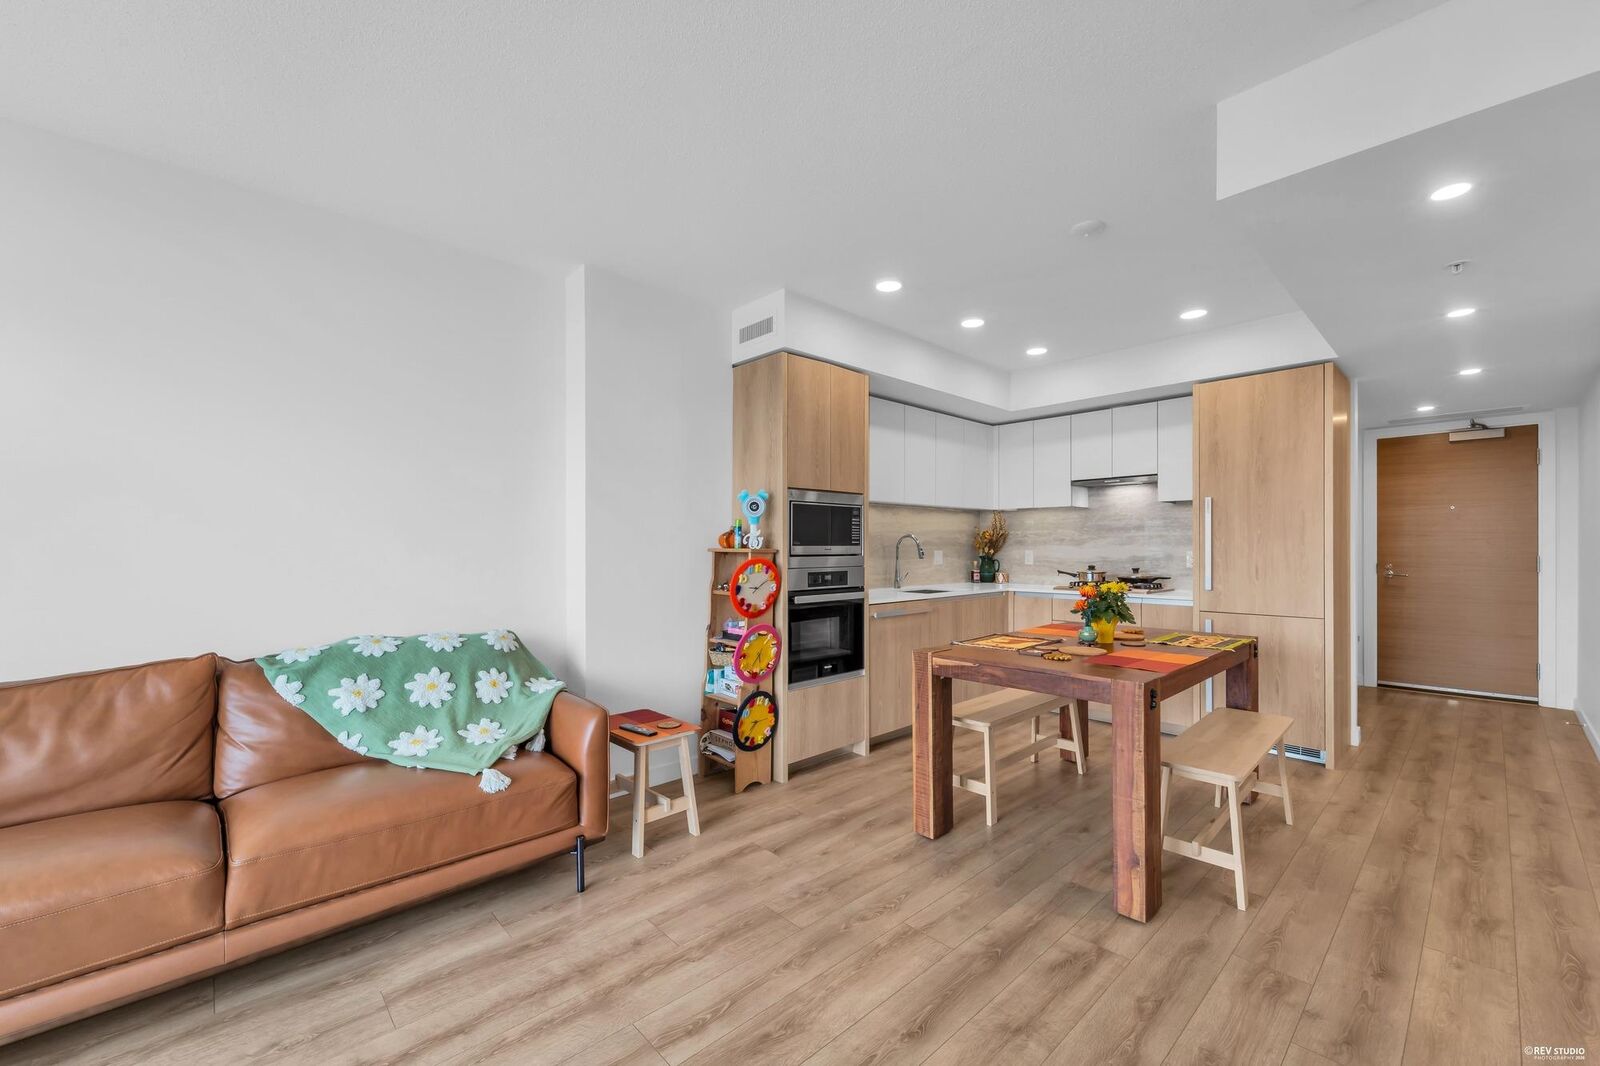
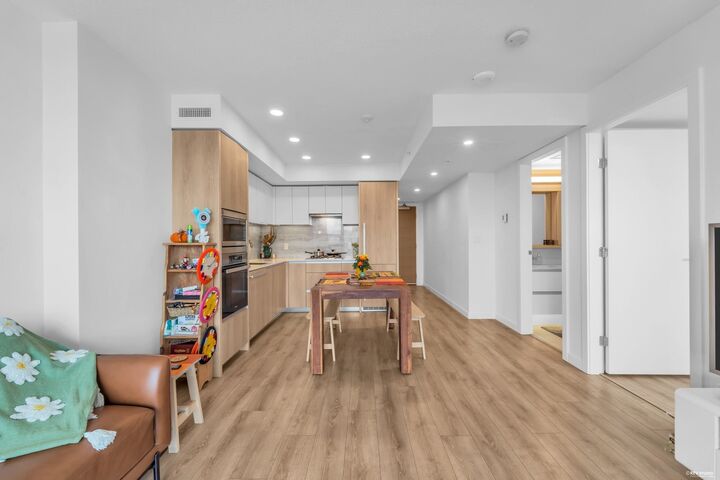
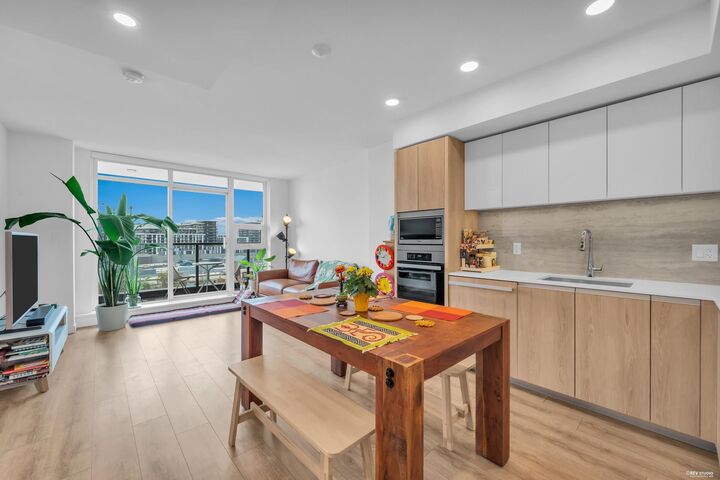
Located in the heart of Richmond! This bright and beautifully designed 1 bed+office, 1 bath home offers 665 sf. of thoughtfully planned living space in a 2-year-old building. The open-concept layout features a sleek contemporary kitchen with integrated appliances, ample cabinetry and modern finishes, flowing seamlessly into the spacious living and dining area. Large windows bring in plenty of natural light, while the generous covered balcony offers impressive city views and beautiful sunsets! The separate office provides valuable space for working from home. Has excellent building amenities like a fitness centre, landscaped outdoor spaces, playground & office rooms. Located across from Richmond Centre & a 5 min walk to skytrain & elem school. Open House Sept 12 & 13, Sat 2-4 pm, Sun 3-5pm.
MLS®:
R3162864
R3162864
Les impôts
$2,383(2025)
$2,383(2025)
Catégorie
Single-Family Home
Single-Family Home
Année de Construction
2024
2024
Ville
Metro Vancouver
Metro Vancouver
Listed By
Irene Querubin, Re/Max Crest Realty
Source
VANCOUVER - IDX
Dernière vérification Sep 9 2026 à 11:33 PM GMT+0000
VANCOUVER - IDX
Dernière vérification Sep 9 2026 à 11:33 PM GMT+0000
Détails sur les salles de bains
- Salle de bains: 1
Caractéristiques Intérieures
- Microwave
- Dishwasher
- Refrigerator
- Stove
- Elevator
- Laundry: In Unit
- Washer/Dryer
- Oven
- Dryer
Informations sur le lot
- Central Location
- Recreation Nearby
Caractéristiques de la propriété
- Foundation: Concrete Perimeter
Chauffage et refroidissement
- Heat Pump
Informations sur le condo
- Frais: $467
Planchers
- Laminate
Caractéristiques extérieures
- Toit: Asphalt
Informations sur les services publics
- Utilities: Electricity Connected, Water Connected
- Sewer: Public Sewer, Sanitary Sewer, Storm Sewer
Garage
- Garage
Stationnement
- Underground
- Total: 1
- Side Access
Étages
- 1
Surface Habitable
- 665 pi. ca.
Lieu
Disclaimer: Copyright 2026 Real Estate Board of Greater Vancouver IDX. All rights reserved. This information is deemed reliable, but not guaranteed. The information being provided is for consumers’ personal, non-commercial use and may not be used for any purpose other than to identify prospective properties consumers may be interested in purchasing. Data last updated 9/9/26 16:33

