

Inscription par: VANCOUVER - IDX / Listed By: Sutton Group-West Coast Realty
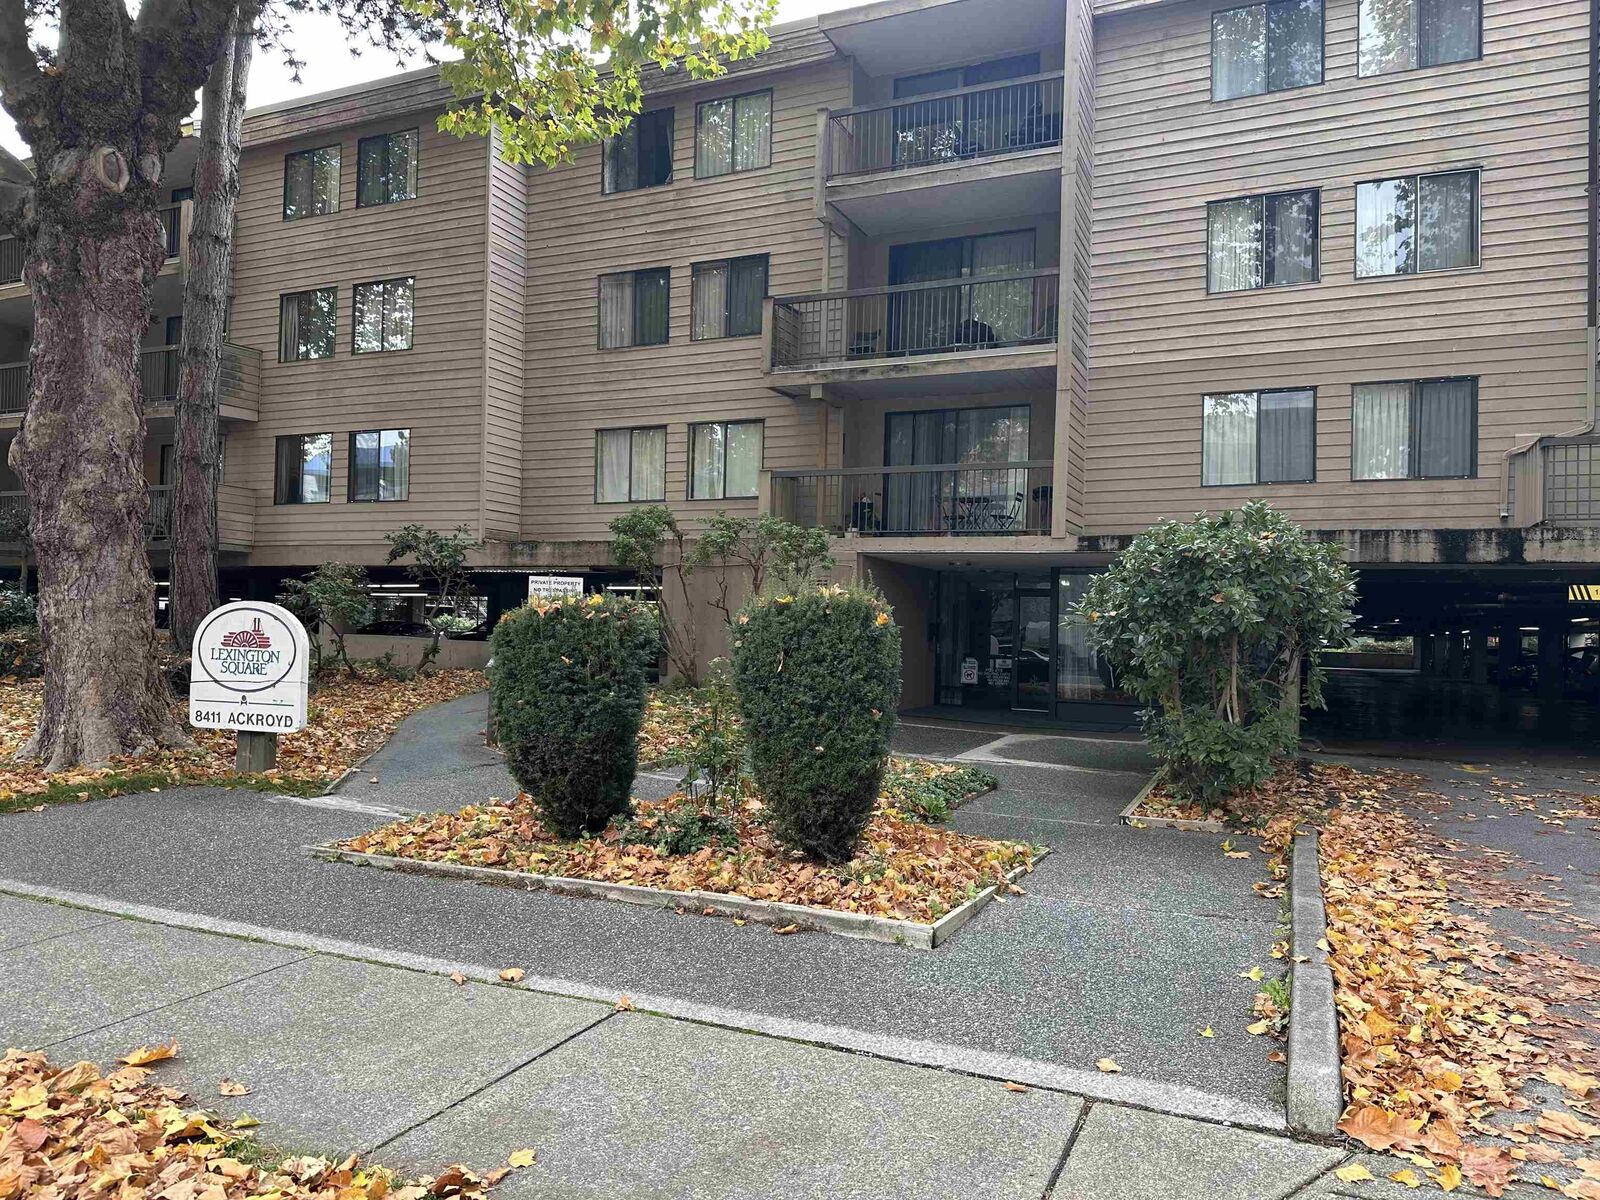
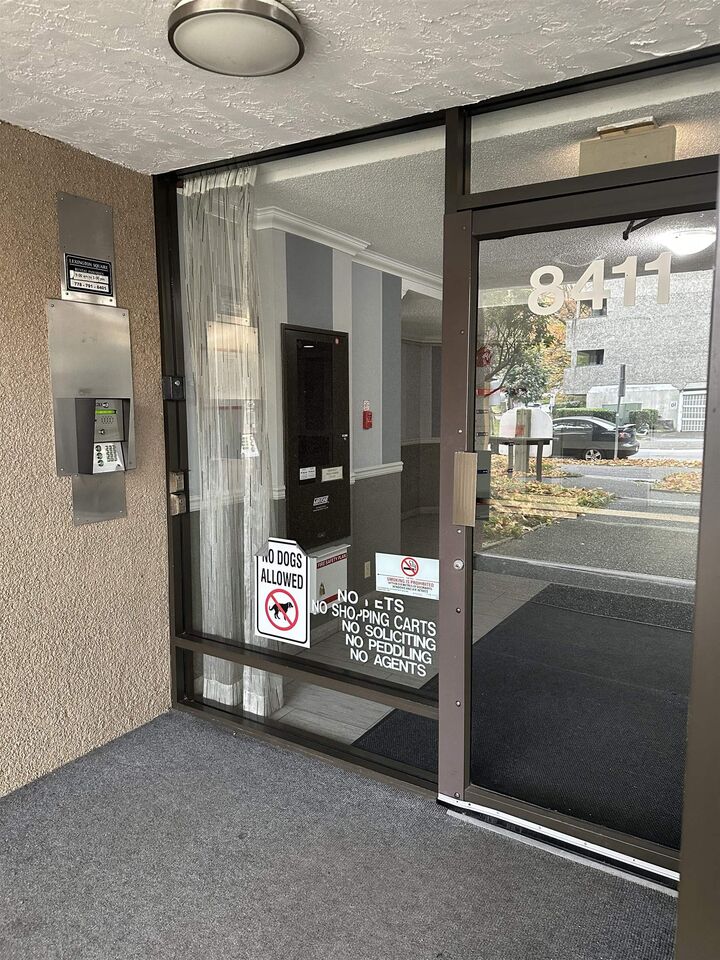
8411 Ackroyd Road 318 Richmond, BC V6X 3E6
En vigueur (0 Jours)
305 705 $ (USD)
HORAIRES DES PORTES OUVERTES
-
OUVERTESDim, Nov 11:00 pm - 3:00 pm
Description
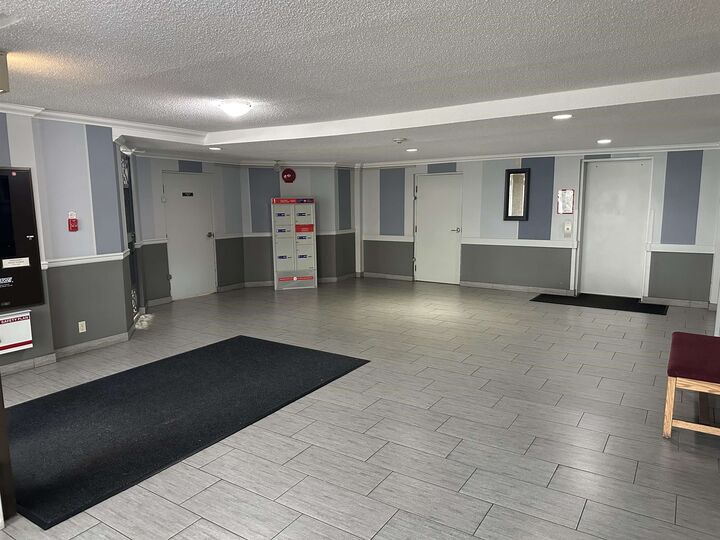
Fully repainted,this move-in ready,clean,quiet,top floor corner unit has a covered balcony overlooking an expansive treed green space.The galley kitchen with brand new dish washer,spacious bedrooms,large living room,dining area and functional layout are amazing.Located in the heart of Richmond,this condo is within easy walking distance of Richmond Shopping Centre,Lansdowne Mall,Super Store, T&T Market,PriceSmart,Skytrain and bus transit,so you can leave your car at home. Walking to nearby dining,banking,pubic pool, community centre,skating rinks,library and Kwantlen University will help you manage work and leisure balance.The assigned storage locker and assigned parking spot are additional benefits.Highly desirable for the rental market.OPEN HOUSE * SUNDAY*NOVEMBER 1 * 2:00 - 4:00 PM
MLS®:
R3179528
R3179528
Les impôts
$1,607(2025)
$1,607(2025)
Catégorie
Single-Family Home
Single-Family Home
Année de Construction
1982
1982
Ville
Metro Vancouver
Metro Vancouver
Communauté
Lexington Square
Lexington Square
Listed By
Rick White, Sutton Group-West Coast Realty
Source
VANCOUVER - IDX
Dernière vérification Oct 29 2026 à 9:28 PM GMT+0000
VANCOUVER - IDX
Dernière vérification Oct 29 2026 à 9:28 PM GMT+0000
Détails sur les salles de bains
- Salle de bains: 1
Caractéristiques Intérieures
- Dishwasher
- Refrigerator
- Stove
- Elevator
- Storage
- Windows: Window Coverings
- Laundry: Common Area
Quartier
- Lexington Square
Informations sur le lot
- Central Location
- Recreation Nearby
Caractéristiques de la propriété
- Foundation: Concrete Perimeter
Chauffage et refroidissement
- Baseboard
- Hot Water
Informations sur le condo
- Frais: $369
Planchers
- Wall/Wall/Mixed
Informations sur les services publics
- Utilities: Electricity Connected, Water Connected
- Sewer: Public Sewer, Sanitary Sewer, Storm Sewer
Garage
- Garage
Stationnement
- Garage Under Building
- Front Access
- Total: 1
- Guest
- Concrete
Étages
- 1
Surface Habitable
- 879 pi. ca.
Lieu
Disclaimer: Copyright 2026 Real Estate Board of Greater Vancouver IDX. All rights reserved. This information is deemed reliable, but not guaranteed. The information being provided is for consumers’ personal, non-commercial use and may not be used for any purpose other than to identify prospective properties consumers may be interested in purchasing. Data last updated 10/29/26 14:28

