

Inscription par: VANCOUVER - IDX / Listed By: Re/Max Westcoast
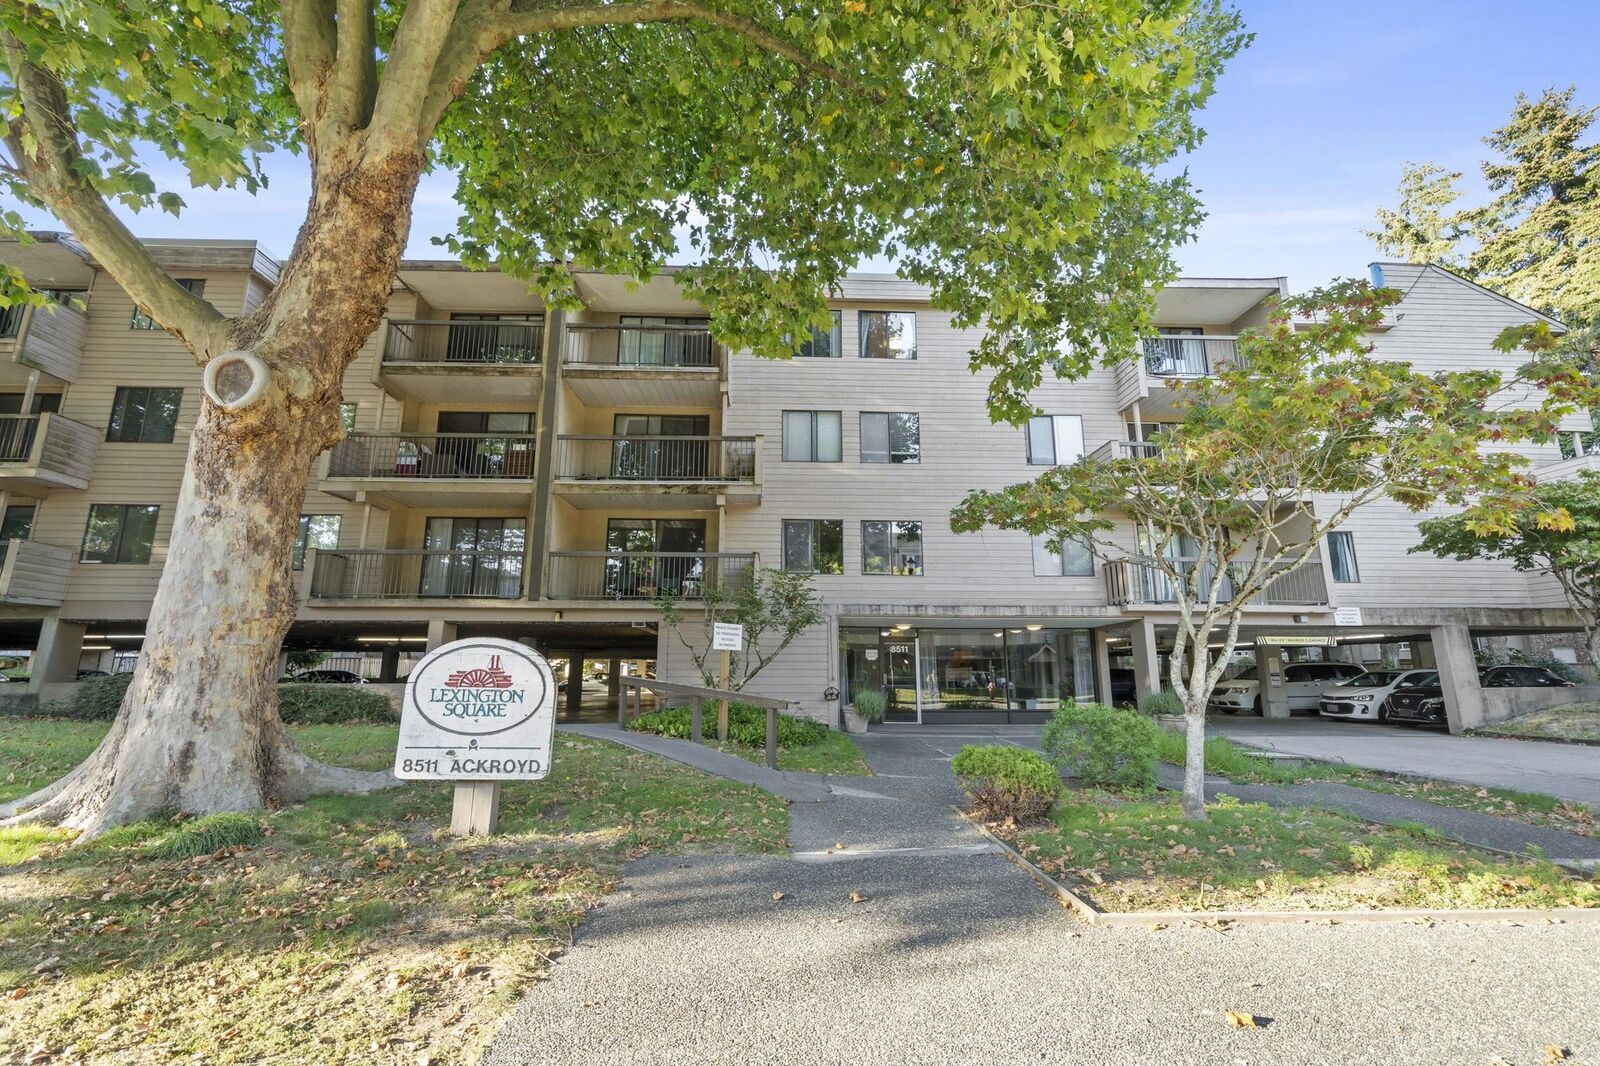
8511 Ackroyd Road 317 Richmond, BC V6X 3E7
En vigueur (1 Jours)
295 405 $ (USD)
HORAIRES DES PORTES OUVERTES
-
OUVERTESSam, Sep 262:00 pm - 4:00 pm
Description
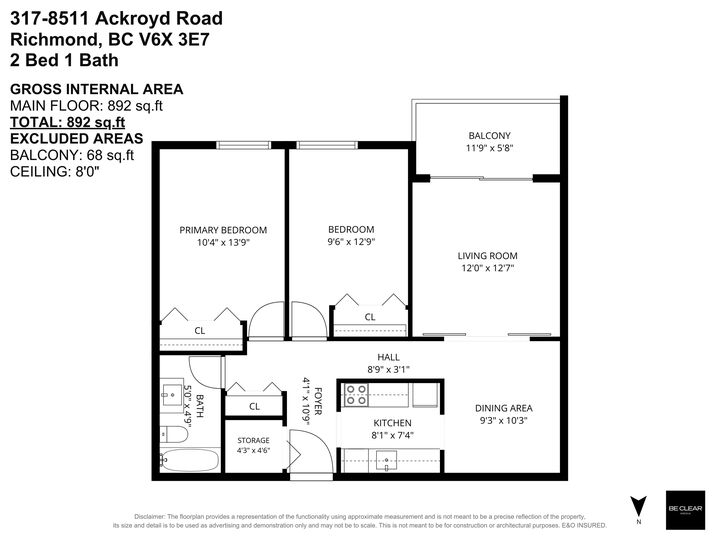
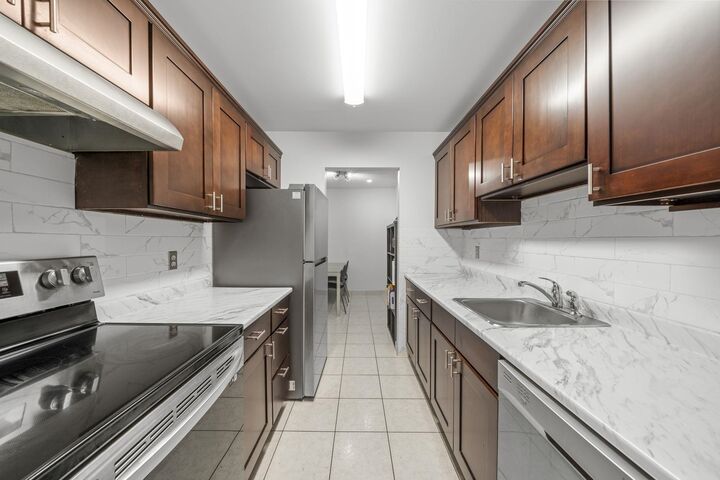
Sell your car because you can walk everywhere from here! Heat & hot water are included! This bright & spacious top floor, two-bedroom home is in the centrally located Lexington Square. LS is a well managed complex with a proactive strata. This lovely residence features many updates including a renovated kitchen. The primary bedroom comfortably fits a king size bed. The home also offers a large balcony along with convenient in-suite storage. Ideally located within walking distance to the Skytrain as well as Lansdowne & Richmond centres. The courtyard pool is being converted into a building community garden. Ideal for a first time home buyer! Some pictures are virtually staged.
MLS®:
R3167517
R3167517
Les impôts
$1,582(2025)
$1,582(2025)
Catégorie
Single-Family Home
Single-Family Home
Année de Construction
1983
1983
Style
Top Floor Unit
Top Floor Unit
Ville
Metro Vancouver
Metro Vancouver
Communauté
Lexington Square
Lexington Square
Listed By
Joe Preswick Prec*, Re/Max Westcoast
Source
VANCOUVER - IDX
Dernière vérification Sep 22 2026 à 9:34 AM GMT+0000
VANCOUVER - IDX
Dernière vérification Sep 22 2026 à 9:34 AM GMT+0000
Détails sur les salles de bains
- Salle de bains: 1
Caractéristiques Intérieures
- Dishwasher
- Refrigerator
- Stove
- Elevator
- Windows: Window Coverings
- Laundry: Common Area
Quartier
- Lexington Square
Informations sur le lot
- Central Location
- Marina Nearby
- Recreation Nearby
Caractéristiques de la propriété
- Cheminée: 0
- Foundation: Concrete Perimeter
Chauffage et refroidissement
- Hot Water
Informations sur le condo
- Frais: $368
Planchers
- Mixed
- Carpet
- Tile
Informations sur les services publics
- Utilities: Electricity Connected, Water Connected, Community
- Sewer: Public Sewer, Sanitary Sewer, Storm Sewer
Garage
- Garage
Stationnement
- Garage Under Building
- Front Access
- Total: 1
- Guest
- Concrete
Étages
- 1
Surface Habitable
- 892 pi. ca.
Lieu
Disclaimer: Copyright 2026 Real Estate Board of Greater Vancouver IDX. All rights reserved. This information is deemed reliable, but not guaranteed. The information being provided is for consumers’ personal, non-commercial use and may not be used for any purpose other than to identify prospective properties consumers may be interested in purchasing. Data last updated 9/22/26 02:34

