

Inscription par: VANCOUVER - IDX / Listed By: Re/Max Crest Realty
8600 Lansdowne Road 151 Richmond, BC V6X 3L6
En vigueur
499 000 $ (CAD)
HORAIRES DES PORTES OUVERTES
-
OUVERTESDim, Sep 62:00 pm - 4:00 pm
Description
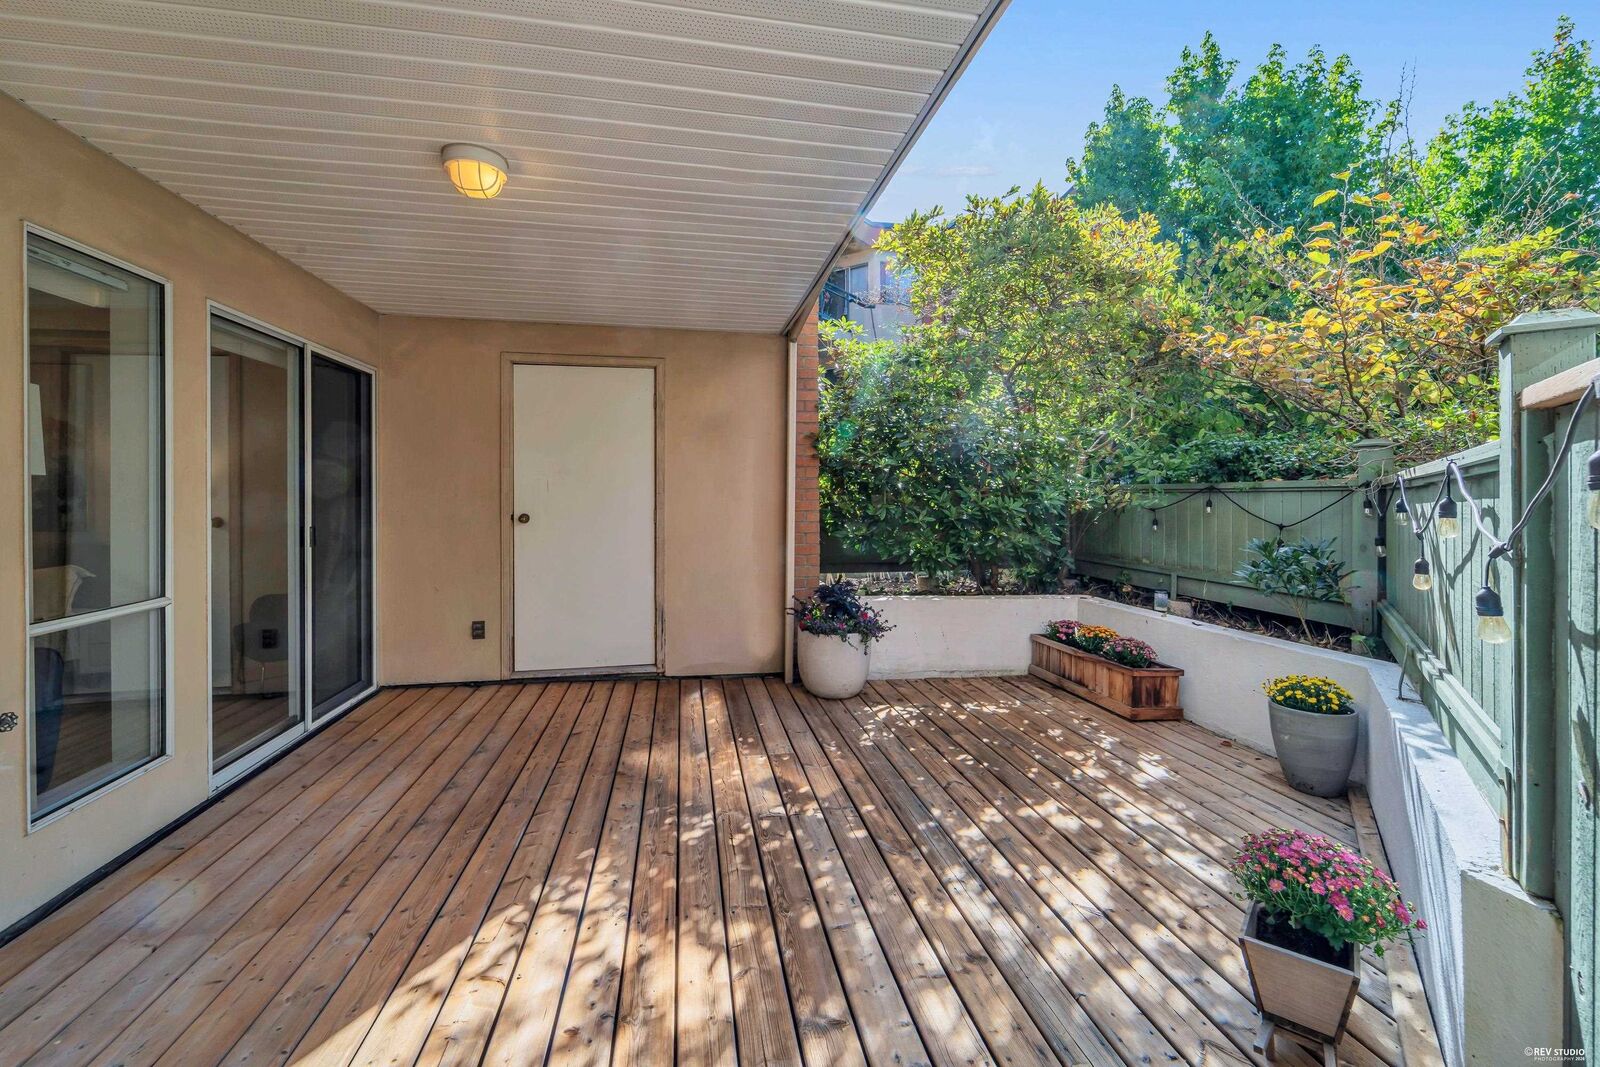
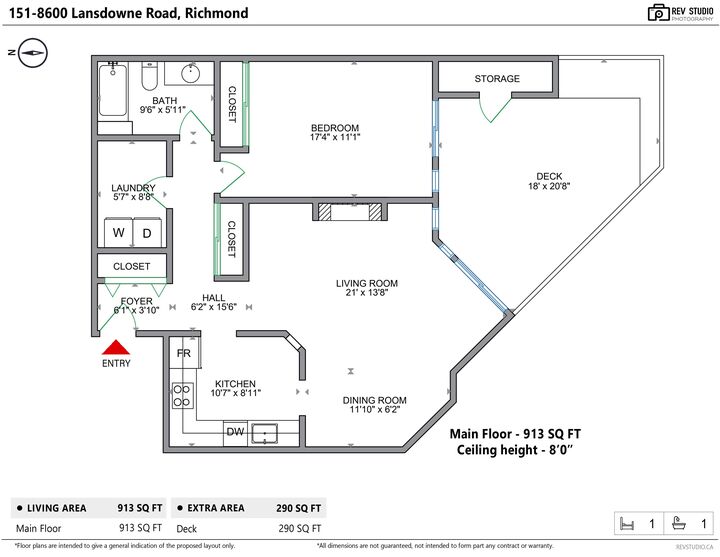
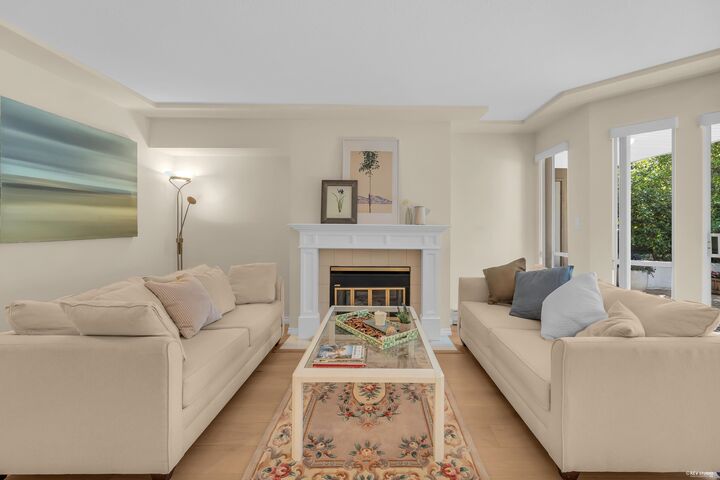
Exceptional 913 sq ft, 1-bedroom ground-floor unit at Tiffany Gardens features a huge private patio deck. Beautifully fully renovated in 2014 with premium imported Porcelanosa wood and tile flooring, plush bedroom carpeting, updated lighting, a stunning $3K+ designer Copenhagen PH lamp in the dining area, plus a fully updated bathroom and kitchen complete with sleek countertops and all-new appliances. Set in a prime, central location steps from Kwantlen Polytechnic University (KPU), Lansdowne Centre, T&T Supermarket, and the Canada Line Skytrain station. Includes in-suite laundry, cozy gas fireplace, storage, bike room, and parking. Open House: Sep 6 (Sun) 2-4PM.
MLS®:
R3160054
R3160054
Les impôts
$1,776(2025)
$1,776(2025)
Catégorie
Single-Family Home
Single-Family Home
Année de Construction
1988
1988
Ville
Metro Vancouver
Metro Vancouver
Communauté
Tiffany Gardens
Tiffany Gardens
Listed By
Carrie Kwai Prec*, Re/Max Crest Realty
Source
VANCOUVER - IDX
Dernière vérification Août 31 2026 à 11:17 PM GMT+0000
VANCOUVER - IDX
Dernière vérification Août 31 2026 à 11:17 PM GMT+0000
Détails sur les salles de bains
- Salle de bains: 1
Caractéristiques Intérieures
- Microwave
- Dishwasher
- Refrigerator
- Stove
- Elevator
- Storage
- Laundry: In Unit
- Washer/Dryer
- Windows: Window Coverings
Quartier
- Tiffany Gardens
Informations sur le lot
- Central Location
- Recreation Nearby
Caractéristiques de la propriété
- Cheminée: Gas
- Cheminée: Insert
- Foundation: Slab
Chauffage et refroidissement
- Baseboard
- Electric
Informations sur le condo
- Frais: $447
Planchers
- Carpet
- Laminate
- Tile
Caractéristiques extérieures
- Toit: Asphalt
Informations sur les services publics
- Utilities: Electricity Connected, Water Connected, Community, Natural Gas Connected
- Sewer: Public Sewer, Sanitary Sewer, Storm Sewer
Garage
- Garage
Stationnement
- Garage Under Building
- Total: 2
Étages
- 1
Surface Habitable
- 913 pi. ca.
Lieu
Disclaimer: Copyright 2026 Real Estate Board of Greater Vancouver IDX. All rights reserved. This information is deemed reliable, but not guaranteed. The information being provided is for consumers’ personal, non-commercial use and may not be used for any purpose other than to identify prospective properties consumers may be interested in purchasing. Data last updated 8/31/26 16:17

