

Inscription par: VANCOUVER - IDX / Listed By: 1ne Collective Realty Inc.
8600 Park Road 209 Richmond, BC V6Y 0C3
En vigueur (1 Jours)
628 000 $ (CAD)
HORAIRES DES PORTES OUVERTES
-
OUVERTESSam, Sep 191:00 pm - 3:00 pm
Description
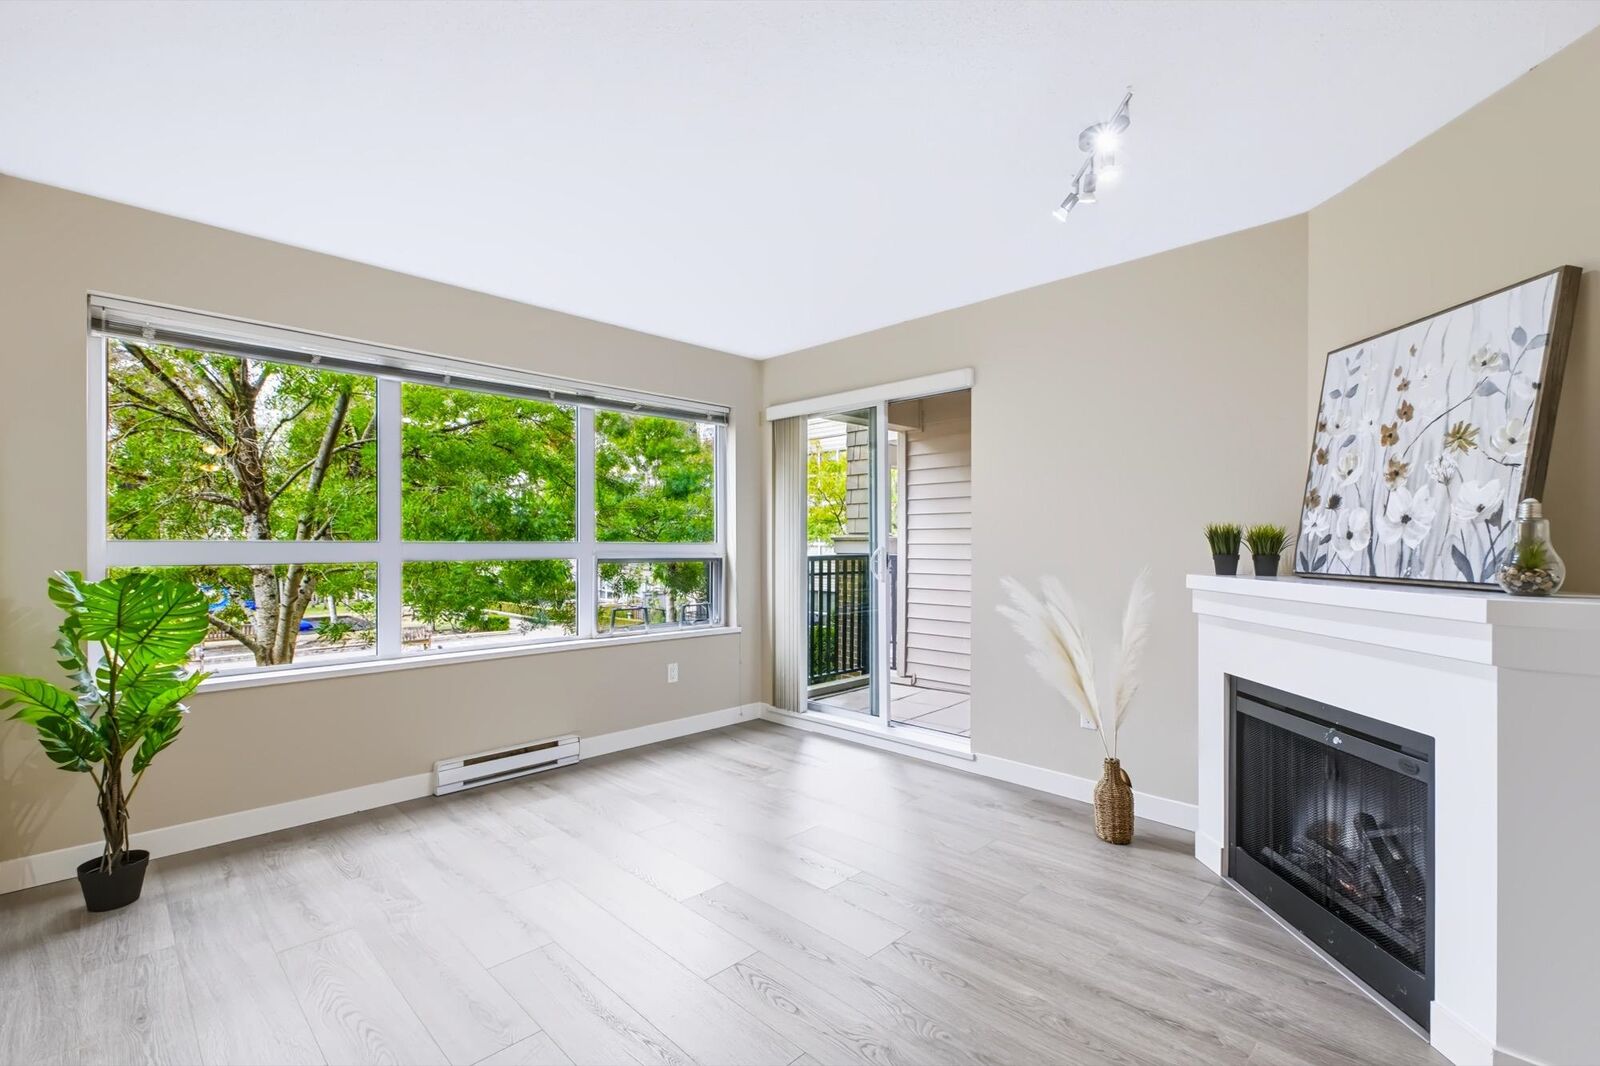
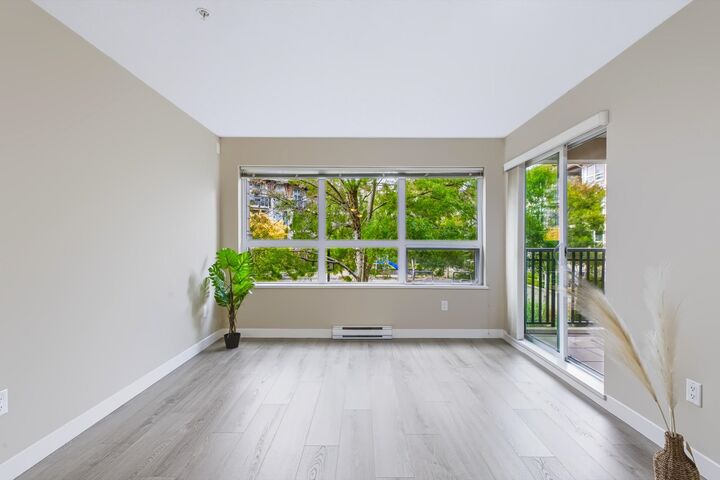
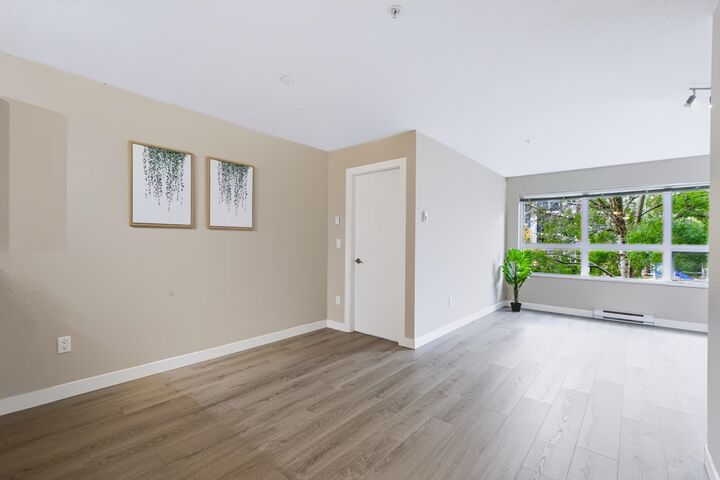
Welcome to Saffron on the Park by Ledingham McAllister! This spacious 2 BED + 2 BATH home features NEW LAMINATE FLOORING & FRESH PAINT, offering a bright and refreshed living space ready for you to move in and enjoy. Perfect for first-time buyers, young families or investors. Desirable COURTYARD-FACING location provides a quiet and peaceful setting away from busy streets. Fantastic central Richmond location—steps to Richmond Centre, Brighouse SkyTrain, Cook Elementary, Garden City Park, shopping, restaurants and everyday conveniences. School catchments include Cook Elementary & MacNeill Secondary. Building amenities include a fitness centre, clubhouse and secure parking. Pets & rentals allowed. A fantastic opportunity in the heart of Richmond!
MLS®:
R3167370
R3167370
Les impôts
$2,188(2025)
$2,188(2025)
Catégorie
Single-Family Home
Single-Family Home
Année de Construction
2011
2011
Ville
Metro Vancouver
Metro Vancouver
Communauté
Saffron
Saffron
Listed By
Yi-Jung Alice Wu, 1ne Collective Realty Inc.
Source
VANCOUVER - IDX
Dernière vérification Sep 19 2026 à 1:59 PM GMT+0000
VANCOUVER - IDX
Dernière vérification Sep 19 2026 à 1:59 PM GMT+0000
Détails sur les salles de bains
- Salles de bains: 2
Caractéristiques Intérieures
- Dishwasher
- Refrigerator
- Stove
- Elevator
- Laundry: In Unit
- Washer/Dryer
- Windows: Window Coverings
Quartier
- Saffron
Informations sur le lot
- Central Location
- Recreation Nearby
Caractéristiques de la propriété
- Cheminée: 1
- Cheminée: Electric
- Foundation: Concrete Perimeter
Chauffage et refroidissement
- Baseboard
- Electric
Informations sur le condo
- Frais: $404
Planchers
- Laminate
- Wall/Wall/Mixed
Caractéristiques extérieures
- Toit: Asphalt
Informations sur les services publics
- Utilities: Electricity Connected, Water Connected, Natural Gas Connected
- Sewer: Public Sewer, Sanitary Sewer, Storm Sewer
Garage
- Garage
Stationnement
- Garage Under Building
- Front Access
- Total: 1
Étages
- 1
Surface Habitable
- 836 pi. ca.
Lieu
Disclaimer: Copyright 2026 Real Estate Board of Greater Vancouver IDX. All rights reserved. This information is deemed reliable, but not guaranteed. The information being provided is for consumers’ personal, non-commercial use and may not be used for any purpose other than to identify prospective properties consumers may be interested in purchasing. Data last updated 9/19/26 06:59

