

Inscription par: VANCOUVER - IDX / Listed By: Grand Central Realty
8680 Lansdowne Road 204 Richmond, BC V6X 1B9
En vigueur
305 467 $ (USD)
HORAIRES DES PORTES OUVERTES
-
OUVERTESDim, Août 92:00 pm - 4:00 pm
Description
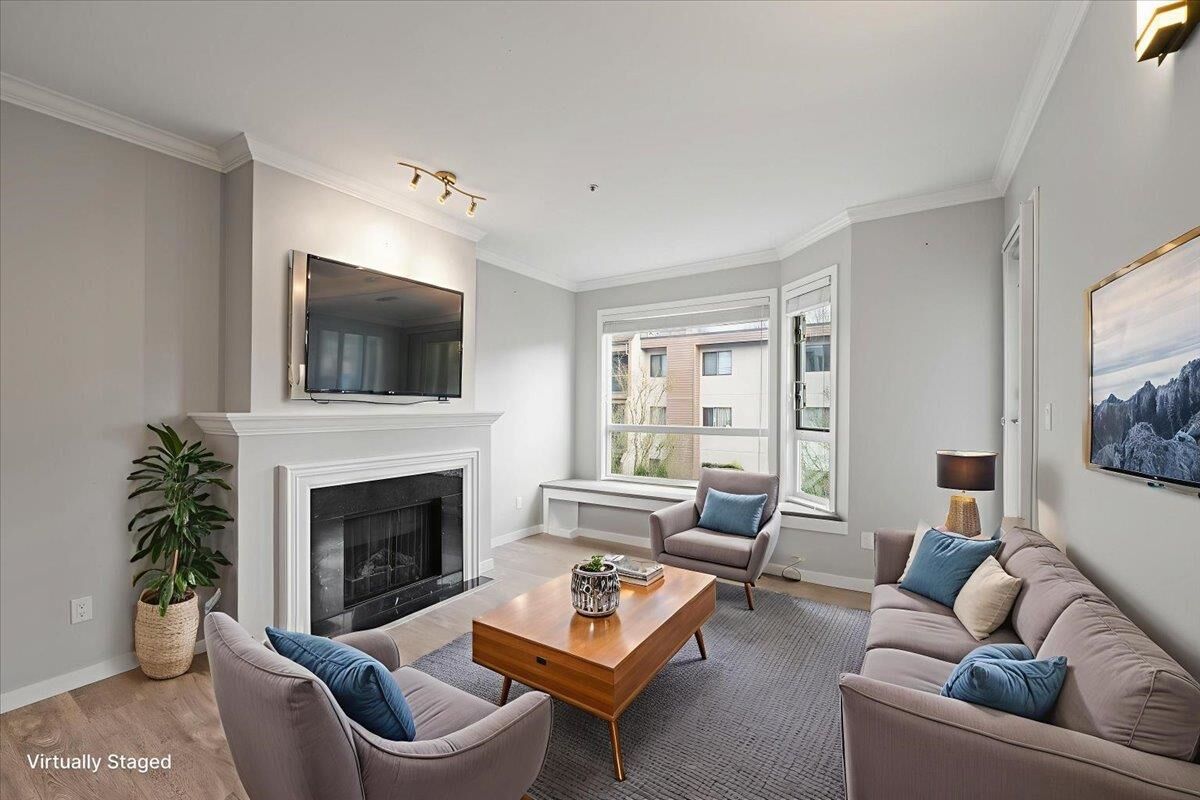
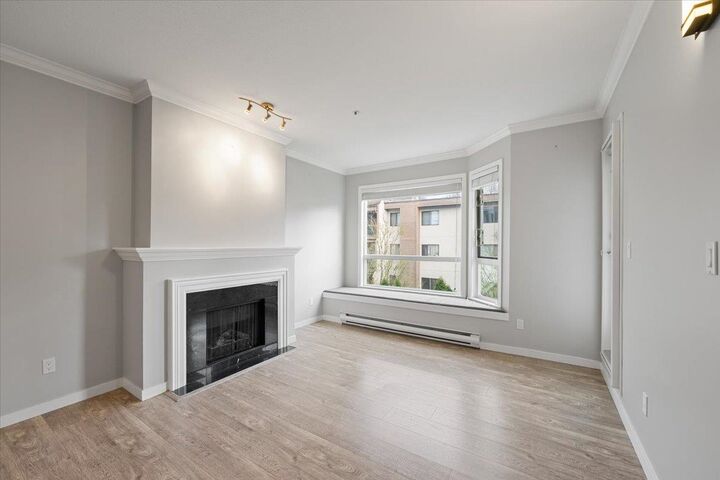
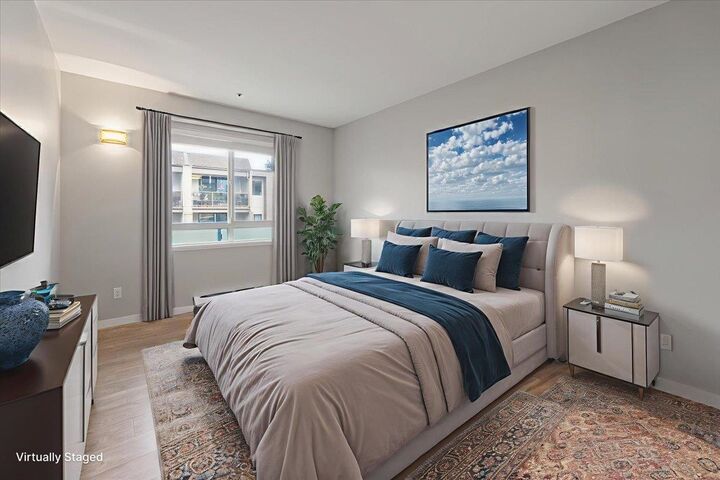
Situated on the Quiet, east facing side of this well maintained complex, this property is located in a Highly Convenient neighborhood, steps to everyday amenities including Lansdowne Centre, T&T Supermarket, Kwantlen campus, Skytrain, and numerous restaurants. This beautifully Renovated 1 Bedroom home, offers a surprisingly large 748 sqft space and 9 feet high ceilings. It features quartz stone counter tops, stainless steel kitchen appliances, large farmer kitchen sink, stylish tile backsplash, cozy gas fireplace, oversize living room space, insuite laundry, and updated laminate and tile flooring. Inside east-facing unit, away from traffic noise. Comes with one parking and one storage locker. School catchments: Odlin Crescent Elementary / MacNeill Secondary. Call now! Open House Sun 2-4pm
MLS®:
R3152092
R3152092
Les impôts
$1,485(2025)
$1,485(2025)
Catégorie
Single-Family Home
Single-Family Home
Année de Construction
1989
1989
Ville
Metro Vancouver
Metro Vancouver
Listed By
Jason Fan, Grand Central Realty
Source
VANCOUVER - IDX
Dernière vérification Août 5 2026 à 2:28 AM GMT+0000
VANCOUVER - IDX
Dernière vérification Août 5 2026 à 2:28 AM GMT+0000
Détails sur les salles de bains
- Salle de bains: 1
Caractéristiques Intérieures
- Dishwasher
- Refrigerator
- Stove
- Elevator
- Laundry: In Unit
- Washer/Dryer
Informations sur le lot
- Central Location
- Recreation Nearby
Caractéristiques de la propriété
- Cheminée: 1
- Cheminée: Gas
- Foundation: Concrete Perimeter
Chauffage et refroidissement
- Baseboard
- Electric
Informations sur le condo
- Frais: $251
Planchers
- Laminate
- Tile
Caractéristiques extérieures
- Toit: Other
Informations sur les services publics
- Utilities: Electricity Connected, Water Connected, Natural Gas Connected
- Sewer: Public Sewer, Sanitary Sewer
Garage
- Garage
Stationnement
- Garage Under Building
- Total: 1
Étages
- 1
Surface Habitable
- 748 pi. ca.
Lieu
Disclaimer: Copyright 2026 Real Estate Board of Greater Vancouver IDX. All rights reserved. This information is deemed reliable, but not guaranteed. The information being provided is for consumers’ personal, non-commercial use and may not be used for any purpose other than to identify prospective properties consumers may be interested in purchasing. Data last updated 8/4/26 19:28

