

Inscription par: VANCOUVER - IDX / Listed By: Latitude Realty Inc.
8720 No. 1 Road 315 Richmond, BC V7C 4L5
En vigueur (2 Jours)
355 332 $ (USD)
HORAIRES DES PORTES OUVERTES
-
OUVERTESSam, Juil 252:00 pm - 4:00 pm
-
OUVERTESDim, Juil 263:00 pm - 5:00 pm
Description
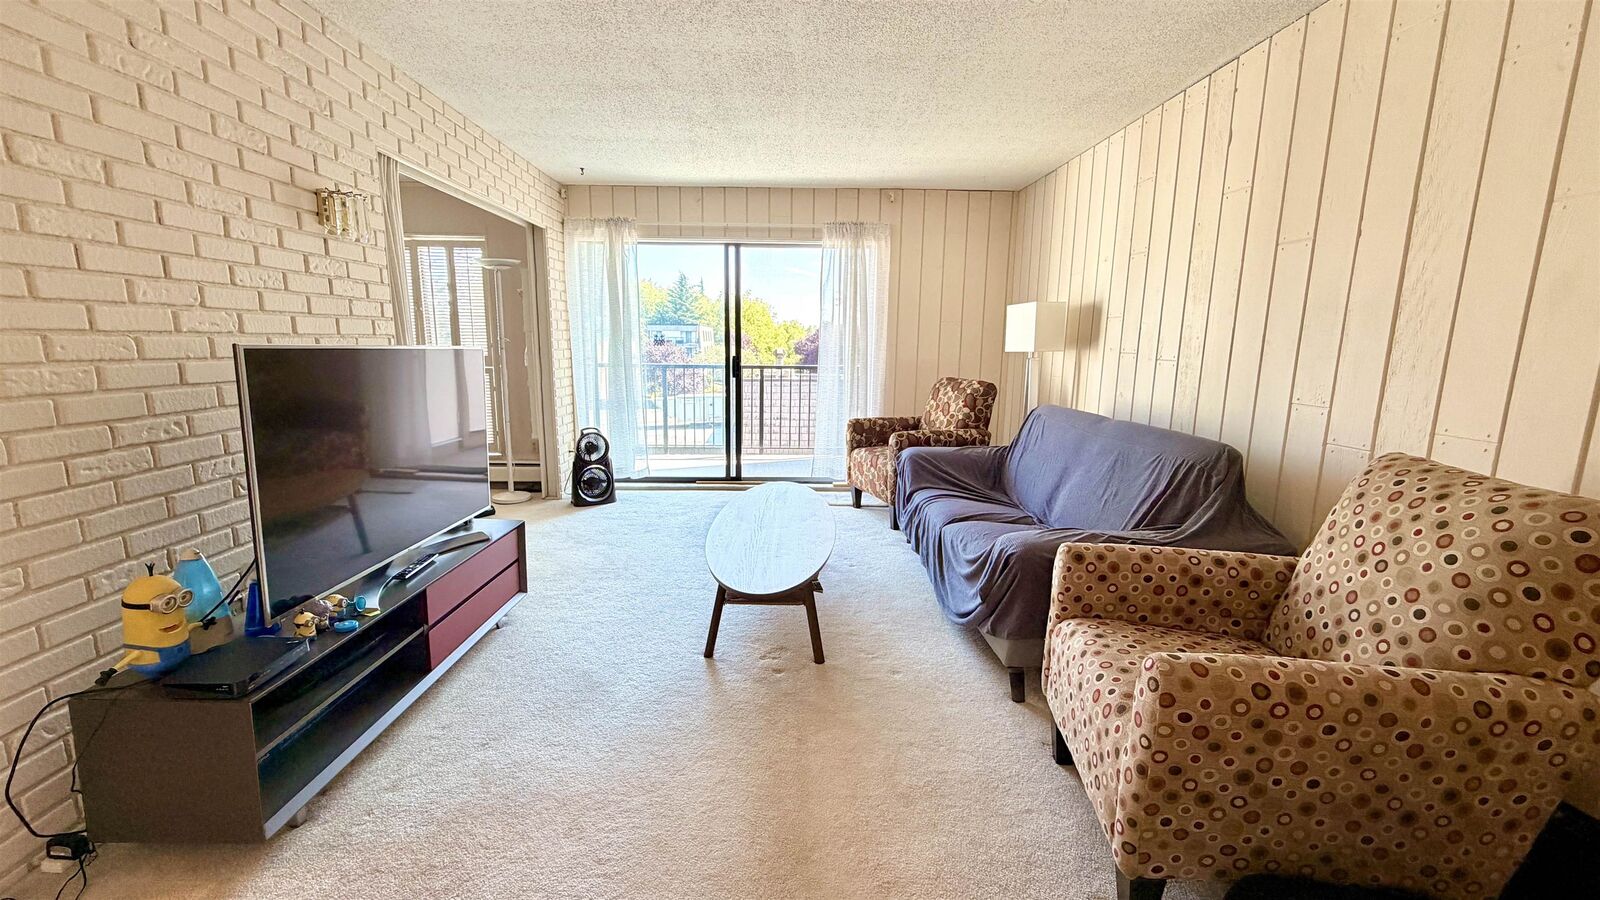
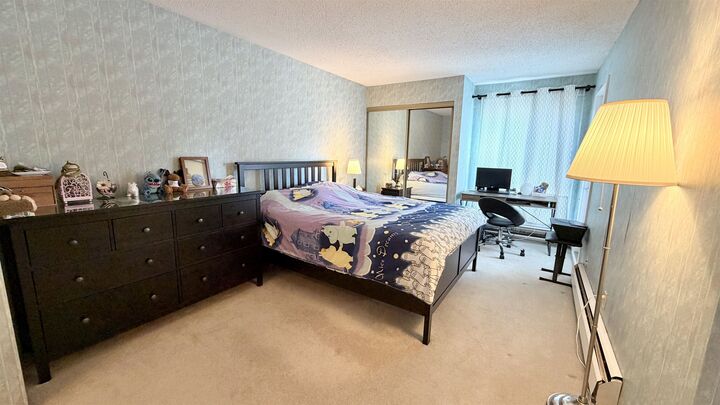
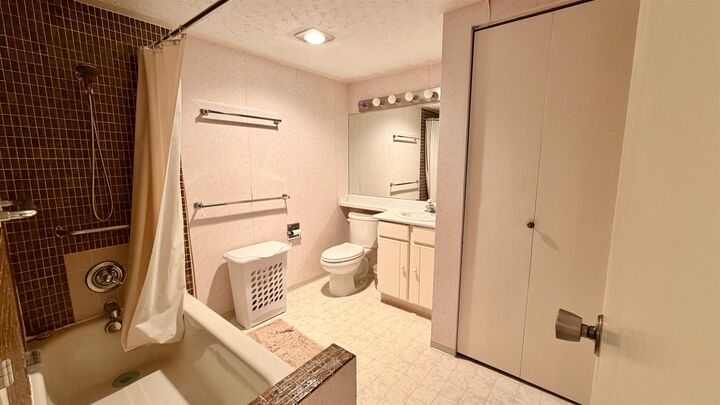
Welcome to this beautifully maintained, expansive home in the heart of Boyd Park, offering significantly more square footage than today’s typical new builds. In-suite laundry available! This residence features a versatile original den, complete with a window & closet space, currently utilized as a 2nd bedroom, & a huge, clean private balcony perfect for relaxing/entertaining, complete with its own storage shed. The building has been exceptionally well managed, with major capital improvements: exterior, balconies, roof, piping, & lobby all completed, & ~$25K special levy fully paid. Residents enjoy fantastic amenities: indoor & outdoor pools, a sauna, a guest suite, & a library, alongside convenient access to shared laundry & a large private locker. Open House Sat 2-4pm & Sun 3-5pm
MLS®:
R3147887
R3147887
Les impôts
$1,837(2025)
$1,837(2025)
Catégorie
Single-Family Home
Single-Family Home
Année de Construction
1975
1975
Ville
Metro Vancouver
Metro Vancouver
Communauté
Apple Greene
Apple Greene
Listed By
Elizabeth Chau Prec*, Latitude Realty Inc.
Source
VANCOUVER - IDX
Dernière vérification Juil 22 2026 à 12:07 AM GMT+0000
VANCOUVER - IDX
Dernière vérification Juil 22 2026 à 12:07 AM GMT+0000
Détails sur les salles de bains
- Salle de bains: 1
- Salle d’eau: 1
Caractéristiques Intérieures
- Elevator
- Guest Suite
- Laundry: In Unit
- Laundry: Common Area
Quartier
- Apple Greene
Informations sur le lot
- Recreation Nearby
- Private
- Lane Access
Caractéristiques de la propriété
- Cheminée: 0
- Foundation: Concrete Perimeter
Chauffage et refroidissement
- Baseboard
- Hot Water
Informations sur le pool
- Outdoor Pool
- Indoor
Informations sur le condo
- Frais: $401
Planchers
- Mixed
Caractéristiques extérieures
- Toit: Torch-on
Informations sur les services publics
- Utilities: Electricity Connected, Water Connected
- Sewer: Public Sewer, Sanitary Sewer
Garage
- Garage
Stationnement
- Garage Under Building
- Front Access
- Total: 1
Étages
- 1
Surface Habitable
- 1,120 pi. ca.
Lieu
Disclaimer: Copyright 2026 Real Estate Board of Greater Vancouver IDX. All rights reserved. This information is deemed reliable, but not guaranteed. The information being provided is for consumers’ personal, non-commercial use and may not be used for any purpose other than to identify prospective properties consumers may be interested in purchasing. Data last updated 7/21/26 17:07

