

Inscription par: VANCOUVER - IDX / Listed By: Re/Max Crest Realty
8800 Hazelbridge Way 601 Richmond, BC V6X 0S3
En vigueur
689 000 $ (CAD)
HORAIRES DES PORTES OUVERTES
-
OUVERTESSam, Août 12:00 pm - 4:00 pm
-
OUVERTESDim, Août 22:00 pm - 4:00 pm
Description
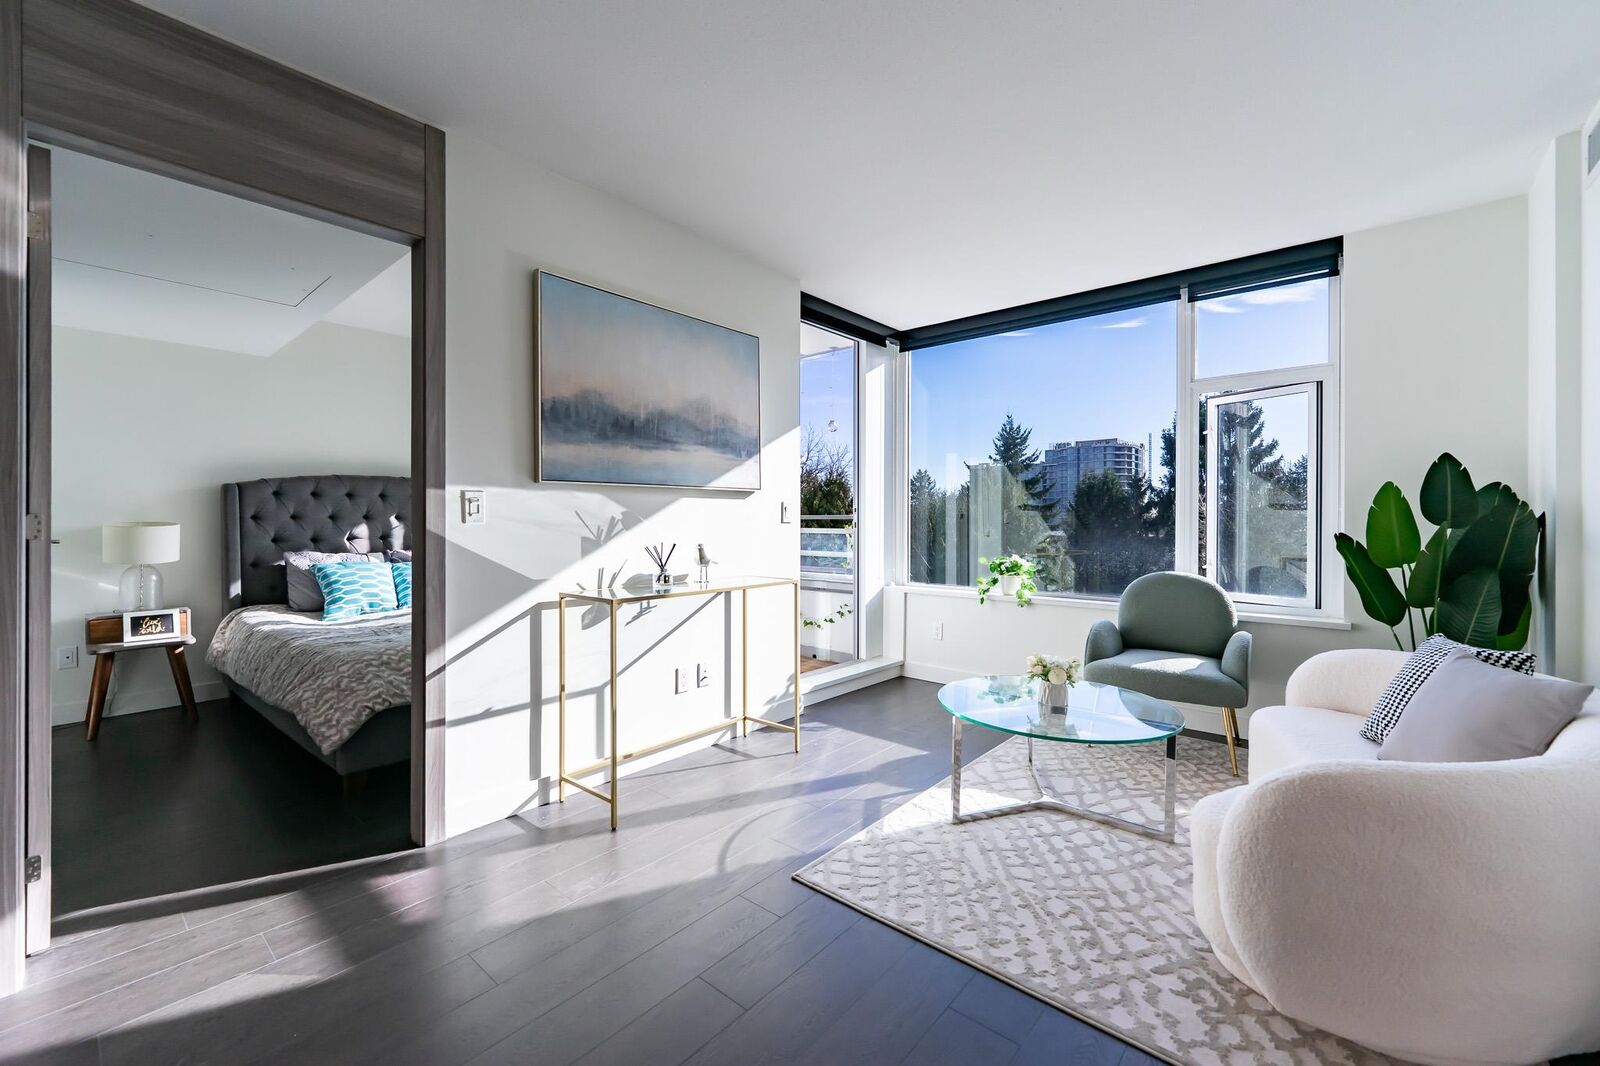
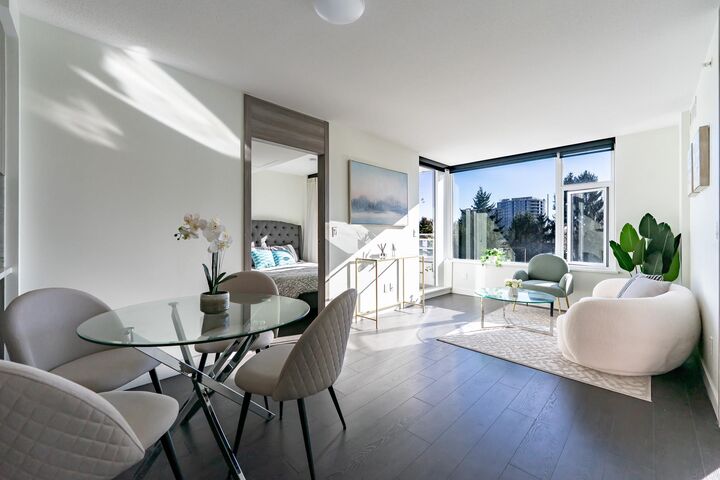
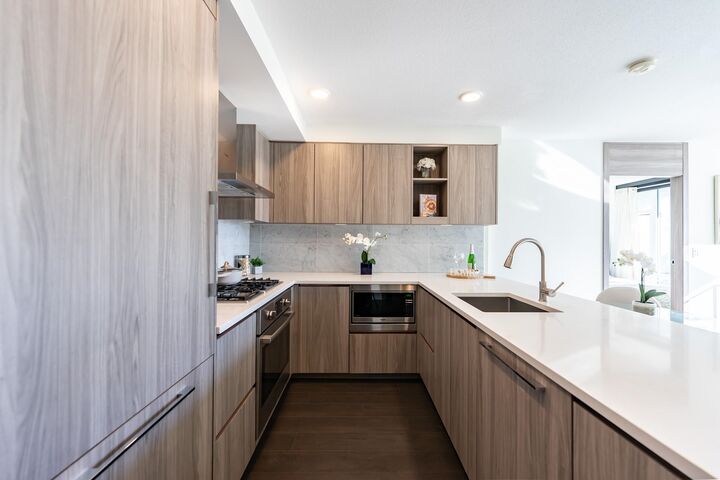
Welcome to this exceptionally well-maintained south-facing 2-bedroom home at Concord Gardens by Concord Pacific, offering one of the best full south-facing floor plans in the building with beautiful city views and abundant natural light. Thoughtfully designed with bedrooms on opposite sides of the living room for optimal privacy, this functional layout features no wasted space and comfortable living throughout. Enjoy access to the Diamond Clubhouse with resort-style amenities including an indoor pool, hot tub, fitness centre, basketball and badminton courts, golf simulator, bowling alley, theatre and lounge areas. Steps to shopping, restaurants, transit and the future Capstan Way SkyTrain Station, perfect for homeowners or investors.
MLS®:
R3150917
R3150917
Les impôts
$2,469(2025)
$2,469(2025)
Catégorie
Single-Family Home
Single-Family Home
Année de Construction
2020
2020
Ville
Metro Vancouver
Metro Vancouver
Communauté
Concord Garden
Concord Garden
Listed By
Charles Chen Prec*, Re/Max Crest Realty
Source
VANCOUVER - IDX
Dernière vérification Juil 30 2026 à 2:08 AM GMT+0000
VANCOUVER - IDX
Dernière vérification Juil 30 2026 à 2:08 AM GMT+0000
Détails sur les salles de bains
- Salles de bains: 2
Caractéristiques Intérieures
- Microwave
- Dishwasher
- Refrigerator
- Stove
- Elevator
- Laundry: In Unit
- Washer/Dryer
- Oven
Quartier
- Concord Garden
Informations sur le lot
- Central Location
- Recreation Nearby
Caractéristiques de la propriété
- Foundation: Concrete Perimeter
Chauffage et refroidissement
- Heat Pump
- Central Air
- Air Conditioning
Informations sur le pool
- Indoor
Informations sur le condo
- Frais: $551
Caractéristiques extérieures
- Toit: Other
Informations sur les services publics
- Utilities: Electricity Connected, Community
- Sewer: Community
Garage
- Garage
Stationnement
- Garage Door Opener
- Underground
- Total: 1
- Guest
Étages
- 1
Surface Habitable
- 806 pi. ca.
Lieu
Disclaimer: Copyright 2026 Real Estate Board of Greater Vancouver IDX. All rights reserved. This information is deemed reliable, but not guaranteed. The information being provided is for consumers’ personal, non-commercial use and may not be used for any purpose other than to identify prospective properties consumers may be interested in purchasing. Data last updated 7/29/26 19:08

