

Inscription par: VANCOUVER - IDX / Listed By: Re/Max Westcoast
8870 Citation Drive 101 Richmond, BC V6Y 3A3
En vigueur
316 415 $ (USD)
HORAIRES DES PORTES OUVERTES
-
OUVERTESDim, Août 91:30 pm - 3:30 pm
Description
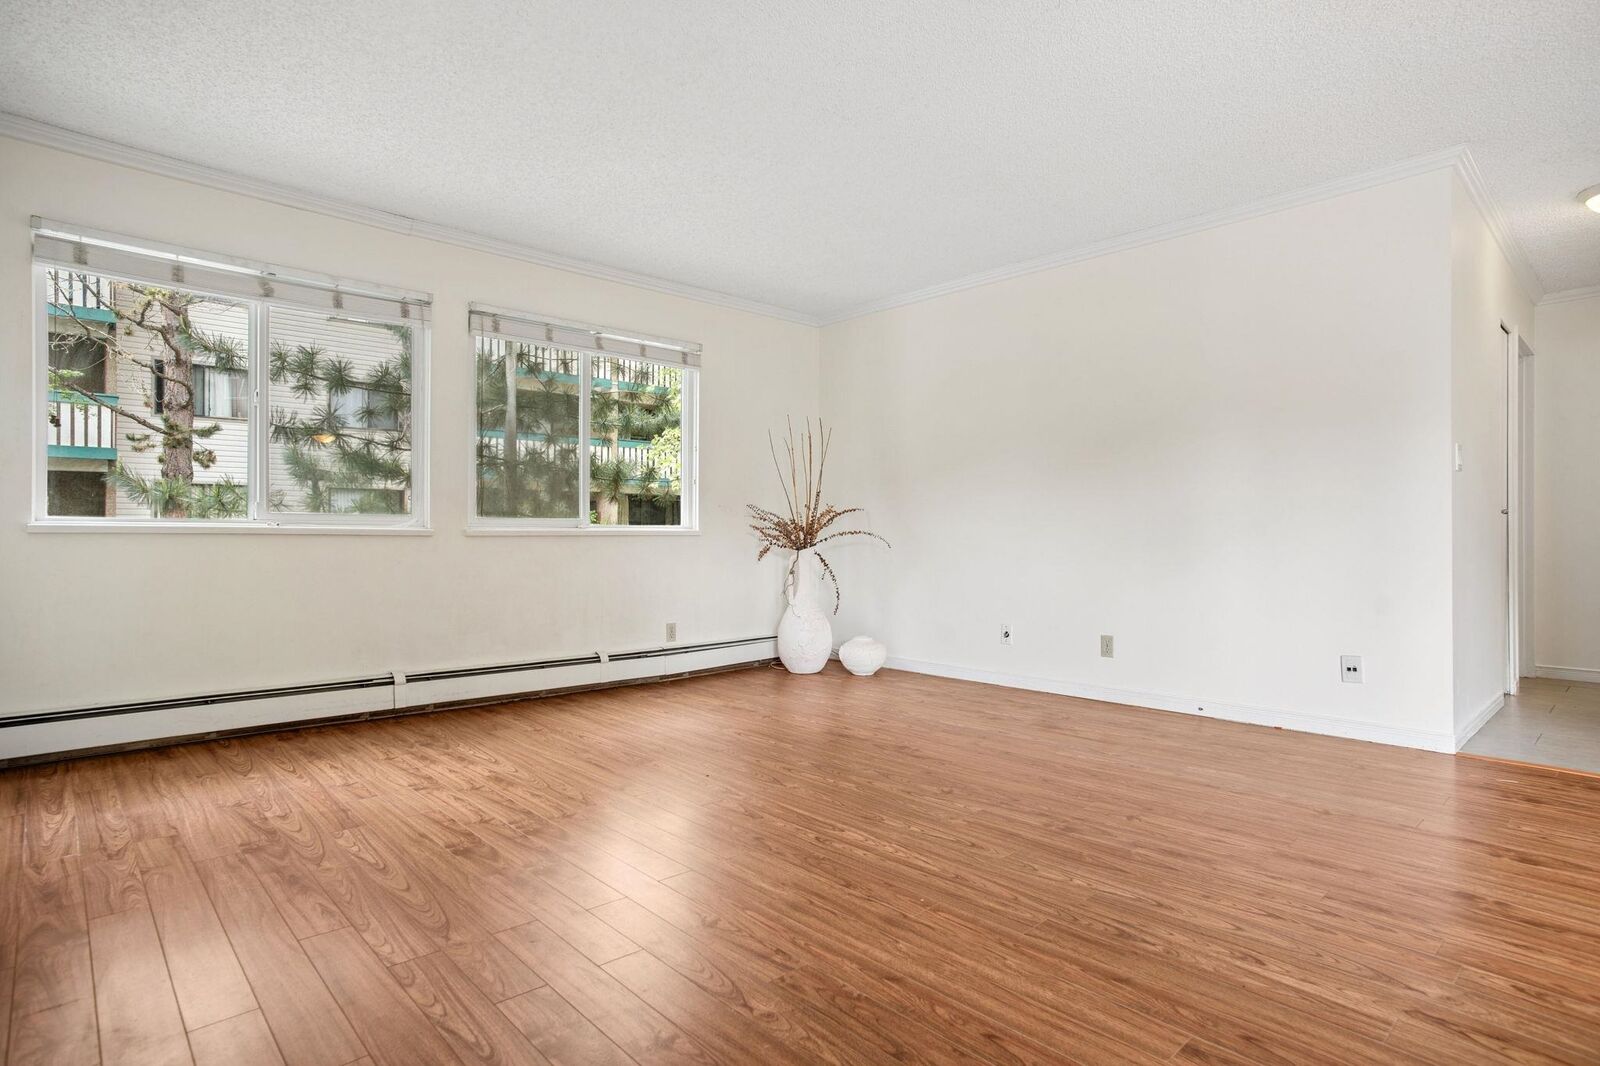
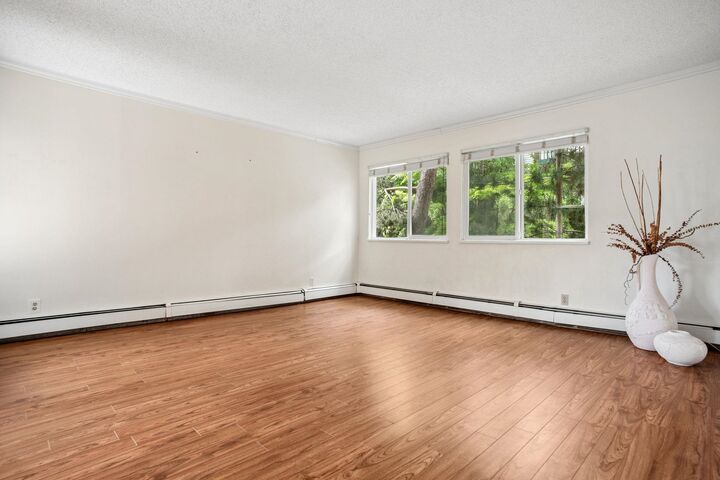
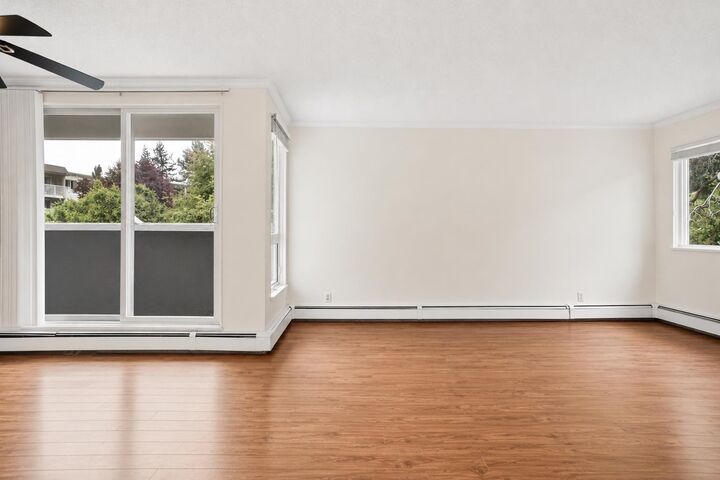
Welcome to Chartwell Mews - This bright above-ground (2nd floor) corner unit offers 2 beds & 1 bath, ideally situated on the quiet side of the building. The spacious private balcony is perfect for summer BBQs. Updated over the years, this home is move-in ready. Additional features include in-suite storage, an exterior balcony storage room, & 1 parking stall. Strata fees include heat. Enjoy resort-style amenities at “The Paddock” Recreation Centre, featuring an outdoor pool, hot tub, lounge, party room, & basketball/tennis courts. This well-maintained building has undergone significant upgrades, including full repiping (2004), new roof (2011), & windows, patio doors, balconies, railings, & siding (2013). School catchments are Cook Elementary & MacNeill Secondary - less than 15 minutes away!
MLS®:
R3153911
R3153911
Les impôts
$1,610(2025)
$1,610(2025)
Catégorie
Single-Family Home
Single-Family Home
Année de Construction
1979
1979
Ville
Metro Vancouver
Metro Vancouver
Communauté
Chartwell Mews
Chartwell Mews
Listed By
Shafik Ladha Prec*, Re/Max Westcoast
Source
VANCOUVER - IDX
Dernière vérification Août 8 2026 à 5:50 AM GMT+0000
VANCOUVER - IDX
Dernière vérification Août 8 2026 à 5:50 AM GMT+0000
Détails sur les salles de bains
- Salle de bains: 1
Caractéristiques Intérieures
- Dishwasher
- Refrigerator
- Stove
- Elevator
- Storage
- Washer
- Laundry: Common Area
Quartier
- Chartwell Mews
Informations sur le lot
- Central Location
- Recreation Nearby
- Near Golf Course
Caractéristiques de la propriété
- Cheminée: 0
- Foundation: Concrete Perimeter
Chauffage et refroidissement
- Baseboard
- Hot Water
Informations sur le pool
- Outdoor Pool
Informations sur le condo
- Frais: $347
Planchers
- Carpet
- Laminate
- Tile
Caractéristiques extérieures
- Toit: Asphalt
Informations sur les services publics
- Utilities: Electricity Connected, Water Connected, Natural Gas Connected
- Sewer: Public Sewer, Sanitary Sewer, Storm Sewer
Garage
- Garage
Stationnement
- Garage Under Building
- Total: 1
- Guest
- Asphalt
- Side Access
Étages
- 1
Surface Habitable
- 898 pi. ca.
Lieu
Disclaimer: Copyright 2026 Real Estate Board of Greater Vancouver IDX. All rights reserved. This information is deemed reliable, but not guaranteed. The information being provided is for consumers’ personal, non-commercial use and may not be used for any purpose other than to identify prospective properties consumers may be interested in purchasing. Data last updated 8/7/26 22:50

