

Inscription par: VANCOUVER - IDX / Listed By: Re/Max Crest Realty
9099 No. 2 Road 1 Richmond, BC V7E 2C6
En vigueur (2 Jours)
923 339 $ (USD)
HORAIRES DES PORTES OUVERTES
-
OUVERTESSam, Juil 252:00 pm - 4:00 pm
-
OUVERTESDim, Juil 262:00 pm - 4:00 pm
-
OUVERTESSam, Août 12:00 pm - 4:00 pm
plus d’infos
Description
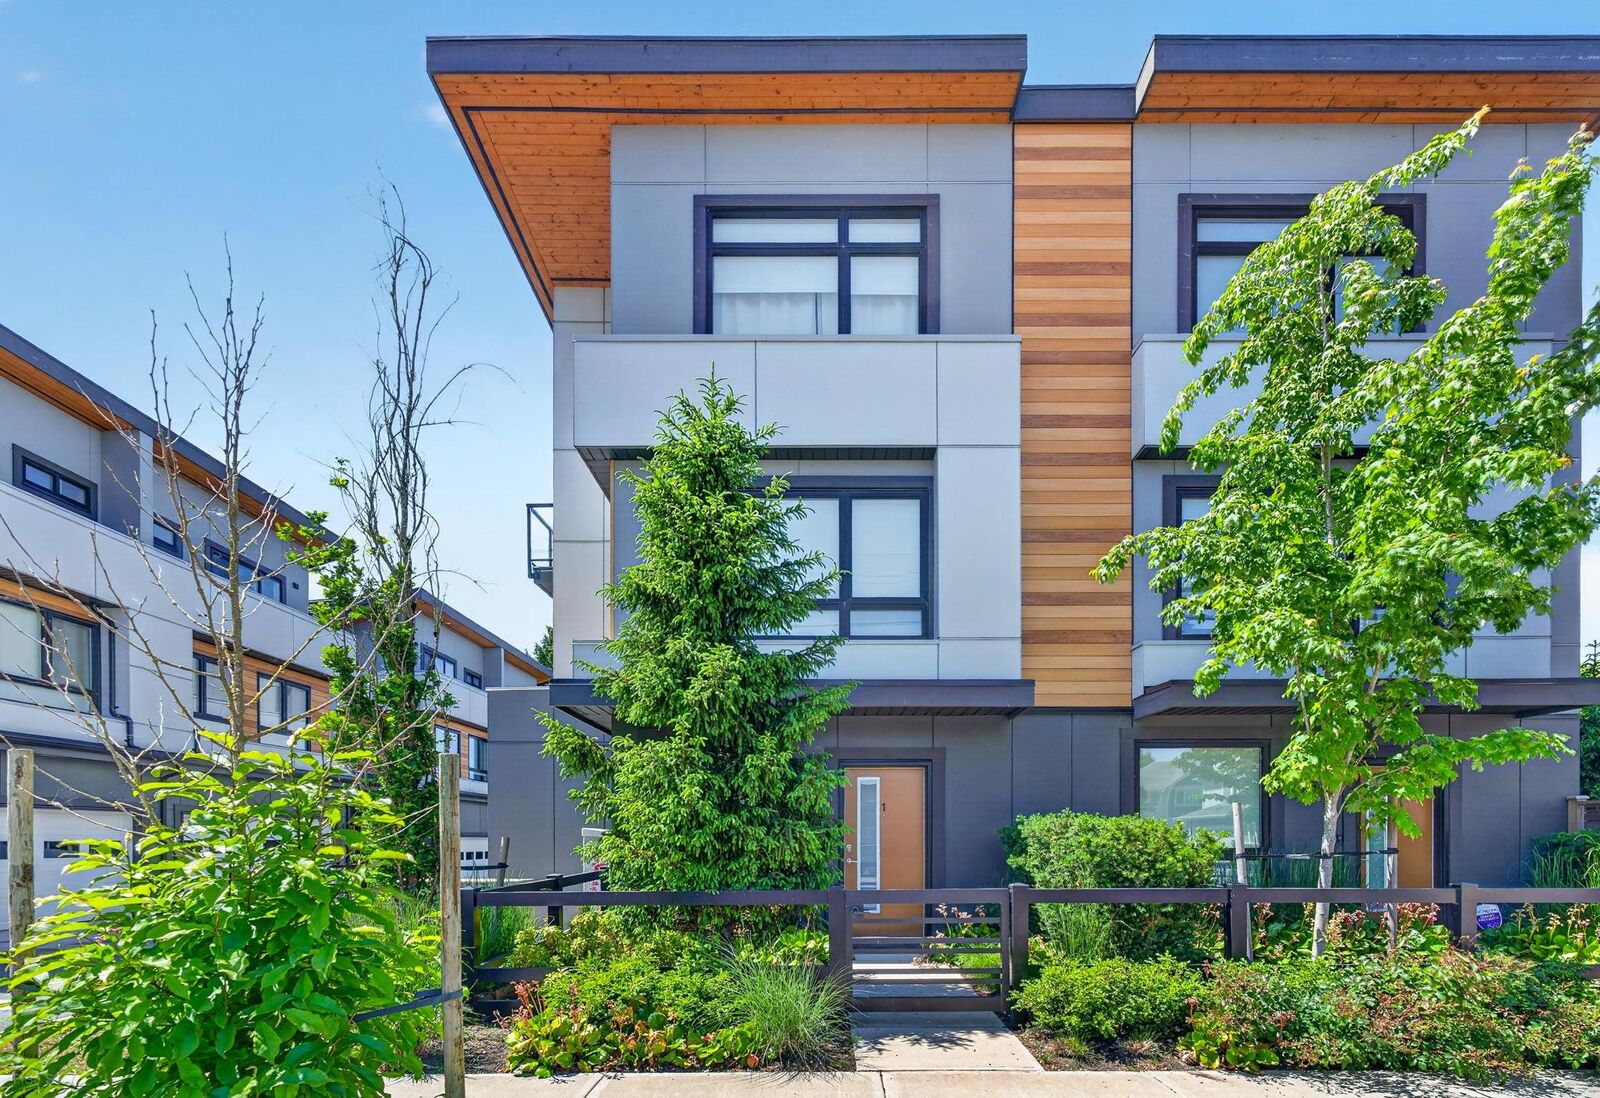
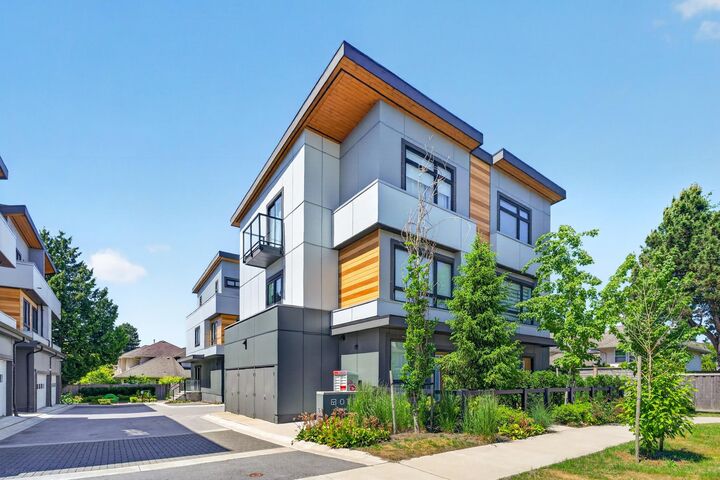
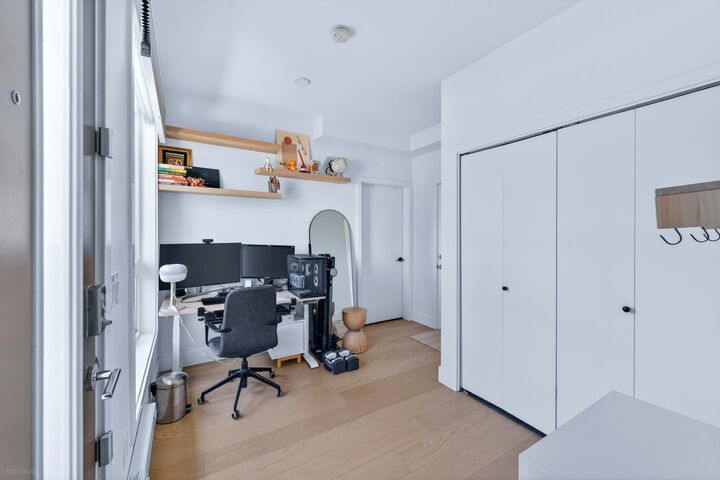
Welcome to OTTO by Tera Living, a nearly new Pacific Northwest-inspired 3-bedroom duplex in desirable Southwest Richmond featuring a well-sought-after layout with versatile ground floor space ideal for an open office, recreation room, or flex use, huge bedrooms with impressive 13-foot ceilings, over-height ceilings throughout, AC, engineered hardwood flooring, recessed lighting, private frontyard, and side-by-side garage with high ceilings for extra storage, gourmet kitchen with Bosch gas cooktop, built-in Bosch wall oven, smart-home equipped stainless steel refrigerator, and elegant stone countertops, all conveniently located near shopping, parks, and within the catchment of top-ranked Wowk Elementary School and Steveston-London Secondary School, two of Richmond’s most sought-after school
MLS®:
R3148204
R3148204
Les impôts
$5,008(2025)
$5,008(2025)
Catégorie
Townhouse
Townhouse
Année de Construction
2023
2023
Style
3 Storey
3 Storey
Ville
Metro Vancouver
Metro Vancouver
Listed By
Karen Zhao Prec*, Re/Max Crest Realty
Source
VANCOUVER - IDX
Dernière vérification Juil 21 2026 à 2:34 PM GMT+0000
VANCOUVER - IDX
Dernière vérification Juil 21 2026 à 2:34 PM GMT+0000
Détails sur les salles de bains
- Salles de bains: 3
Caractéristiques de la propriété
- Cheminée: 0
- Foundation: Concrete Perimeter
Chauffage et refroidissement
- Electric
- Heat Pump
Caractéristiques extérieures
- Toit: Metal
Informations sur les services publics
- Utilities: Electricity Connected, Water Connected, Natural Gas Connected
- Sewer: Public Sewer
Garage
- Garage
Stationnement
- Total: 2
- Garage Double
Étages
- 3
Surface Habitable
- 1,421 pi. ca.
Lieu
Disclaimer: Copyright 2026 Real Estate Board of Greater Vancouver IDX. All rights reserved. This information is deemed reliable, but not guaranteed. The information being provided is for consumers’ personal, non-commercial use and may not be used for any purpose other than to identify prospective properties consumers may be interested in purchasing. Data last updated 7/21/26 07:34

