

Inscription par: VANCOUVER - IDX / Listed By: Oakwyn Realty Ltd.
9188 Hemlock Drive 203 Richmond, BC V6Y 4J7
En vigueur
475 431 $ (USD)
HORAIRES DES PORTES OUVERTES
-
OUVERTESSam, Août 291:00 pm - 2:00 pm
-
OUVERTESDim, Août 302:00 pm - 4:00 pm
Description
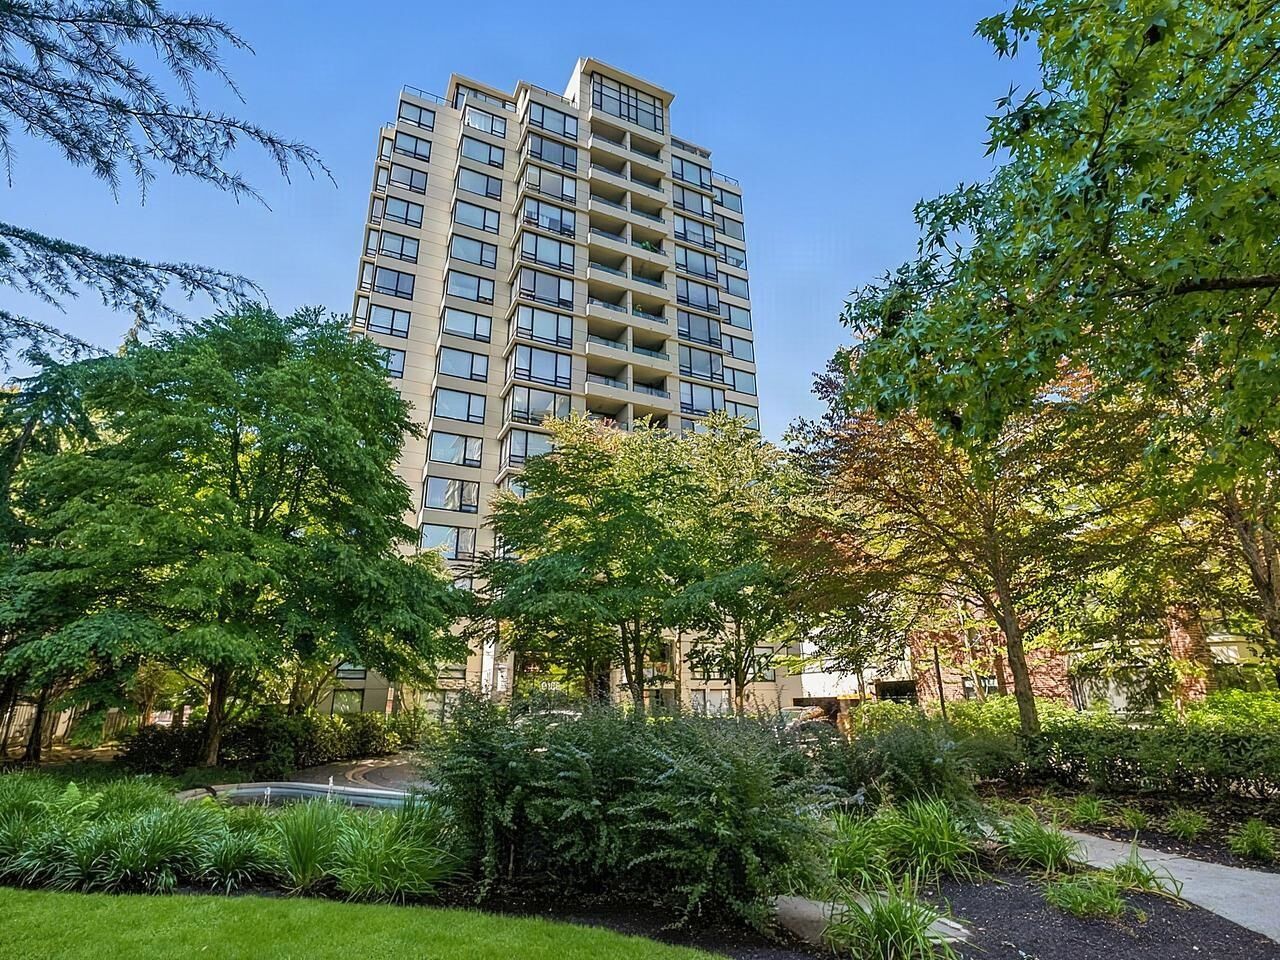
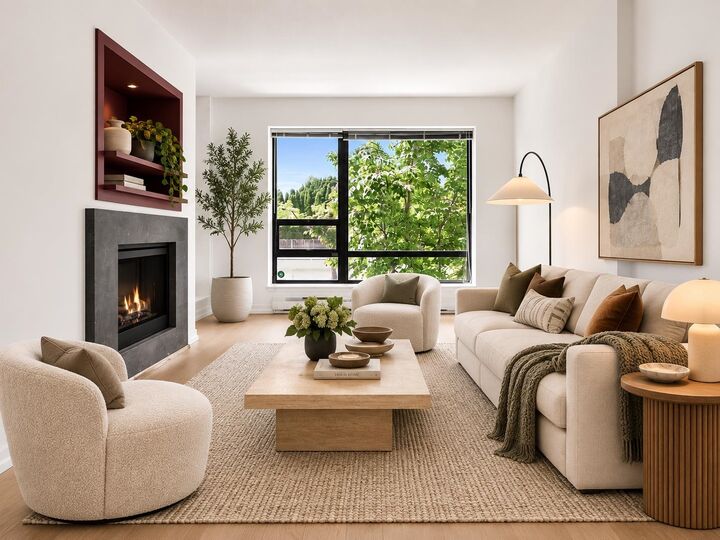
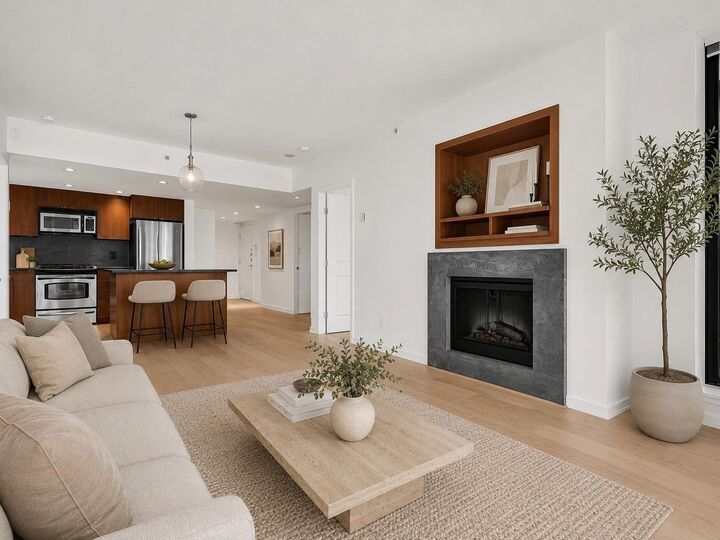
Welcome to Hampton's Park, by award winning developer Cressy. This 2 bed, 2 bath home has a well thought out floor plan and is the corner unit with no neighbours on the primary bedroom side. Amenities are first class, showcasing the developers penchant for refinement. Get a quick workout in at the gym, head to the pool for a dip, stop off at the sauna/steam room for a rest or enjoy a round of pool with friends in the clubhouse. Located in a serene setting and overlooking beautiful green trees, the calm surroundings will make you feel like you're on a permanent vacation. New floors installed in 2024. Well taken care of and proactive strata. Come see for yourself!
MLS®:
R3159105
R3159105
Les impôts
$2,462(2025)
$2,462(2025)
Catégorie
Single-Family Home
Single-Family Home
Année de Construction
2007
2007
Ville
Metro Vancouver
Metro Vancouver
Communauté
Hampton's Park
Hampton's Park
Listed By
Lydia Cleary Prec*, Oakwyn Realty Ltd.
Source
VANCOUVER - IDX
Dernière vérification Août 26 2026 à 9:03 PM GMT+0000
VANCOUVER - IDX
Dernière vérification Août 26 2026 à 9:03 PM GMT+0000
Détails sur les salles de bains
- Salles de bains: 2
Caractéristiques Intérieures
- Dishwasher
- Refrigerator
- Stove
- Elevator
- Storage
- Guest Suite
- Laundry: In Unit
- Washer/Dryer
- Windows: Window Coverings
Quartier
- Hampton's Park
Caractéristiques de la propriété
- Cheminée: 1
- Cheminée: Electric
- Cheminée: Insert
- Foundation: Concrete Perimeter
Chauffage et refroidissement
- Electric
- Natural Gas
Informations sur le pool
- Indoor
Informations sur le condo
- Frais: $398
Caractéristiques extérieures
- Toit: Other
Informations sur les services publics
- Utilities: Electricity Connected, Water Connected, Natural Gas Connected
- Sewer: Public Sewer, Sanitary Sewer, Storm Sewer
Garage
- Garage
Stationnement
- Garage Under Building
- Garage Door Opener
- Total: 1
Étages
- 1
Surface Habitable
- 1,005 pi. ca.
Lieu
Disclaimer: Copyright 2026 Real Estate Board of Greater Vancouver IDX. All rights reserved. This information is deemed reliable, but not guaranteed. The information being provided is for consumers’ personal, non-commercial use and may not be used for any purpose other than to identify prospective properties consumers may be interested in purchasing. Data last updated 8/26/26 14:03

