

Inscription par: VANCOUVER - IDX / Listed By: Rennie & Associates Realty Ltd.
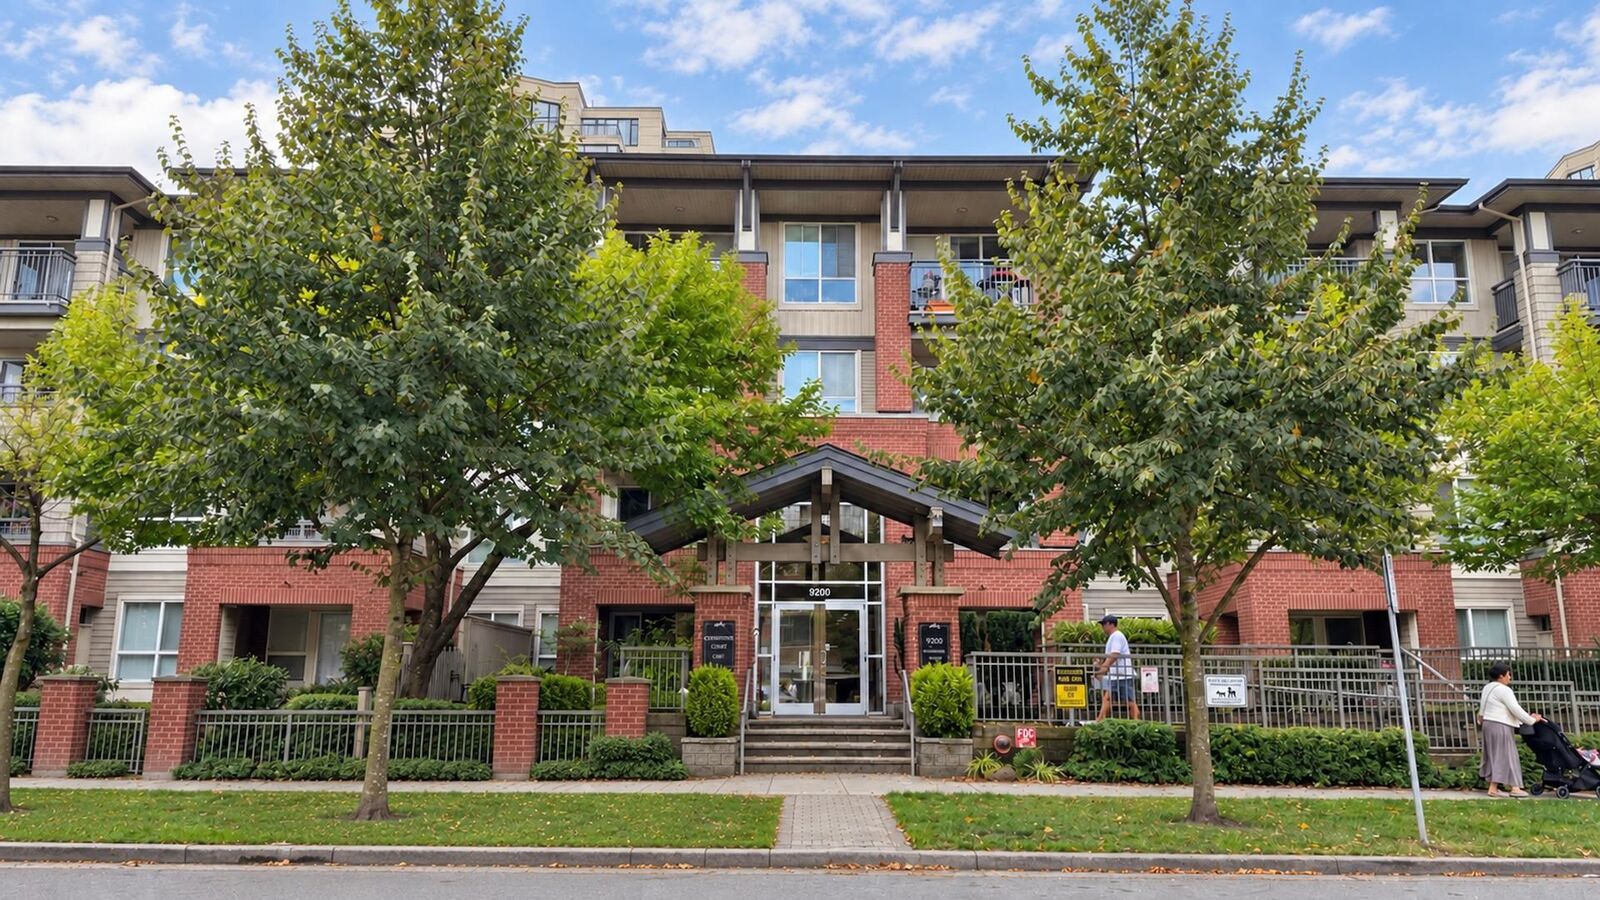
9200 Ferndale Road 203 Richmond, BC V6Y 4L2
En vigueur (1 Jours)
528 000 $ (CAD)
HORAIRES DES PORTES OUVERTES
-
OUVERTESSam, Sep 262:00 pm - 4:00 pm
Description
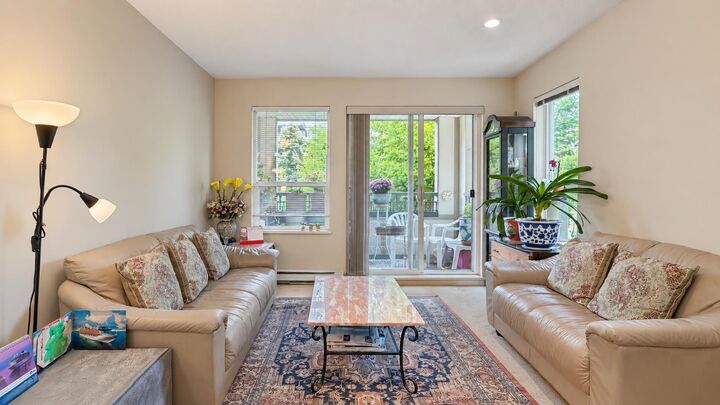
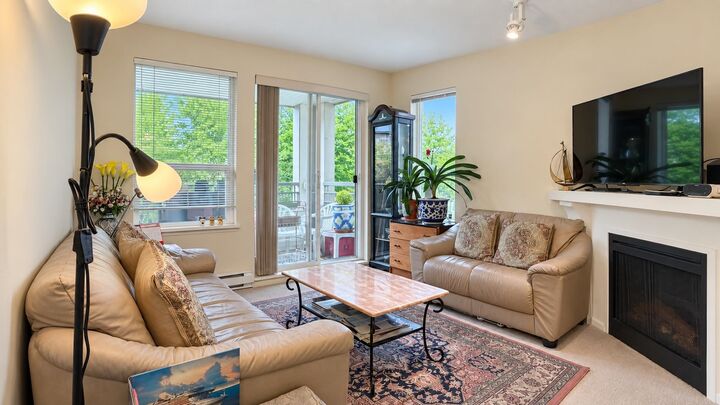
Nestled in the heart of Richmond, the well built & well managed Kensington Court has a Walkscore of 73. With everyday needs & convenience just minutes away, Garden City Park & tennis courts just around the corner, Gym & playground onsite, this location perfectly supports work-life balance and ideally suits 1st-time homeowners and retirees. Cozy living room with electric fireplace, gourmet kitchen with gas cooktop, spacious bedroom with a nook for a desk that looks out the window. Large den comfortably fits a bed or desk. Chest freezer right by the kitchen is a rare bonus for the chef. Covered balcony & an East facing window is a joy for the avid gardener. School catchment: Anderson/ MacNiell. DO NOT MISS THE OPPORTUNITY TO OWN THIS GEM. Open House Sat Sep-26 2pm-4pm.
MLS®:
R3169087
R3169087
Les impôts
$1,820(2025)
$1,820(2025)
Catégorie
Single-Family Home
Single-Family Home
Année de Construction
2006
2006
Ville
Metro Vancouver
Metro Vancouver
Communauté
Kensington Court
Kensington Court
Listed By
Clara Chew, Rennie & Associates Realty Ltd.
Source
VANCOUVER - IDX
Dernière vérification Sep 24 2026 à 8:40 PM GMT+0000
VANCOUVER - IDX
Dernière vérification Sep 24 2026 à 8:40 PM GMT+0000
Détails sur les salles de bains
- Salle de bains: 1
Caractéristiques Intérieures
- Microwave
- Freezer
- Dishwasher
- Refrigerator
- Stove
- Elevator
- Laundry: In Unit
- Washer/Dryer
Quartier
- Kensington Court
Caractéristiques de la propriété
- Cheminée: 1
- Cheminée: Electric
- Foundation: Concrete Perimeter
- Foundation: Slab
Chauffage et refroidissement
- Baseboard
- Electric
Informations sur le condo
- Frais: $423
Planchers
- Carpet
- Tile
Caractéristiques extérieures
- Toit: Asphalt
Informations sur les services publics
- Utilities: Electricity Connected, Water Connected, Natural Gas Connected
- Sewer: Public Sewer, Sanitary Sewer, Storm Sewer
Garage
- Garage
Stationnement
- Garage Under Building
- Total: 1
Étages
- 1
Surface Habitable
- 706 pi. ca.
Lieu
Disclaimer: Copyright 2026 Real Estate Board of Greater Vancouver IDX. All rights reserved. This information is deemed reliable, but not guaranteed. The information being provided is for consumers’ personal, non-commercial use and may not be used for any purpose other than to identify prospective properties consumers may be interested in purchasing. Data last updated 9/24/26 13:40

