

Inscription par: VANCOUVER - IDX / Listed By: Re/Max Crest Realty
9371 Hemlock Drive 608 Richmond, BC V6Y 4K6
En vigueur (2 Jours)
649 000 $ (CAD)
HORAIRES DES PORTES OUVERTES
-
OUVERTESDim, Juil 262:00 pm - 4:00 pm
Description
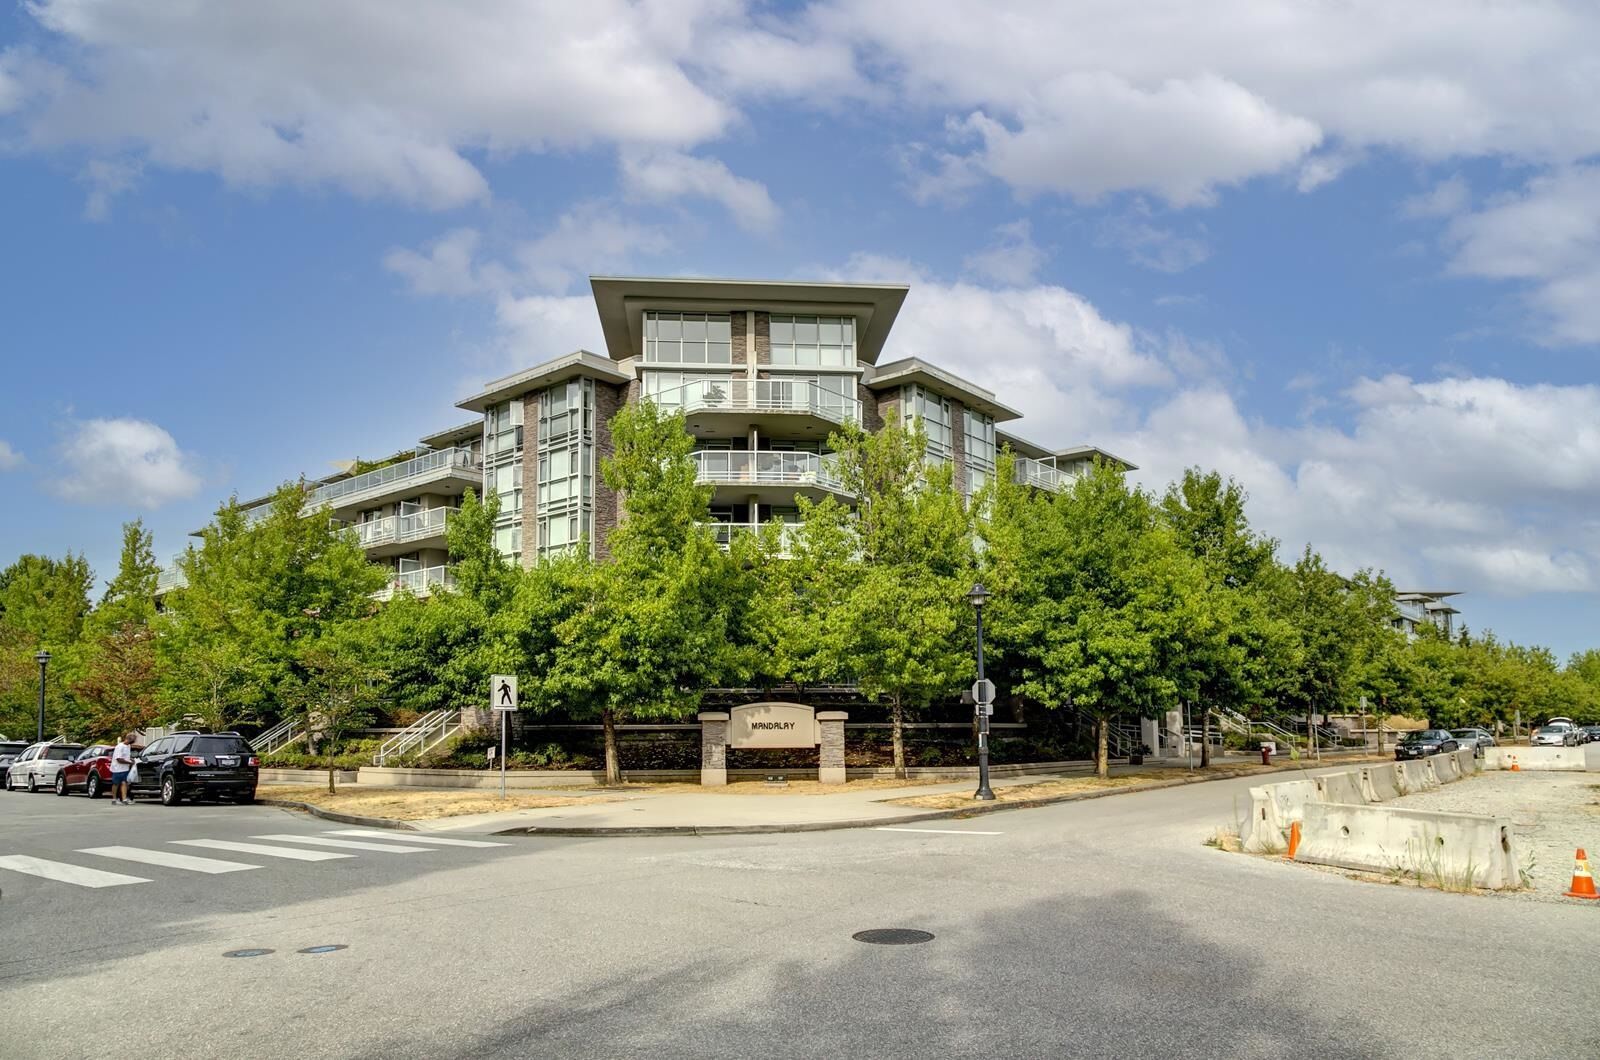
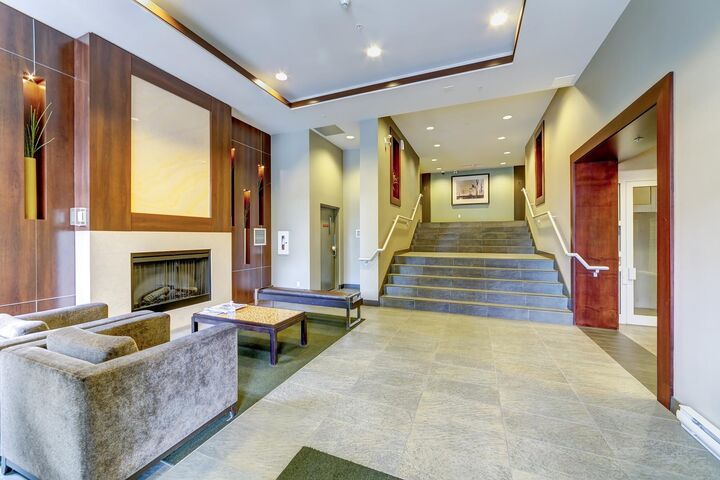
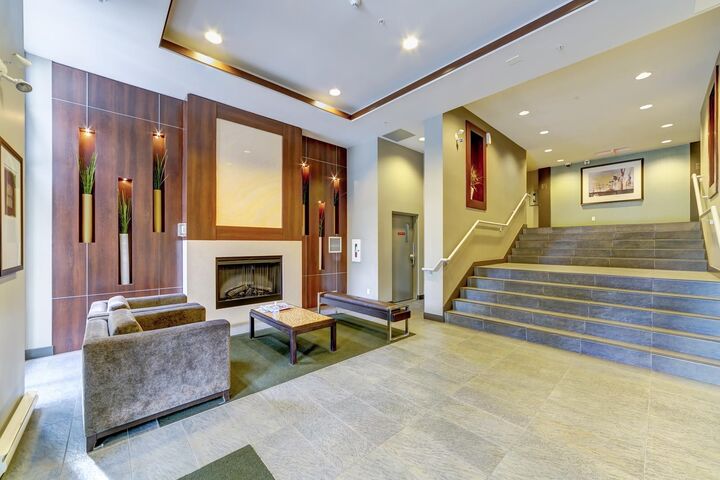
Priced $114,000 BELOW BC Assessment! Million-dollar mountain views from this well-maintained, EAST-FACING 2-bed, 2-bath PENTHOUSE in a CONCRETE building. This move-in-ready home offers 891 sq. ft. of open living, 9’ ceilings, floor-to-ceiling windows, and a huge 354 sq. ft. balcony with warm morning sun. The Cressey kitchen features a gas cooktop, pot filler, granite counters, and newer appliances. Includes 1 parking and 1 locker. EV charging and pet-friendly. Over 6,000 sq. ft. of resort-style amenities: indoor pool, hot tub, steam room, gym, BBQ area, games room, lounge, clubhouse, and courtyard. Steps to Garden City Park, Richmond Centre, Lansdowne, KPU, shops, and transit.
MLS®:
R3148226
R3148226
Les impôts
$2,648(2025)
$2,648(2025)
Catégorie
Single-Family Home
Single-Family Home
Année de Construction
2009
2009
Ville
Metro Vancouver
Metro Vancouver
Listed By
Michael Liu Prec*, Re/Max Crest Realty
Source
VANCOUVER - IDX
Dernière vérification Juil 21 2026 à 7:52 PM GMT+0000
VANCOUVER - IDX
Dernière vérification Juil 21 2026 à 7:52 PM GMT+0000
Détails sur les salles de bains
- Salles de bains: 2
Caractéristiques Intérieures
- Dishwasher
- Refrigerator
- Stove
- Elevator
- Storage
- Washer/Dryer
Informations sur le lot
- Central Location
- Recreation Nearby
- Wooded
Caractéristiques de la propriété
- Cheminée: 1
- Cheminée: Gas
- Foundation: Concrete Perimeter
Chauffage et refroidissement
- Electric
Informations sur le pool
- Indoor
Informations sur le condo
- Frais: $552
Planchers
- Mixed
- Tile
Caractéristiques extérieures
- Toit: Other
Informations sur les services publics
- Utilities: Electricity Connected, Water Connected, Community, Natural Gas Connected
- Sewer: Public Sewer, Sanitary Sewer
Garage
- Garage
Stationnement
- Underground
- Total: 1
Étages
- 1
Surface Habitable
- 891 pi. ca.
Lieu
Disclaimer: Copyright 2026 Real Estate Board of Greater Vancouver IDX. All rights reserved. This information is deemed reliable, but not guaranteed. The information being provided is for consumers’ personal, non-commercial use and may not be used for any purpose other than to identify prospective properties consumers may be interested in purchasing. Data last updated 7/21/26 12:52

