

Inscription par: VANCOUVER - IDX / Listed By: Re/Max Crest Realty
9399 Odlin Road 237 Richmond, BC V6X 0J6
En vigueur (1 Jours)
461 259 $ (USD)
HORAIRES DES PORTES OUVERTES
-
OUVERTESSam, Sep 262:00 pm - 4:00 pm
Description
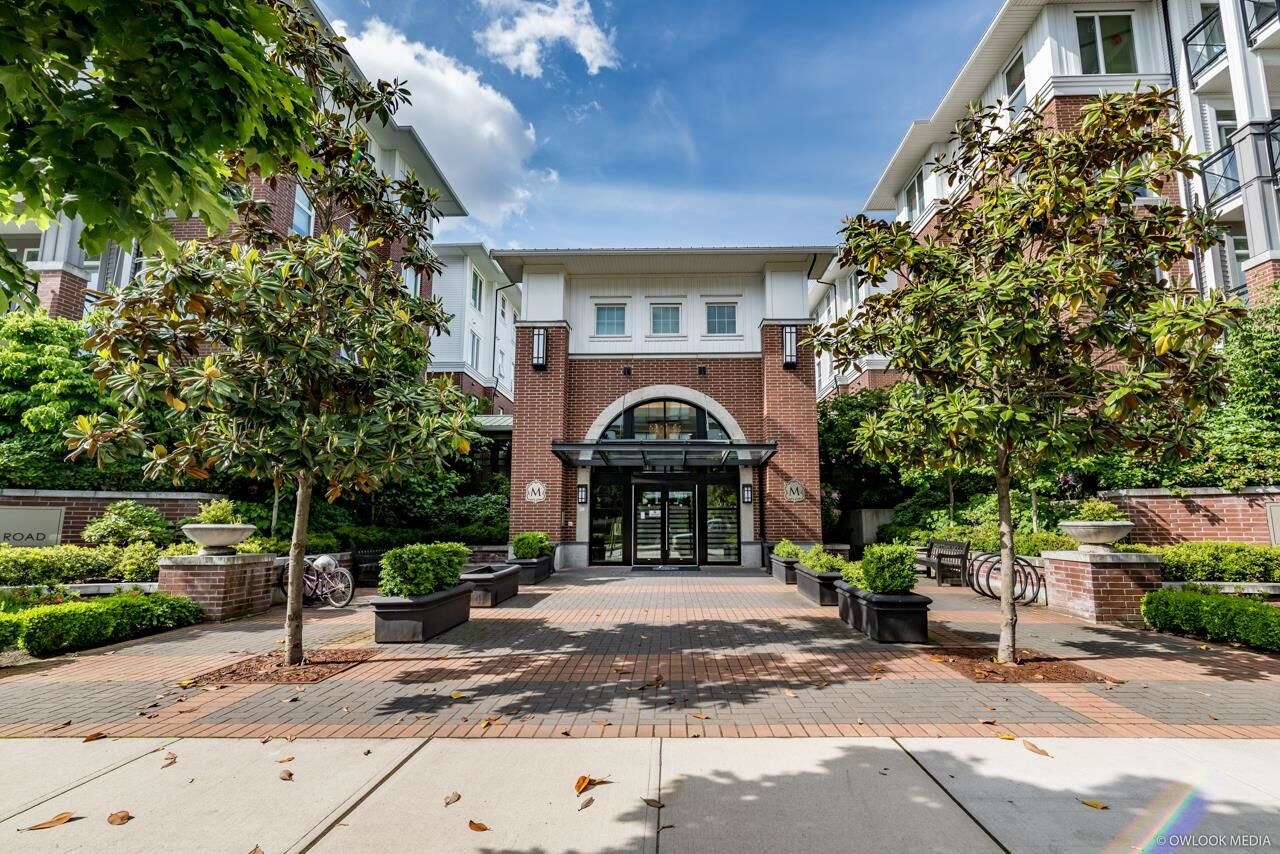
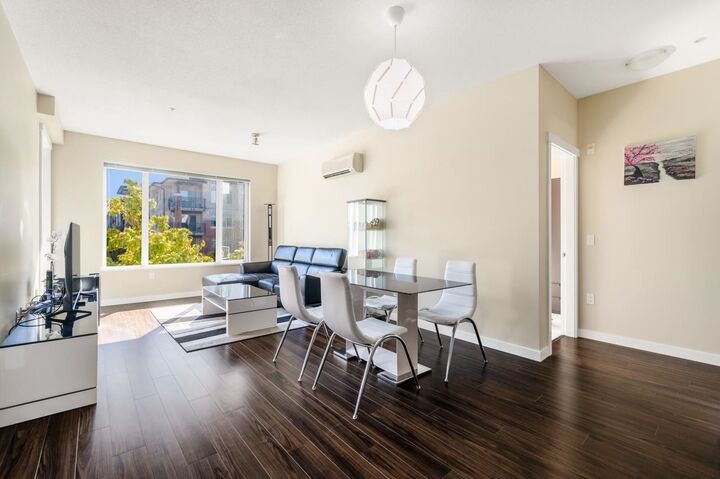
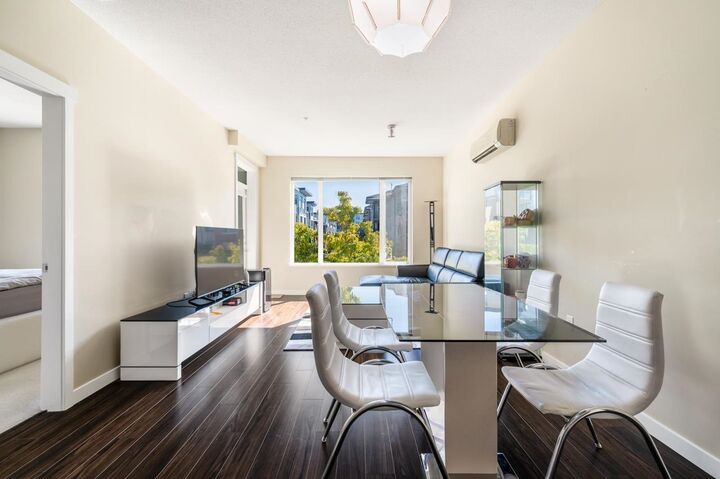
Don’t miss this SOUTH-FACING, well-maintained 2b2b home at Mayfair Place by Polygon! This spacious 924 sf. unit offers a functional layout, plenty of natural light, and 2 parking stalls. Features incl. air conditioning, 9-ft ceilings, walk-in closets in both bedrooms, master ensuite bathroom comes with double sinks, bathtub and shower. Gourmet kitchen equipped with gas stove & granite countertops. Residents enjoy exclusive access to The Mayfair Club, an impressive 8,000+ sf. resort-style clubhouse featuring an outdoor swimming pool, hot tub, gym, media room, guest suite and more. Conveniently located within walking distance to Walmart, Aberdeen Centre, and Alexandra Road’s famous food street, with restaurants. OPEN HOUSE Sept 26 Saturday 2-4pm.
MLS®:
R3167685
R3167685
Les impôts
$2,473(2026)
$2,473(2026)
Catégorie
Single-Family Home
Single-Family Home
Année de Construction
2011
2011
Ville
Metro Vancouver
Metro Vancouver
Communauté
Mayfair Place
Mayfair Place
Listed By
Pansy Yeung Prec*, Re/Max Crest Realty
Source
VANCOUVER - IDX
Dernière vérification Sep 22 2026 à 9:34 AM GMT+0000
VANCOUVER - IDX
Dernière vérification Sep 22 2026 à 9:34 AM GMT+0000
Détails sur les salles de bains
- Salles de bains: 2
Caractéristiques Intérieures
- Microwave
- Dishwasher
- Refrigerator
- Range Top
- Elevator
- Storage
- Guest Suite
- Laundry: In Unit
- Washer/Dryer
- Windows: Window Coverings
Quartier
- Mayfair Place
Informations sur le lot
- Central Location
- Recreation Nearby
- Private
- Greenbelt
Caractéristiques de la propriété
- Cheminée: 0
- Foundation: Concrete Perimeter
Chauffage et refroidissement
- Geothermal
- Central Air
- Air Conditioning
Informations sur le pool
- Outdoor Pool
Informations sur le condo
- Frais: $456
Planchers
- Carpet
- Laminate
- Tile
Caractéristiques extérieures
- Toit: Torch-on
Informations sur les services publics
- Utilities: Electricity Connected, Water Connected
- Sewer: Public Sewer, Sanitary Sewer
Garage
- Garage
Stationnement
- Garage Under Building
- Garage Door Opener
- Total: 2
- Guest
Étages
- 1
Surface Habitable
- 924 pi. ca.
Lieu
Disclaimer: Copyright 2026 Real Estate Board of Greater Vancouver IDX. All rights reserved. This information is deemed reliable, but not guaranteed. The information being provided is for consumers’ personal, non-commercial use and may not be used for any purpose other than to identify prospective properties consumers may be interested in purchasing. Data last updated 9/22/26 02:34

