

Inscription par: VANCOUVER - IDX / Listed By: Re/Max Crest Realty
9500 Tomicki Avenue 107 Richmond, BC V6X 0R9
En vigueur
525 210 $ (USD)
HORAIRES DES PORTES OUVERTES
-
OUVERTESSam, Août 292:00 pm - 4:00 pm
Description
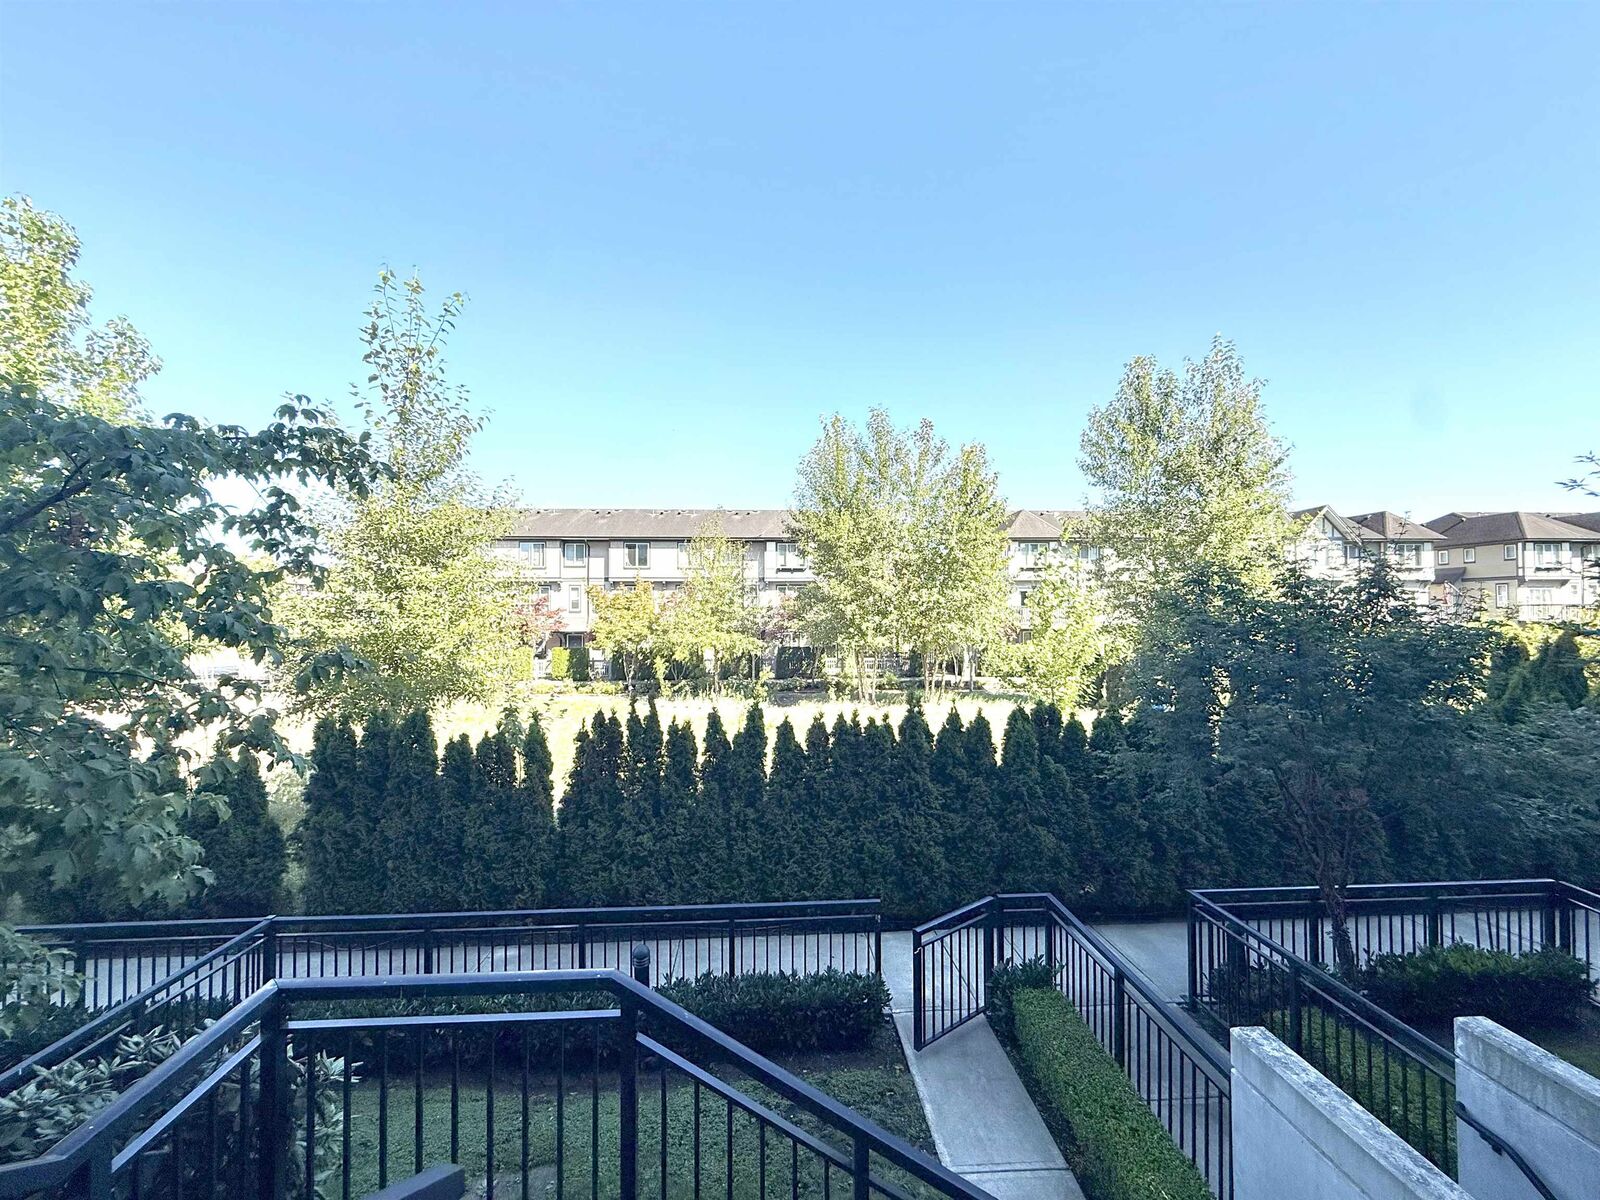
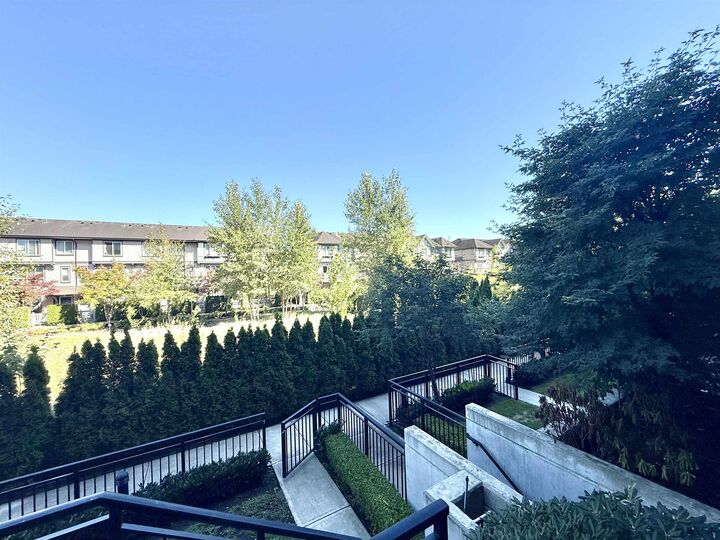
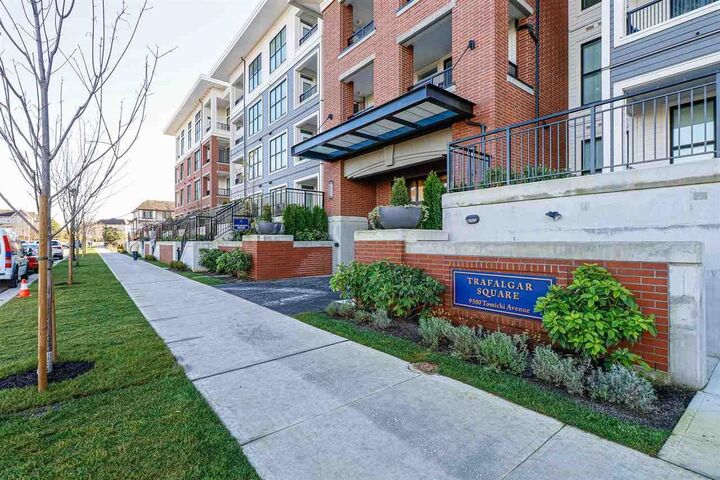
Welcome to this well-maintained 2bed2bath East facing ground floor unit at Trafalgar Square by POLYGON. Unit comes with a covered patio overlooking peaceful greenbelt, gated yard, 2 parking stalls and 2 lockers. Features air-conditioning, 9-foot ceiling, gourmet kitchens with integrated appliances and good size bedrooms with double sink in primary ensuite bathroom. New heat pump installed last year. Building provides a private 5,000+ square-foot clubhouse incl. fully equipped gym, yoga/ping pong room, billiards, and lush central courtyard with a water feature and children's play area. Walking distance to Walmart, Lansdowne Mall and Alexandra Road's famous food street. OPEN HOUSE AUG 29 SAT 2-4pm.
MLS®:
R3159010
R3159010
Les impôts
$2,505(2026)
$2,505(2026)
Catégorie
Single-Family Home
Single-Family Home
Année de Construction
2019
2019
Ville
Metro Vancouver
Metro Vancouver
Communauté
Trafalgar Square
Trafalgar Square
Listed By
Pansy Yeung Prec*, Re/Max Crest Realty
Source
VANCOUVER - IDX
Dernière vérification Août 26 2026 à 9:20 PM GMT+0000
VANCOUVER - IDX
Dernière vérification Août 26 2026 à 9:20 PM GMT+0000
Détails sur les salles de bains
- Salles de bains: 2
Caractéristiques Intérieures
- Microwave
- Dishwasher
- Refrigerator
- Range Top
- Elevator
- Storage
- Laundry: In Unit
- Washer/Dryer
- Windows: Window Coverings
Quartier
- Trafalgar Square
Informations sur le lot
- Central Location
- Recreation Nearby
- Private
- Greenbelt
Caractéristiques de la propriété
- Cheminée: 0
- Foundation: Concrete Perimeter
Chauffage et refroidissement
- Forced Air
- Heat Pump
- Central Air
- Air Conditioning
Informations sur le condo
- Frais: $382
Planchers
- Carpet
- Laminate
- Tile
Caractéristiques extérieures
- Toit: Torch-on
Informations sur les services publics
- Utilities: Electricity Connected, Water Connected
- Sewer: Public Sewer, Sanitary Sewer
Garage
- Garage
Stationnement
- Garage Under Building
- Garage Door Opener
- Total: 2
- Guest
Étages
- 1
Surface Habitable
- 848 pi. ca.
Lieu
Disclaimer: Copyright 2026 Real Estate Board of Greater Vancouver IDX. All rights reserved. This information is deemed reliable, but not guaranteed. The information being provided is for consumers’ personal, non-commercial use and may not be used for any purpose other than to identify prospective properties consumers may be interested in purchasing. Data last updated 8/26/26 14:20

