

Inscription par: VIVA / Re/Max Camosun
1161 Clovelly Terr Saanich, BC V8P 1V7
En vigueur
978 055 $ (USD)
HORAIRES DES PORTES OUVERTES
-
OUVERTESSam, Mai 301:00 pm - 2:30 pm
-
OUVERTESDim, Mai 311:00 pm - 2:30 pm

Description
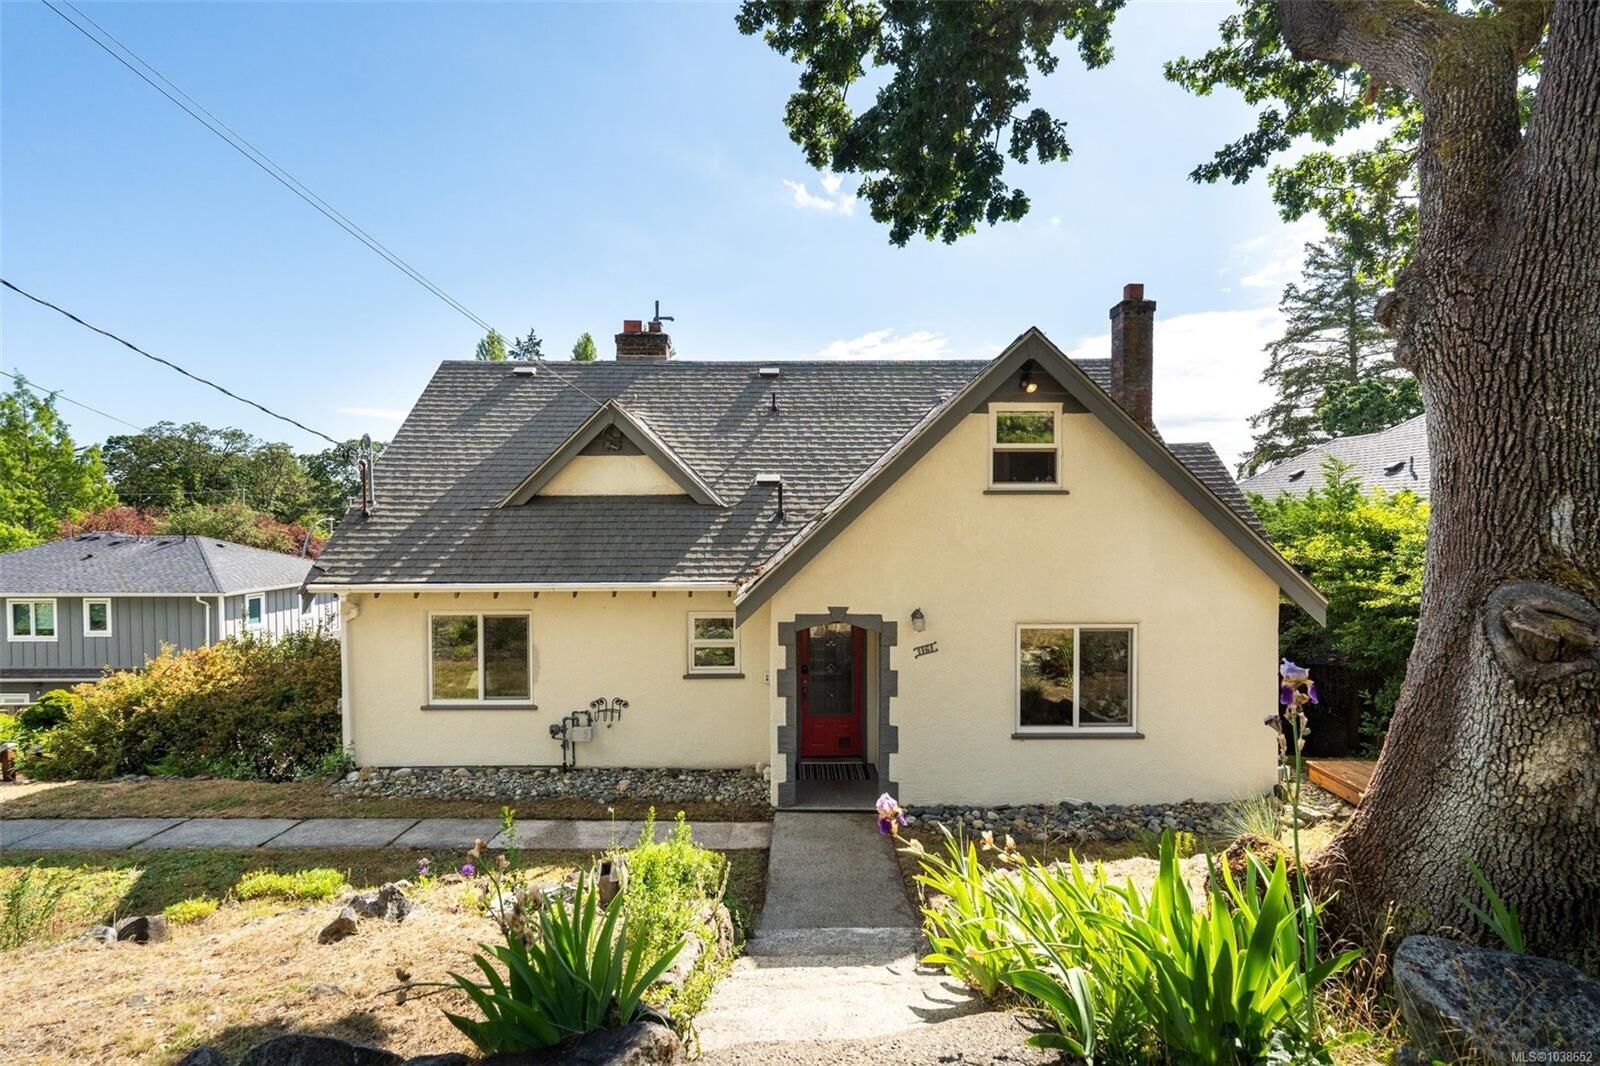
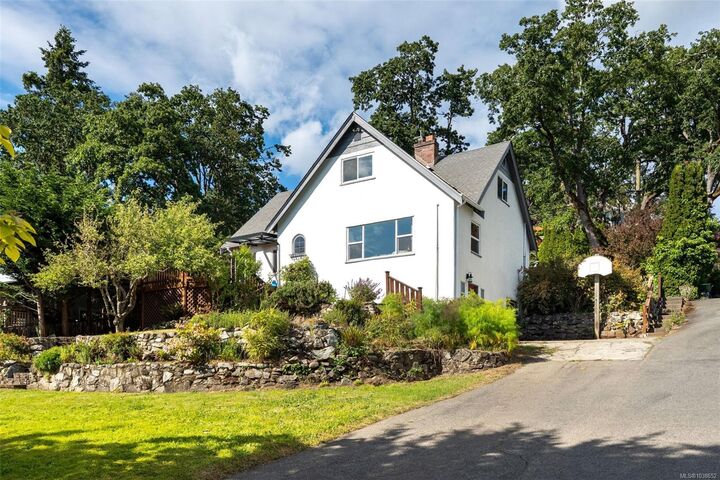
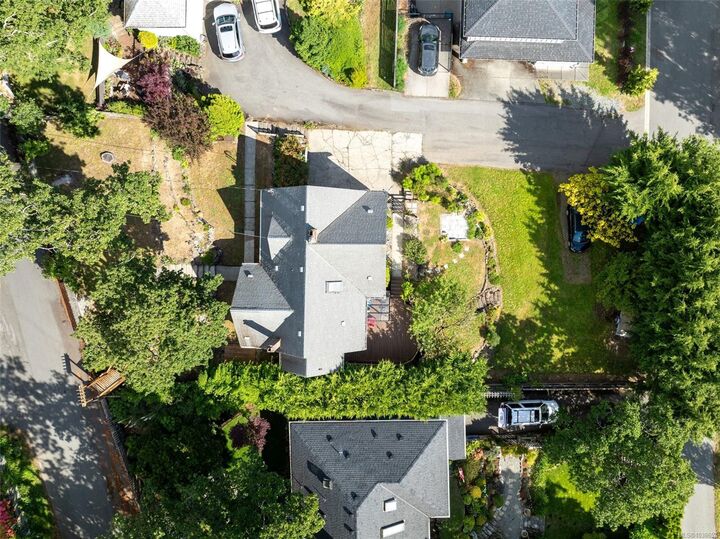
*OH SAT/SUN 1-2:30PM* Quality Maplewood character home, this is 1161 Clovelly Terrace - a 10,000+ sqft dual-frontage property. Inside, the 3,100+ sqft home has original hardwood floors with an inlaid border detail, coved ceilings, and spacious, light-filled rooms across three levels. The updated kitchen with enclosed breakfast nook, newer cabinets and quartz counters opens to a private south-facing composite deck. Seven bedrooms across three levels offer flexible living arrangements, including a self-contained basement studio, workshop, or potential for 2-bed suite. With 2.5 bathrooms and most major mechanical systems already upgraded, the heavy lifting is done. Clear subdivision or garden suite potential off Cobb Lane. A quiet and central location with convenient dual access - minutes to schools, parks, groceries, shopping, and Cedar Hill Golf Course - this versatile property has both an exceptional home and significant lot potential to add future value to this coveted neighbourhood.
MLS®:
1038652
1038652
Les impôts
$5,733(2025)
$5,733(2025)
Surface Terrain
10,363 PI. CA.
10,363 PI. CA.
Catégorie
Single-Family Home
Single-Family Home
Année de Construction
1938
1938
Style
Character
Character
Ville
Capital Regional District
Capital Regional District
Listed By
Brandon Faber, Re/Max Camosun
Source
VIVA
Dernière vérification Mai 29 2026 à 8:42 PM GMT+0000
VIVA
Dernière vérification Mai 29 2026 à 8:42 PM GMT+0000
Détails sur les salles de bains
Caractéristiques Intérieures
- Breakfast Nook
- Ceiling Fan(s)
- Laundry: In House
- Dishwasher
- Dryer
- Microwave
- Refrigerator
- Washer
- Windows: Skylight(s)
- Eating Area
- Storage
- Workshop
- Oven/Range Electric
- Range Hood
- Dining Room
- Windows: Vinyl Frames
Informations sur le lot
- Private
- Rectangular Lot
- Central Location
- Serviced
- Near Golf Course
- Easy Access
- See Remarks
Caractéristiques de la propriété
- Cheminée: Living Room
- Cheminée: 1
- Foundation: Concrete Perimeter
Chauffage et refroidissement
- Baseboard
- Electric
- Forced Air
- None
Informations sur les sous-sols
- Partially Finished
- Walk-Out Access
- With Windows
- Full
Planchers
- Hardwood
- Tile
- Linoleum
Caractéristiques extérieures
- Toit: Fibreglass Shingle
Informations sur les services publics
- Sewer: Sewer Connected
Stationnement
- Driveway
- Rv Access/Parking
- Total: 6
Surface Habitable
- 3,179 pi. ca.
Lieu
Disclaimer: Copyright 2026 Victoria Real Estate Board. All rights reserved. This information is deemed reliable, but not guaranteed. The information being provided is for consumers’ personal, non-commercial use and may not be used for any purpose other than to identify prospective properties consumers may be interested in purchasing. Data last updated 5/29/26 13:42

