

Inscription par: VIVA / Listed By: Re/Max Camosun
1171 Roy Rd Saanich, BC V8Z 2X5
En vigueur
999 000 $ (CAD)
HORAIRES DES PORTES OUVERTES
-
OUVERTESDim, Juil 261:00 pm - 3:00 pm

Description
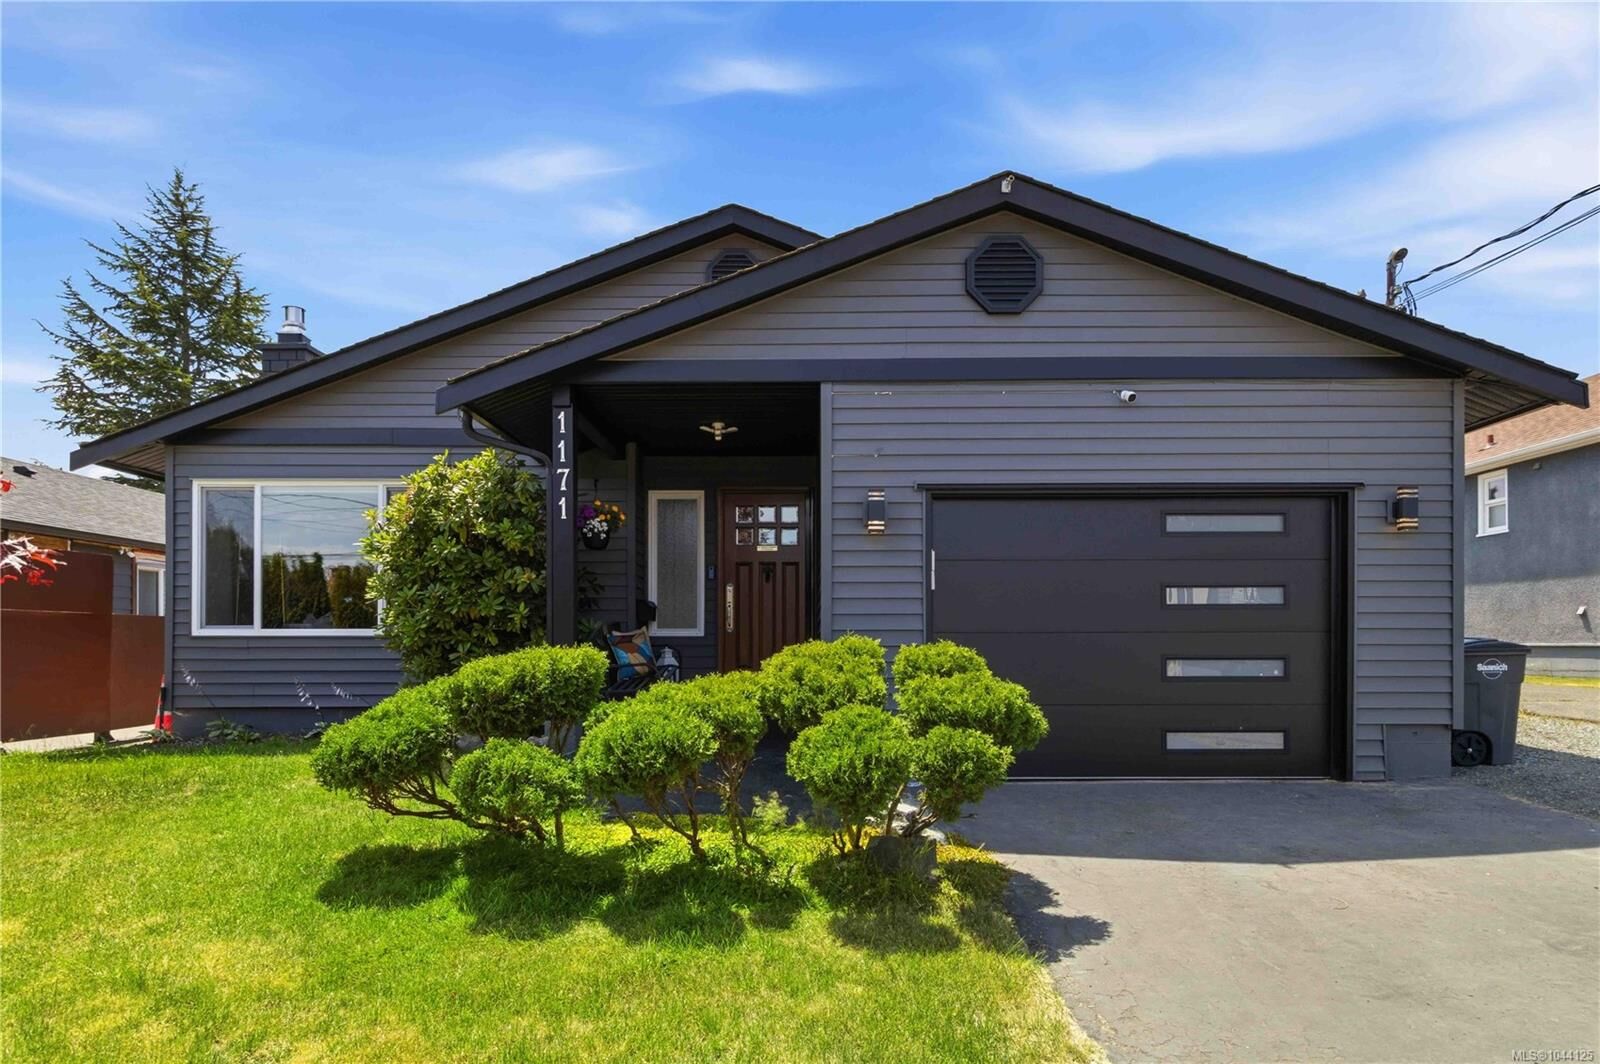
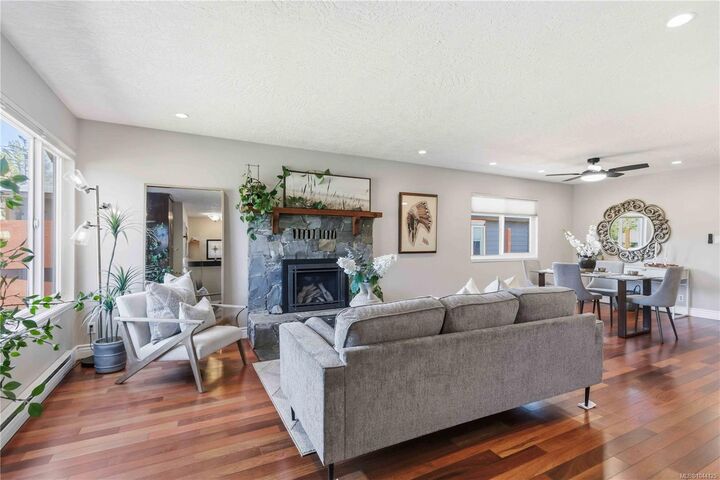
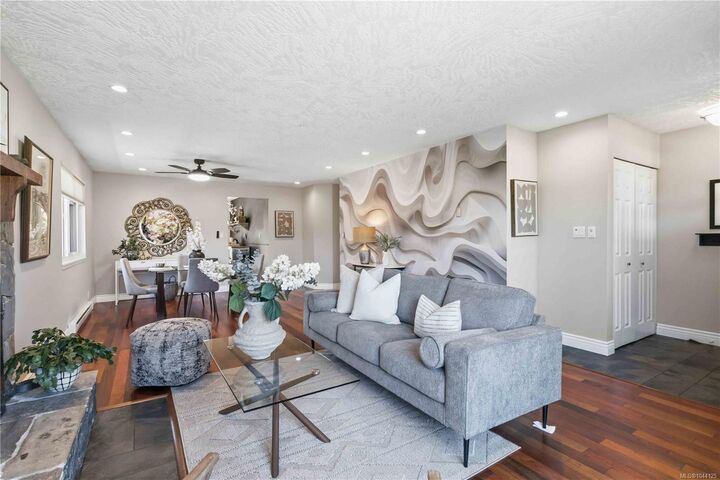
Welcome home to this meticulously maintained 3-bedroom rancher in desirable Saanich West. Designed for comfortable one-level living, this move-in-ready home offers a bright, functional floor plan. The updated kitchen features quartz countertops and opens directly to the expansive backyard, perfect for entertaining, gardening, or relaxing outdoors. The main bathroom includes heated tile floors, while the ensuite powder room adds convenience. The spacious primary bedroom provides a peaceful retreat, and the natural gas fireplace in main living room creates a warm and inviting atmosphere. Outside, enjoy a private backyard with room for children, pets, and family gatherings. A custom-built workshop is ideal for hobbies or extra storage. An attached garage, generous parking, and space for your RV, boat, or recreational toys add to the home's versatility. Ideally located close to parks, schools, shopping, and everyday amenities, this home offers comfort, convenience, and easy living.
MLS®:
1044125
1044125
Les impôts
$4,832(2026)
$4,832(2026)
Surface Terrain
7,592 PI. CA.
7,592 PI. CA.
Catégorie
Single-Family Home
Single-Family Home
Année de Construction
1987
1987
Ville
Capital Regional District
Capital Regional District
Listed By
Anna Piloyan, Re/Max Camosun
Source
VIVA
Dernière vérification Juil 24 2026 à 11:29 PM GMT+0000
VIVA
Dernière vérification Juil 24 2026 à 11:29 PM GMT+0000
Détails sur les salles de bains
Caractéristiques Intérieures
- Laundry: In House
- Dryer
- Refrigerator
- Washer
- Eating Area
- Windows: Insulated Windows
Informations sur le lot
- Level
- Cleared
Caractéristiques de la propriété
- Cheminée: Gas
- Cheminée: Living Room
- Cheminée: 1
- Foundation: Slab
Chauffage et refroidissement
- Baseboard
- Electric
- None
Planchers
- Hardwood
Caractéristiques extérieures
- Toit: Asphalt Shingle
Informations sur les services publics
- Sewer: Sewer to Lot
Garage
- Attached Garage
Stationnement
- Driveway
- Attached
- Garage
- Total: 4
Surface Habitable
- 1,291 pi. ca.
Lieu
Disclaimer: Copyright 2026 Victoria Real Estate Board. All rights reserved. This information is deemed reliable, but not guaranteed. The information being provided is for consumers’ personal, non-commercial use and may not be used for any purpose other than to identify prospective properties consumers may be interested in purchasing. Data last updated 7/24/26 16:29

