

Inscription par: VIVA / Listed By: Royal Lepage Coast Capital Oak Bay
1309 Layritz Pl Saanich, BC V8Z 7C4
En vigueur (0 Jours)
1 059 000 $ (CAD)
HORAIRES DES PORTES OUVERTES
-
OUVERTESSam, Oct 101:30 pm - 3:00 pm

Description
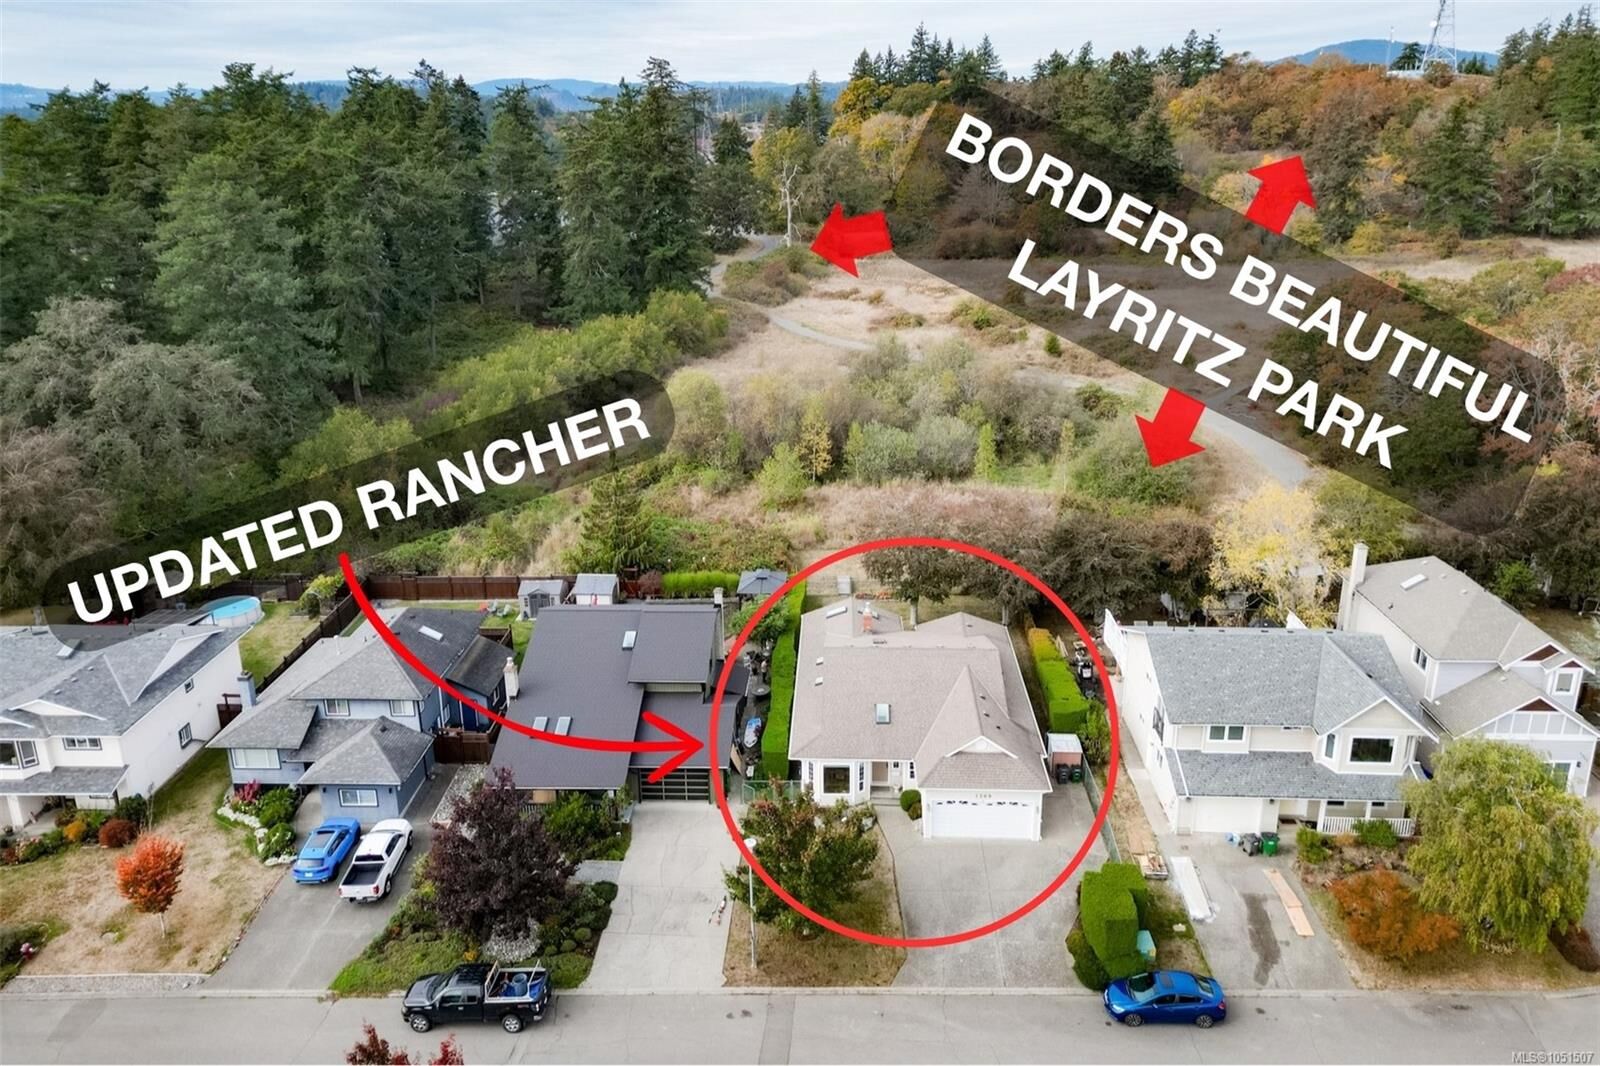
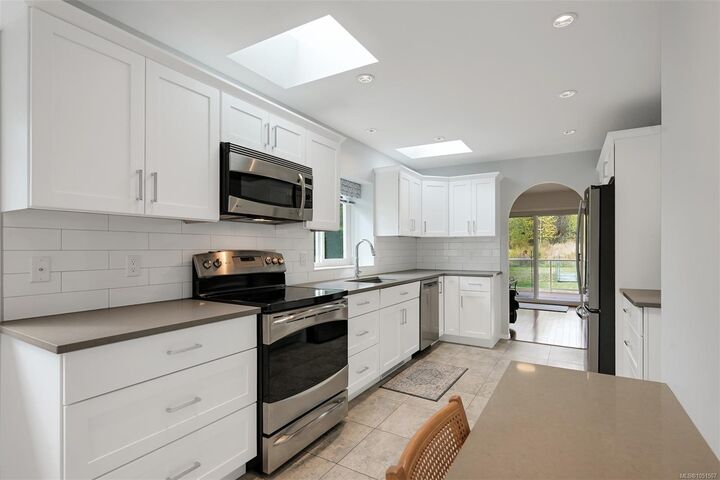
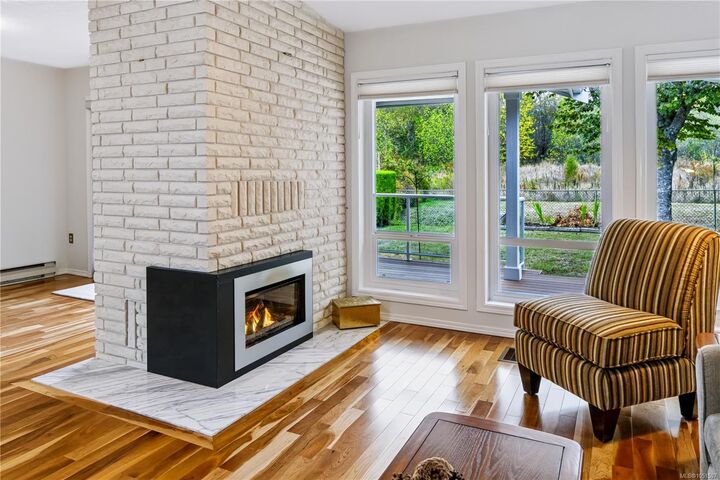
ONE LEVEL LIVING with a PARK for a backyard. Welcome to 1309 Layritz Pl, an impeccably maintained & updated 3 bed, 2 bath rancher backing onto 29-hectare Layritz Park. Inside, 1,532 sq ft flows easily under vaulted ceilings, arches & skylights. The living room pairs a gas fireplace with antique cherry hardwood and opens to the dining room & 2018 shaker kitchen with a sunny eating area. The primary has a 4-pc ensuite, and a separate laundry room keeps chores off the main path. Out back, a 23'x10' COVERED composite deck faces WEST over the park. The big jobs are done: Poly-B replaced (2023), both baths renovated (HEATED FLOORS) (2018 & 2023), HWT (2022), skylights (2024/25), gutters & garage door (2025). The 17'x20' double garage is a few steps down the hall, plus central vac & a tidy crawlspace. Walking trails, playground, off-leash areas & disc golf are steps away. Easy to care for, with room to roam, whatever stage of life brings you here. PRE-INSPECTION Report AND 3D TOUR available!
MLS®:
1051507
1051507
Les impôts
$4,847(2026)
$4,847(2026)
Surface Terrain
6,027 PI. CA.
6,027 PI. CA.
Catégorie
Single-Family Home
Single-Family Home
Année de Construction
1988
1988
Ville
Capital Regional District
Capital Regional District
Listed By
Miles Lyndan, Royal Lepage Coast Capital Oak Bay
Source
VIVA
Dernière vérification Oct 7 2026 à 3:32 AM GMT+0000
VIVA
Dernière vérification Oct 7 2026 à 3:32 AM GMT+0000
Détails sur les salles de bains
Caractéristiques Intérieures
- Breakfast Nook
- Ceiling Fan(s)
- Closet Organizer
- Vaulted Ceiling(s)
- Laundry: In House
- Dishwasher
- Dryer
- Microwave
- Refrigerator
- Washer
- Windows: Skylight(s)
- Eating Area
- Storage
- Workshop
- Windows: Insulated Windows
- Oven/Range Electric
- Range Hood
- Dining Room
- Freezer
- Windows: Vinyl Frames
Informations sur le lot
- Cul-De-Sac
- Landscaped
- Park Setting
Caractéristiques de la propriété
- Cheminée: Gas
- Cheminée: Living Room
- Cheminée: 1
- Foundation: Concrete Perimeter
- Foundation: Slab
Chauffage et refroidissement
- Baseboard
- Electric
- None
Informations sur les sous-sols
- Crawl Space
Planchers
- Hardwood
- Tile
- Mixed
Caractéristiques extérieures
- Toit: Asphalt Shingle
Informations sur les services publics
- Utilities: Electricity Connected, Garbage, Phone Connected, Recycling, Natural Gas Connected, Natural Gas Available
- Sewer: Sewer Connected
Garage
- Garage
Stationnement
- Driveway
- Garage
- Total: 3
Surface Habitable
- 1,532 pi. ca.
Lieu
Disclaimer: Copyright 2026 Victoria Real Estate Board. All rights reserved. This information is deemed reliable, but not guaranteed. The information being provided is for consumers’ personal, non-commercial use and may not be used for any purpose other than to identify prospective properties consumers may be interested in purchasing. Data last updated 10/6/26 20:32

