

Inscription par: VIVA / Listed By: Royal Lepage Coast Capital Oak Bay
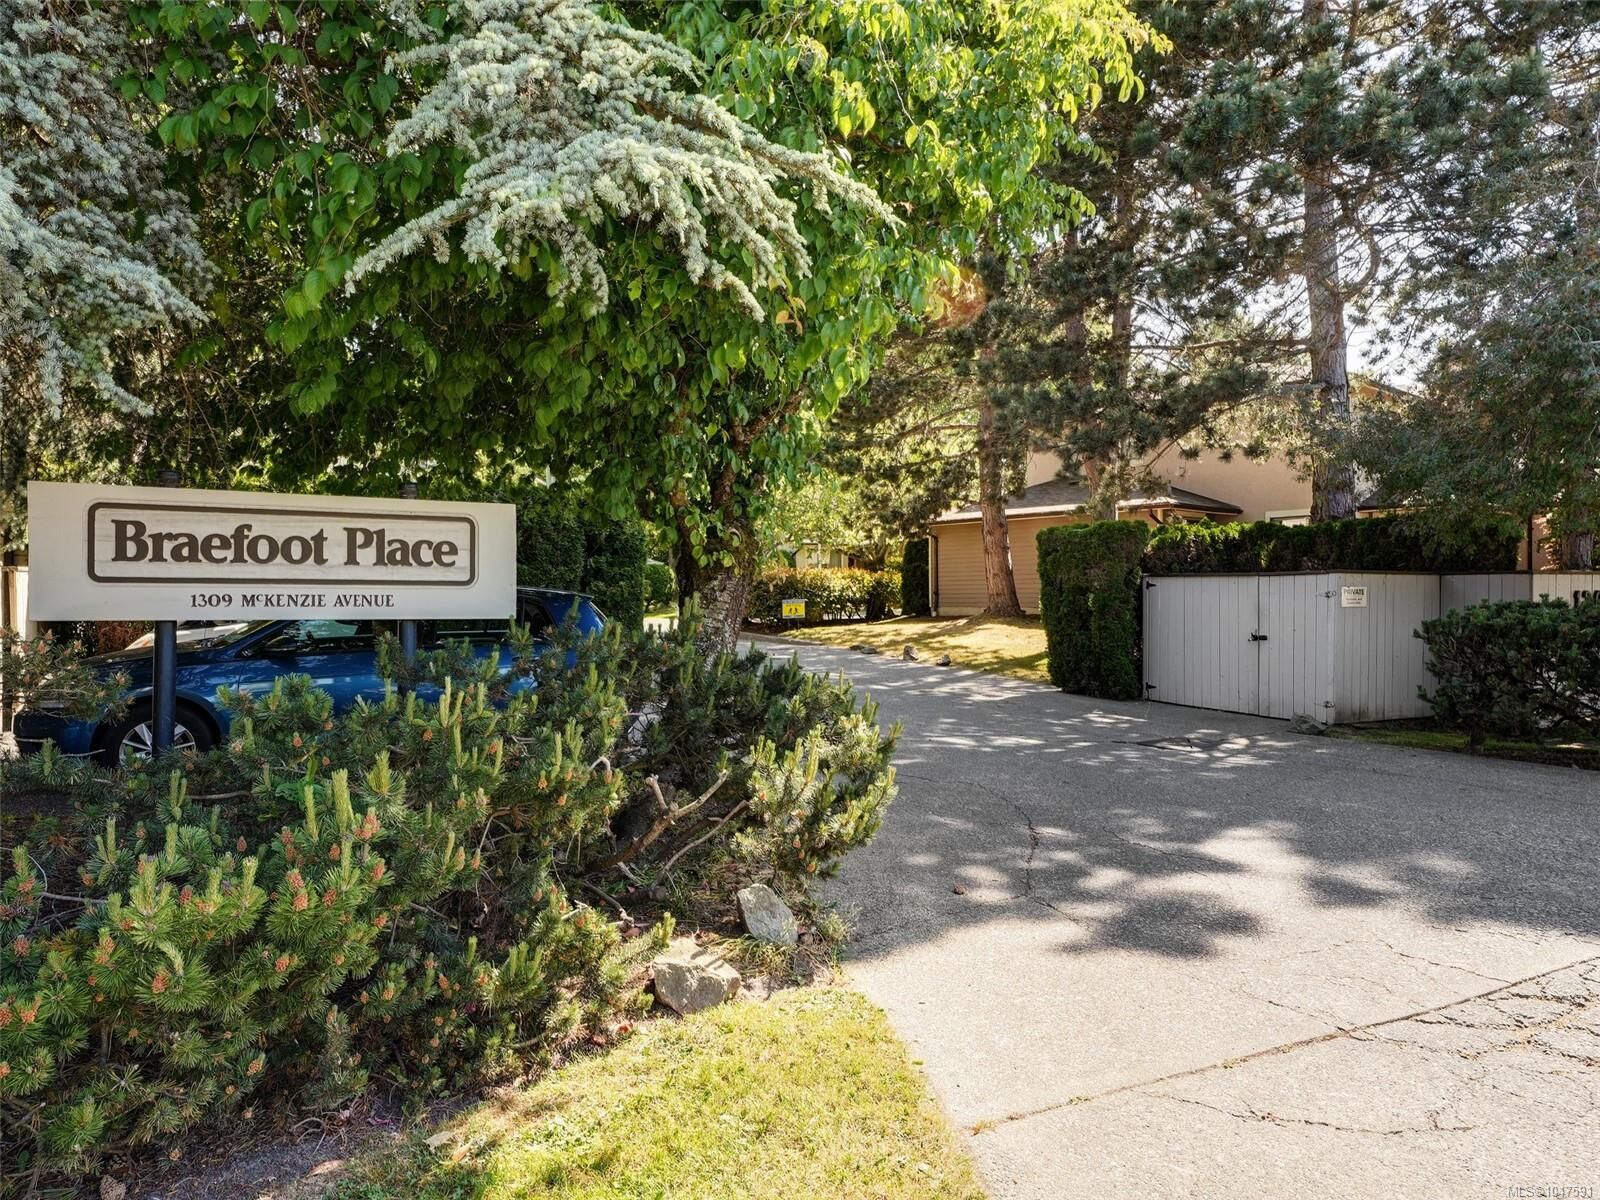
1309 McKenzie Ave #2 Saanich, BC V8P 2M1
En vigueur (1 Jours)
685 900 $ (CAD)
HORAIRES DES PORTES OUVERTES
-
OUVERTESSam, Sep 122:00 pm - 4:00 pm
Description
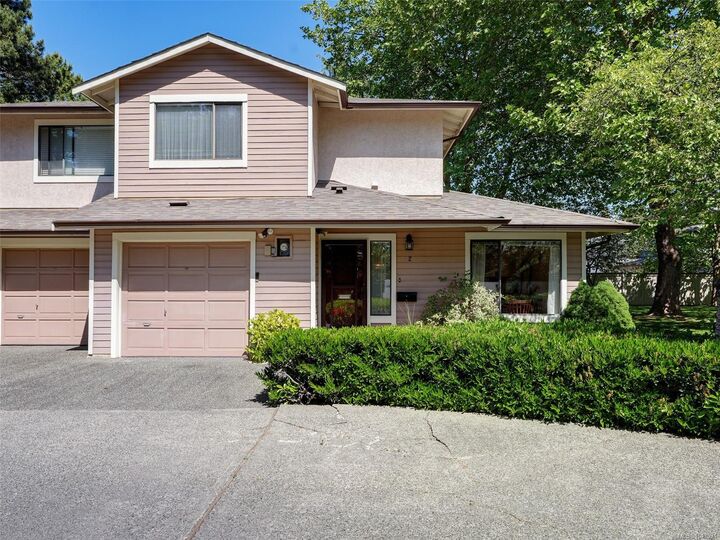
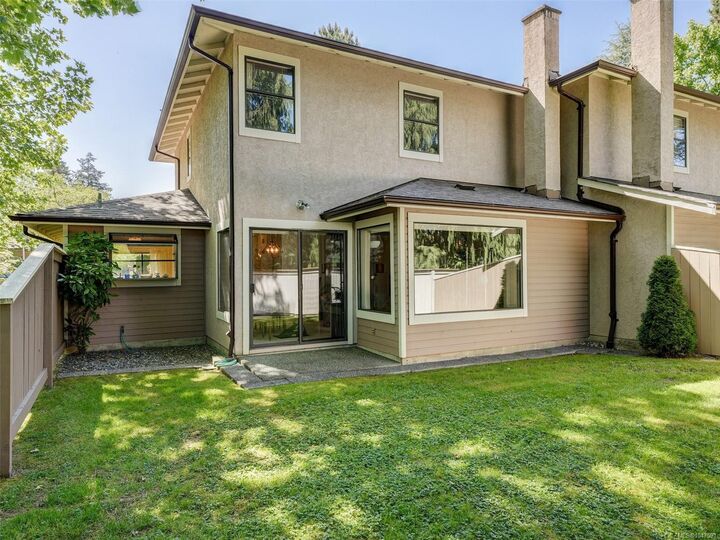
Well-maintained 2-bedroom, 3-bathroom end-unit townhouse located in a well-established complex in a prime central location. This home features a spacious living room with a dining area and a wood-burning fireplace that opens onto a private patio overlooking the quiet side of the complex. The bright kitchen includes a cozy eating area. Upstairs, you will find two bedrooms and two full bathrooms. The property also includes a single-car garage plus an extra parking spot in front of the garage. The professionally managed complex is just steps from Braefoot Park, directly across from the popular 'Root Cellar' and conveniently situated on a bus and bike route to UVic. Quick possession is available.
MLS®:
1047591
1047591
Les impôts
$3,511(2026)
$3,511(2026)
Surface Terrain
1,464 PI. CA.
1,464 PI. CA.
Catégorie
Townhouse
Townhouse
Nom du bâtiment
Braefoot
Braefoot
Année de Construction
1985
1985
Ville
Capital Regional District
Capital Regional District
Listed By
Anna Bjelde, Royal Lepage Coast Capital Oak Bay
Source
VIVA
Dernière vérification Sep 9 2026 à 11:34 PM GMT+0000
VIVA
Dernière vérification Sep 9 2026 à 11:34 PM GMT+0000
Détails sur les salles de bains
Caractéristiques Intérieures
- Dining/Living Combo
- Dryer
- Refrigerator
- Washer
- Eating Area
- Storage
- Laundry: In Unit
- Oven/Range Electric
Informations sur le lot
- Curb & Gutter
- Level
- Central Location
- Recreation Nearby
- Landscaped
- Shopping Nearby
- Southern Exposure
- Near Golf Course
- Easy Access
Caractéristiques de la propriété
- Cheminée: Living Room
- Cheminée: 1
- Foundation: Concrete Perimeter
Chauffage et refroidissement
- Baseboard
- Electric
- None
Informations sur le condo
- Frais: $653/Monthly
Caractéristiques extérieures
- Toit: Asphalt Shingle
Informations sur les services publics
- Utilities: Electricity Connected, Garbage, Recycling
- Sewer: Sewer Connected
Garage
- Attached Garage
Stationnement
- Attached
- Garage
Étages
- 2
Surface Habitable
- 1,464 pi. ca.
Lieu
Disclaimer: Copyright 2026 Victoria Real Estate Board. All rights reserved. This information is deemed reliable, but not guaranteed. The information being provided is for consumers’ personal, non-commercial use and may not be used for any purpose other than to identify prospective properties consumers may be interested in purchasing. Data last updated 9/9/26 16:34

