

Inscription par: VIVA / Listed By: Re/Max Camosun
1309 McKenzie Ave #9 Saanich, BC V8P 2M1
En vigueur
699 900 $ (CAD)
HORAIRES DES PORTES OUVERTES
-
OUVERTESSam, Août 11:00 pm - 2:30 pm
-
OUVERTESDim, Août 21:00 pm - 2:30 pm

Description
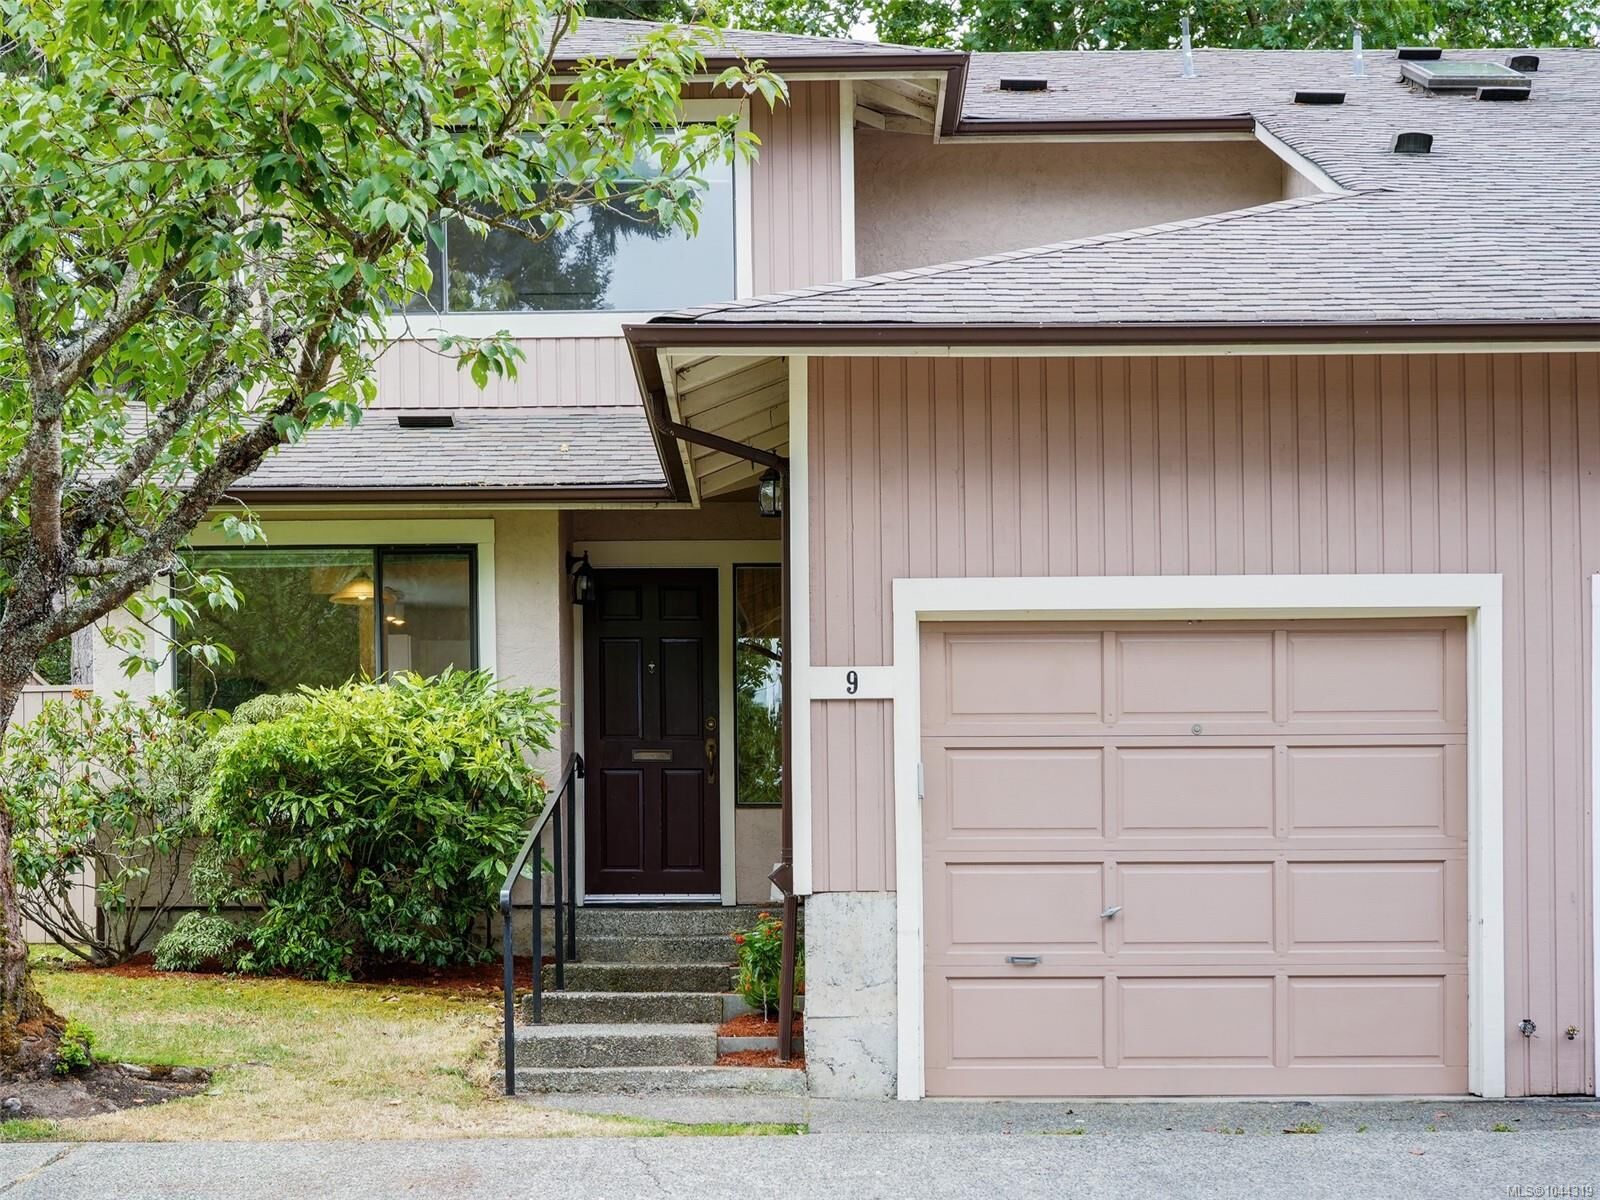
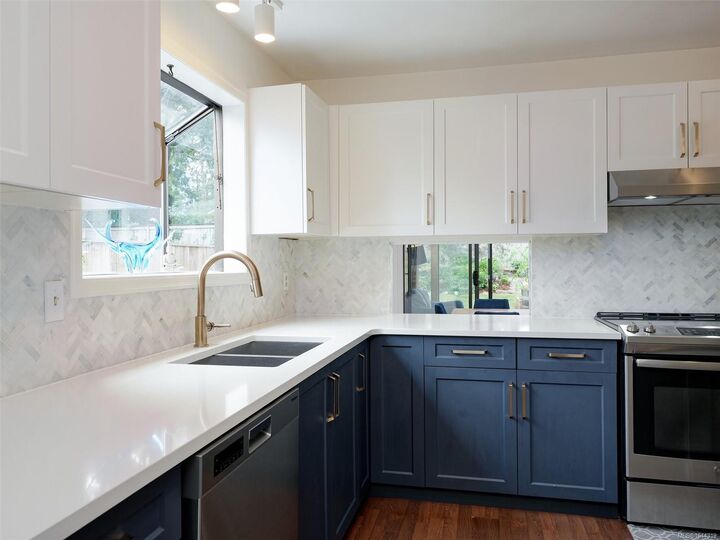
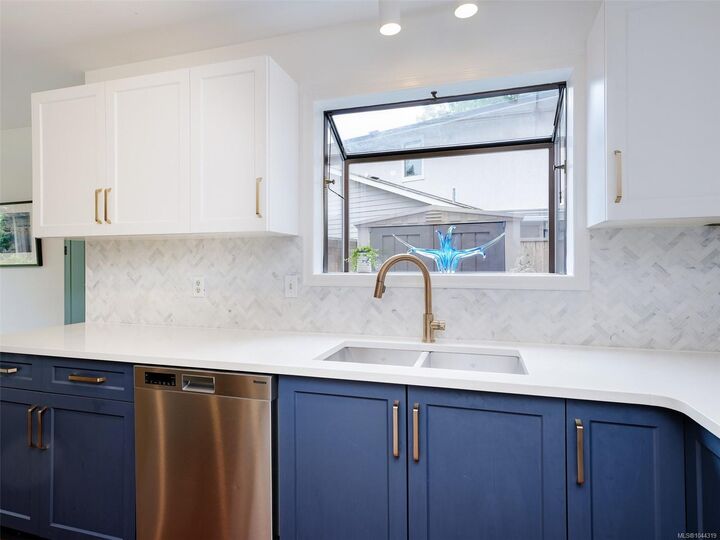
OH Sat/Sun 2-4 Well-maintained 2 bed 3 bath end-unit townhome in a highly desirable Saanich East location.One of the premier locations within this well-established complex, privately situated on the quiet side-this home offers a sunny south-facing, fully fenced yard with a large composite deck, mature Japanese maple, rhodo’s, new storage shed & room for children & pets.The updated kitchen features new ss appliances & a bright eating area, while the spacious living & dining room with wood-burning fireplace opens to the sunroom & backyard.Upstairs offers 2 exceptionally large bedrooms, including a generous primary with updated ensuite & walk-in closet + an updated main bath & laundry. Recent upgrades include a new heat pump, brand new hot water tank, updated powder room & 2 parking spaces including the single garage. Steps to Braefoot Park & Elementary, Root Cellar, parks, shopping, bus routes, cycling trails & minutes to UVic, Mount Doug (PKOLS),Blenkinsop Golf Course & Saanich Plaza
MLS®:
1044319
1044319
Les impôts
$3,526(2026)
$3,526(2026)
Surface Terrain
3,049 PI. CA.
3,049 PI. CA.
Catégorie
Townhouse
Townhouse
Nom du bâtiment
Braefoot
Braefoot
Année de Construction
1984
1984
Style
West Coast
West Coast
Ville
Capital Regional District
Capital Regional District
Communauté
Braefoot Place
Braefoot Place
Listed By
Alex Rose, Re/Max Camosun
Source
VIVA
Dernière vérification Juil 30 2026 à 9:18 PM GMT+0000
VIVA
Dernière vérification Juil 30 2026 à 9:18 PM GMT+0000
Détails sur les salles de bains
Caractéristiques Intérieures
- Dining/Living Combo
- Dishwasher
- Dryer
- Refrigerator
- Washer
- Eating Area
- Laundry: In Unit
- Windows: Insulated Windows
- Oven/Range Electric
- Windows: Screens
- Windows: Garden Window(s)
- Winding Staircase
Quartier
- Braefoot Place
Informations sur le lot
- Private
- Level
- Irregular Lot
- Wooded
Caractéristiques de la propriété
- Cheminée: Living Room
- Cheminée: 1
- Cheminée: Wood Burning
- Foundation: Concrete Perimeter
Chauffage et refroidissement
- Baseboard
- Electric
- Heat Pump
- Air Conditioning
- Wall Unit(s)
Informations sur le condo
- Frais: $574/Monthly
Planchers
- Carpet
- Tile
- Vinyl
Caractéristiques extérieures
- Toit: Asphalt Shingle
Informations sur les services publics
- Sewer: Sewer to Lot
Garage
- Garage
Stationnement
- Additional Parking
- Garage
- Total: 2
Étages
- 2
Surface Habitable
- 1,469 pi. ca.
Lieu
Disclaimer: Copyright 2026 Victoria Real Estate Board. All rights reserved. This information is deemed reliable, but not guaranteed. The information being provided is for consumers’ personal, non-commercial use and may not be used for any purpose other than to identify prospective properties consumers may be interested in purchasing. Data last updated 7/30/26 14:18

